

• $199,888
  • 2 Beds
  • 2 Baths
  • 951 square feet

Property Description

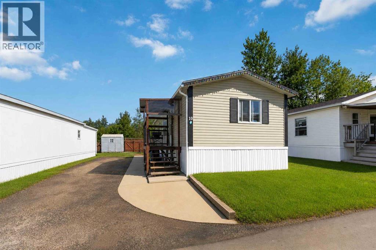
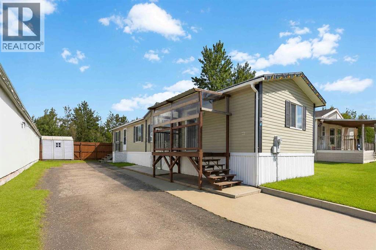
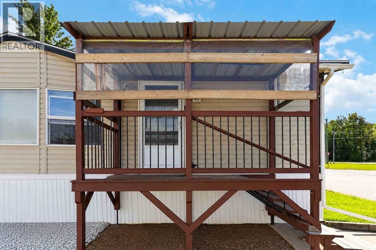
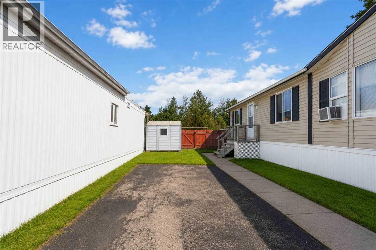
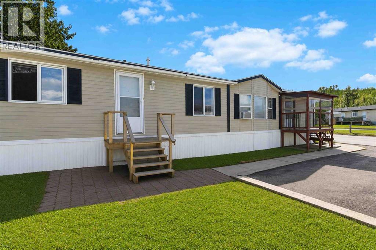
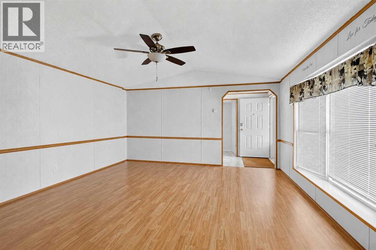
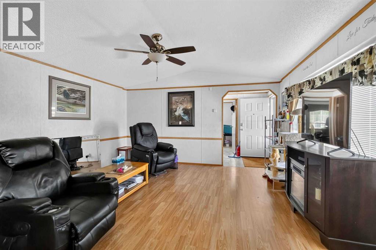
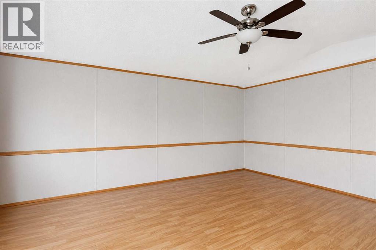
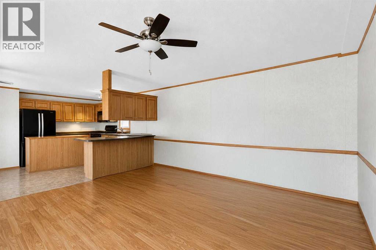
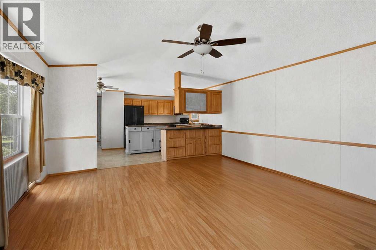
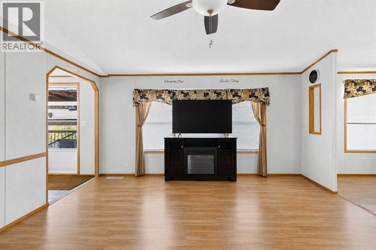
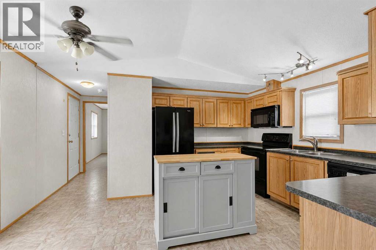
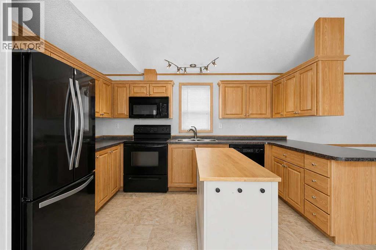
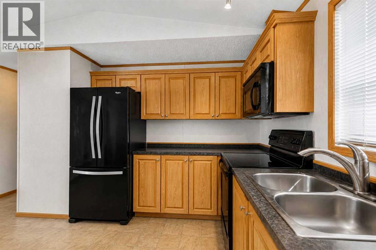
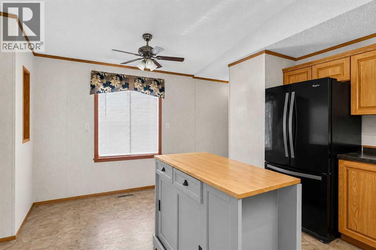
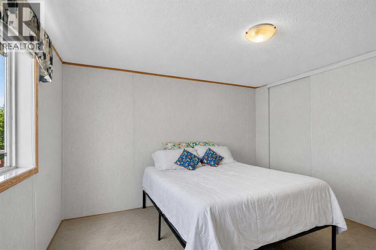
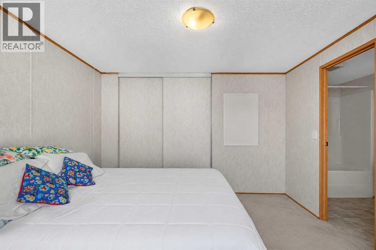
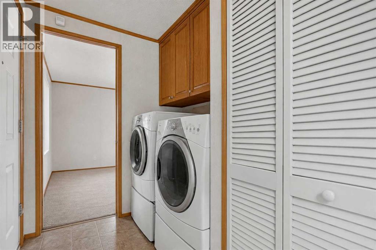
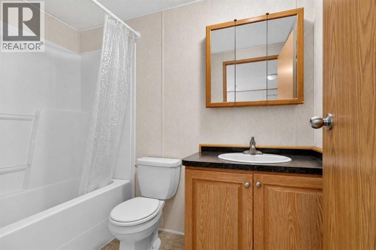
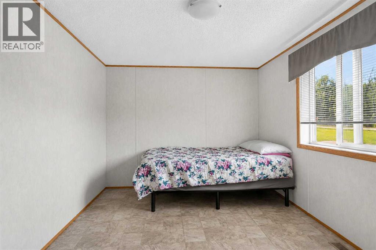
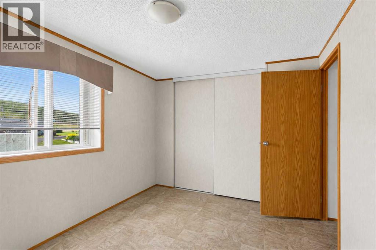
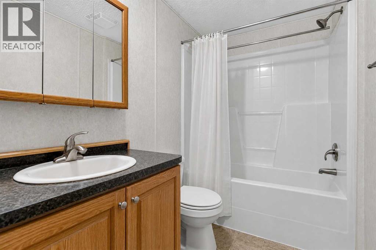
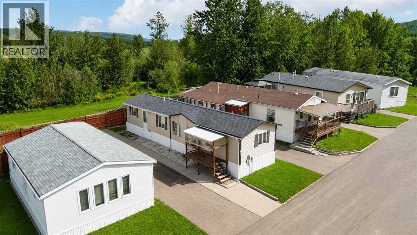
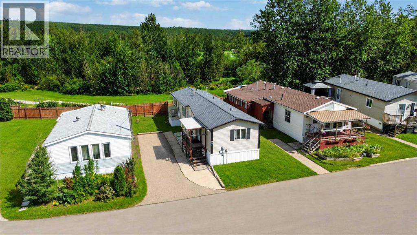
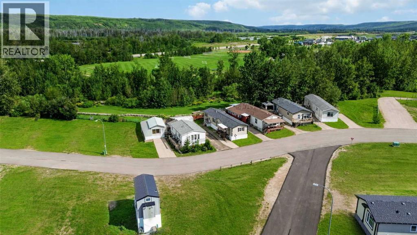
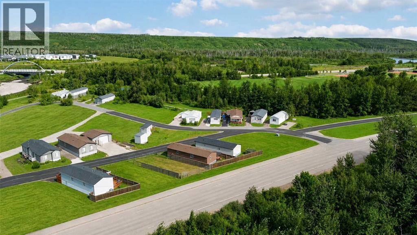
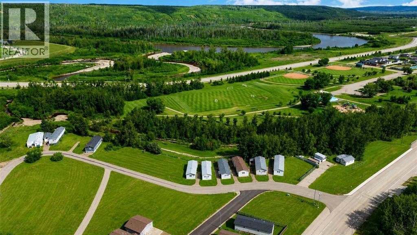
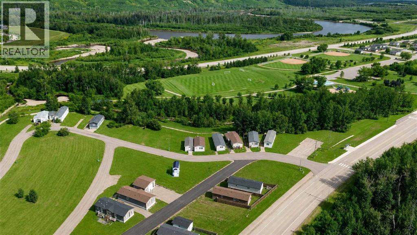
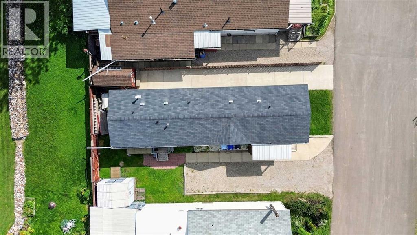
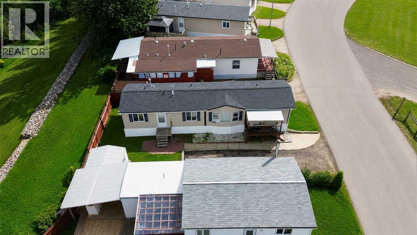
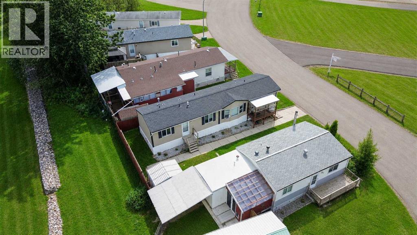
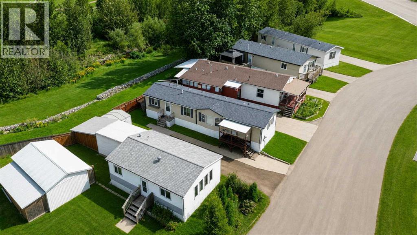
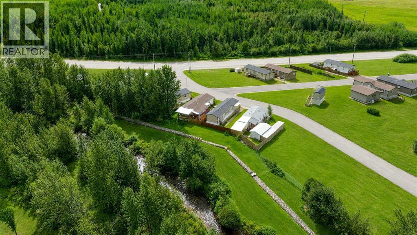
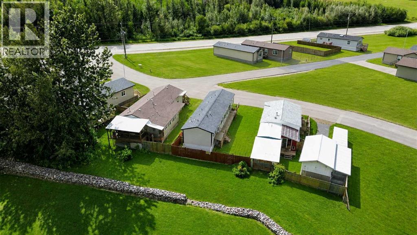
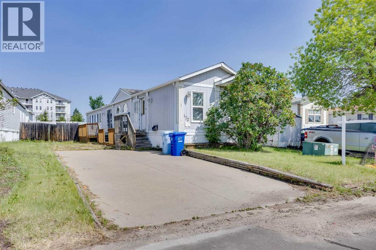
Welcome to 10 Pelican Drive in the scenic Waterways! Backing directly onto green space with no rear neighbours, this well-maintained mobile home offers comfortable, affordable living with nature right in your backyard. The bright and inviting layout features vaulted ceilings and low-maintenance flooring throughout the main living areas. The spacious living room flows effortlessly into the functional kitchen, complete with ample cabinetry, a versatile center island, and plenty of prep space. This home offers 2 generous bedrooms and 2 full bathrooms, including a primary bedroom with its own full ensuite. Additional highlights include a dedicated laundry space with overhead storage cabinetry, a long driveway with parking for multiple vehicles, and an exterior storage shed. Perfect for first-time home buyers, downsizers, or investors seeking tranquility close to local trails and amenities. Book your private showing today! (id:58666)

Property Details

Full Address:
10 Pelican Drive, Fort McMurray, Alberta
Price:
$ 199,888
MLS Number:
A2337644
List Date:
August 21st, 2026
Neighbourhood:
Waterways
Lot Size:
3000.11 sq.ft.
Year Built:
2010
Taxes:
$ 880
Listing Tax Year:
2026

Interior Features

Bedrooms:
2
Bathrooms:
2
Appliances:
Washer, Refrigerator, Dishwasher, Stove, Microwave, Window Coverings
Flooring:
Laminate, Linoleum
Air Conditioning:
None
Heating:
Forced air, Natural gas
Basement:
None

Building Features

Architectural Style:
Mobile Home
Storeys:
1
Foundation:
See Remarks
Exterior:
Vinyl siding
Garage:
Parking Pad, Other
Garage Spaces:
2
Ownership Type:
Freehold
Taxes:
$ 880

Floors

Finished Area:
951 sq.ft.
Main Floor:
951 sq.ft.

Land

Lot Size:
3000.11 sq.ft.

Neighbourhood Features

Ratings

Commercial Info

Location

Mortgage Calculator

powered by Ratehub.ca

The trademarks MLS®, Multiple Listing Service® and the associated logos are owned by The Canadian Real Estate Association (CREA) and identify the quality of services provided by real estate professionals who are members of CREA" MLS®, REALTOR®, and the associated logos are trademarks of The Canadian Real Estate Association. This website is operated by a brokerage or salesperson who is a member of The Canadian Real Estate Association. The information contained on this site is based in whole or in part on information that is provided by members of The Canadian Real Estate Association, who are responsible for its accuracy. CREA reproduces and distributes this information as a service for its members and assumes no responsibility for its accuracy The listing content on this website is protected by copyright and other laws, and is intended solely for the private, non-commercial use by individuals. Any other reproduction, distribution or use of the content, in whole or in part, is specifically forbidden. The prohibited uses include commercial use, “screen scraping”, “database scraping”, and any other activity intended to collect, store, reorganize or manipulate data on the pages produced by or displayed on this website.

Multiple Listing Service (MLS) trademark® The MLS® mark and associated logos identify professional services rendered by REALTOR® members of CREA to effect the purchase, sale and lease of real estate as part of a cooperative selling system. ©2017 The Canadian Real Estate Association. All rights reserved. The trademarks REALTOR®, REALTORS® and the REALTOR® logo are controlled by CREA and identify real estate professionals who are members of CREA.