
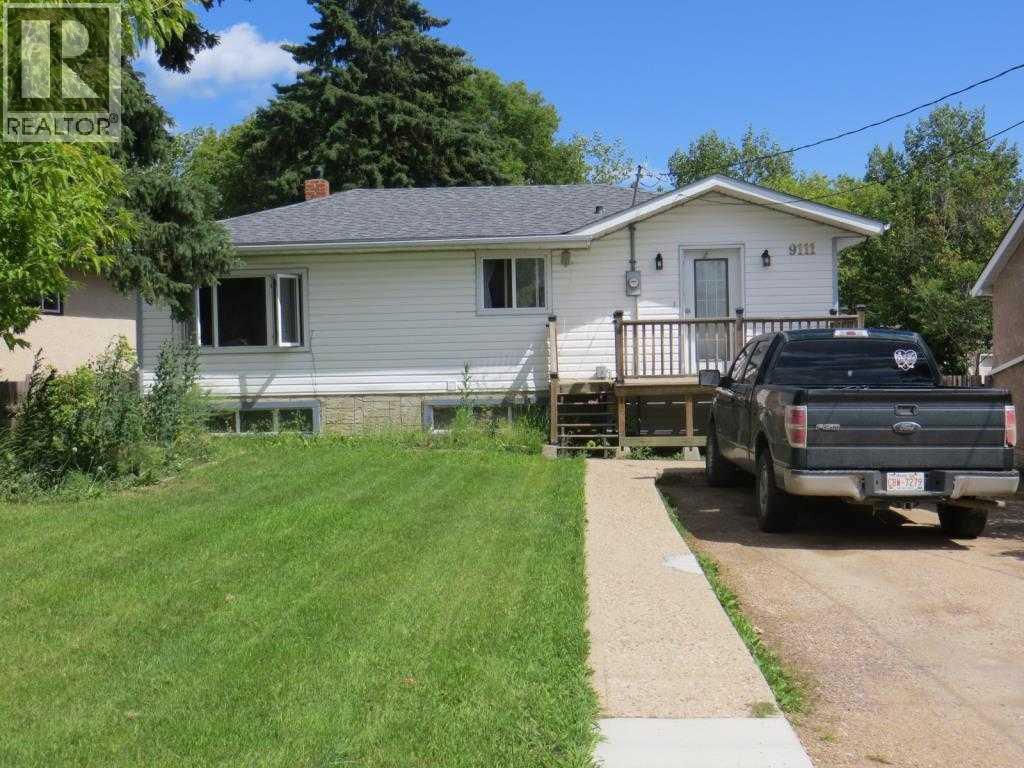
• $229,900
  • 3 Beds
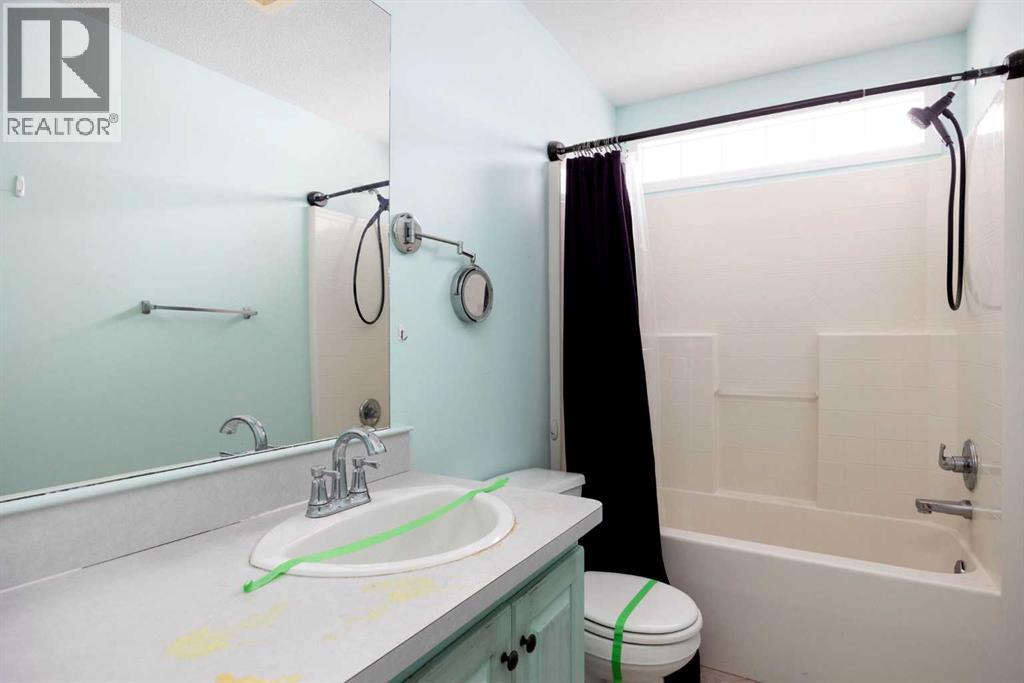
  • 2 Baths
  • 943 square feet

Property Description

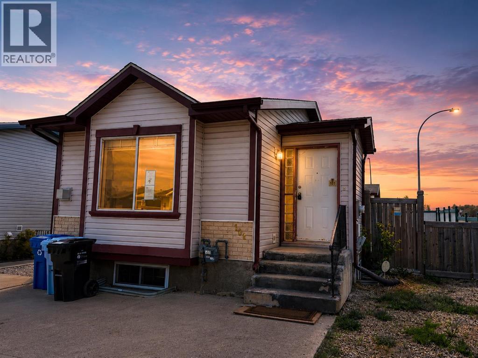
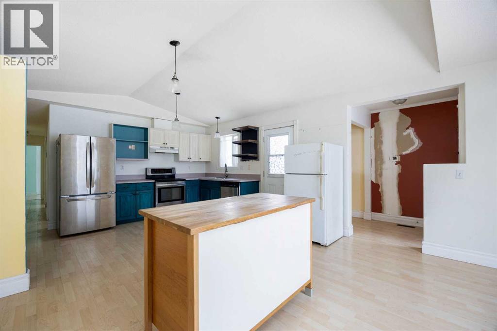
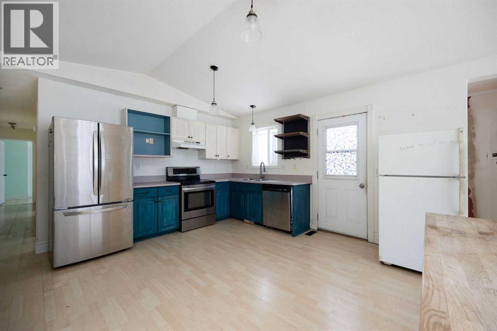
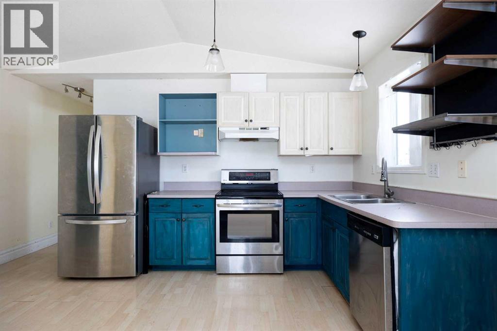
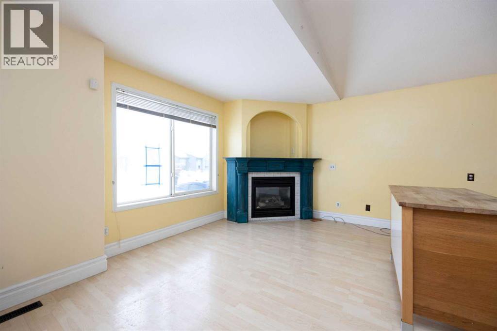
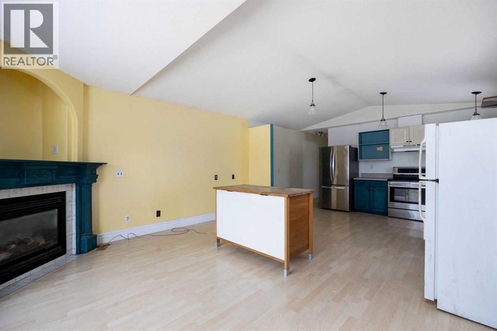
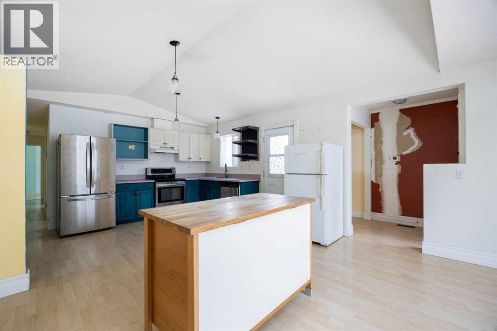
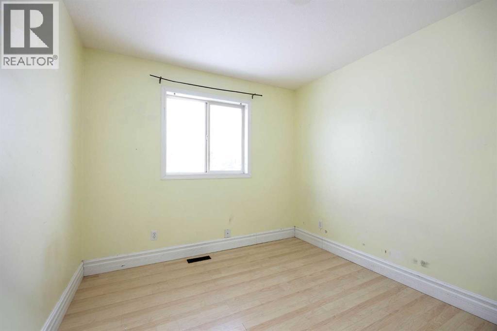
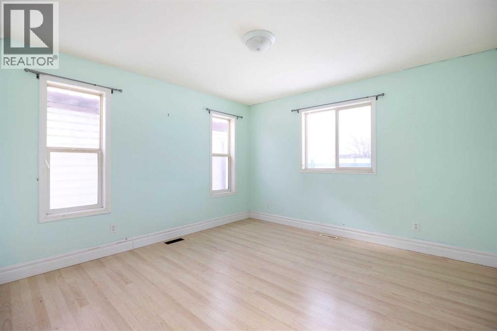
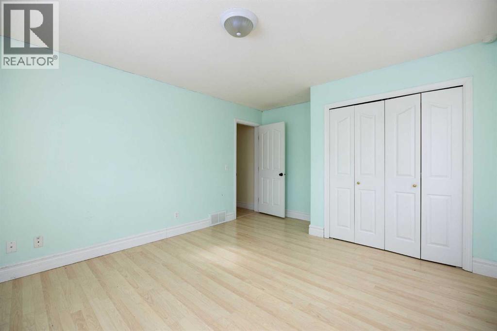
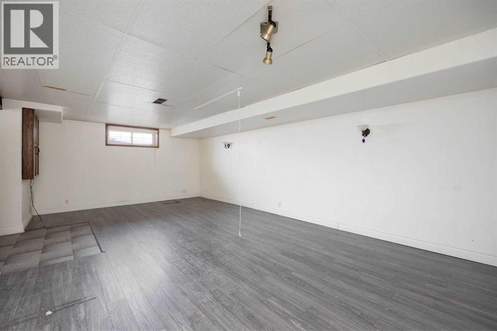
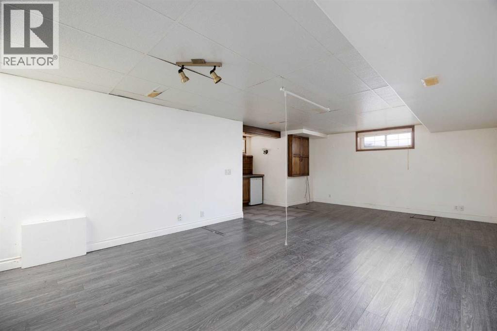
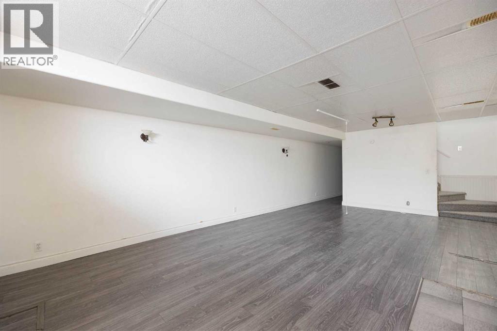
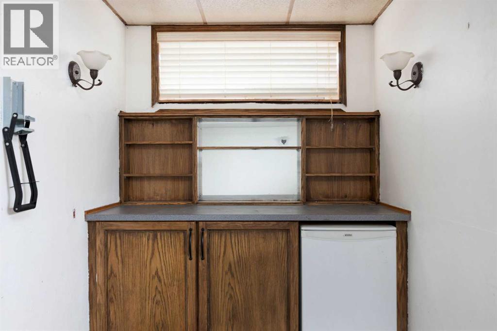
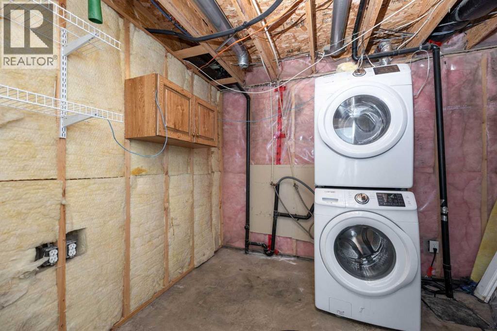
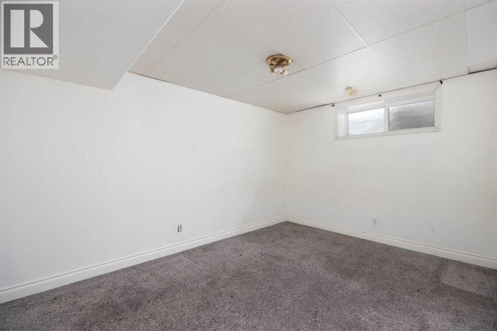
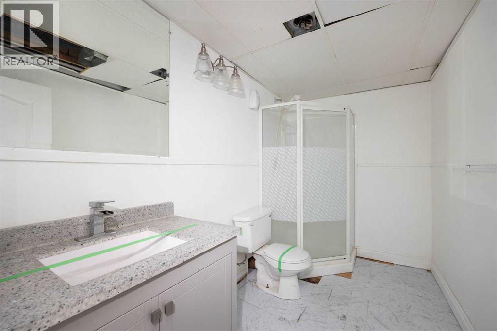
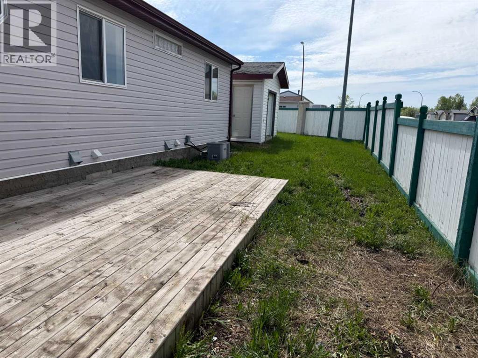
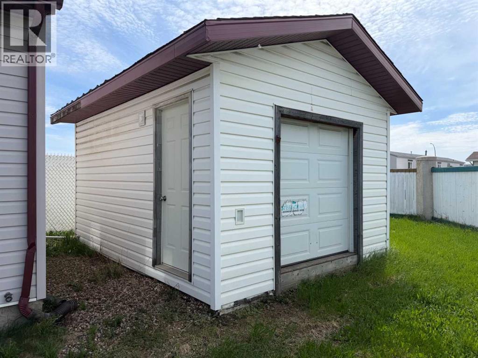
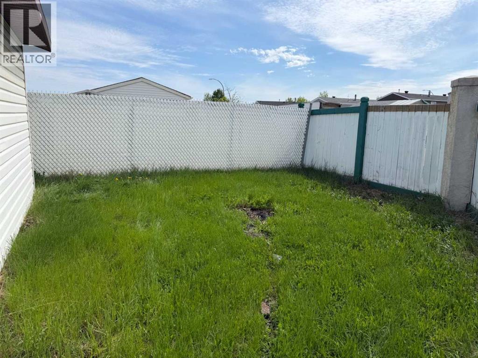
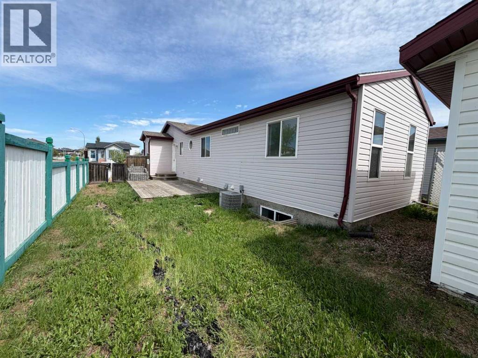
INVESTOR & FIRST-TIME HOME BUYER ALERT – CORNER LOT WITH GREAT POTENTIAL!Opportunity awaits with this fully finished home situated on a desirable corner lot, offering plenty of space, parking, storage, and potential for the right buyer. Whether you're searching for an affordable first home, an investment property, or your next renovation project, this property provides a solid foundation to make it your own.Step inside to a functional open-concept main floor featuring a spacious living room complete with a cozy corner fireplace—perfect for relaxing at the end of the day. The main level offers two well-sized bedrooms along with convenient side-door access leading directly to the fenced backyard and outdoor living areas.The lower level is fully developed and adds valuable additional living space. Featuring newer grey laminate flooring, a generous family/rec room, and a dedicated laundry area, there is plenty of room to create a comfortable entertainment space, home office, gym, or additional family living area.Outside is where this property really adds versatility. The fully fenced corner lot provides both side and rear yard space, along with a large side deck for summer entertaining. An additional spacious deck is located off the oversized shed, giving you even more outdoor living space. The oversized shed provides excellent storage and could be ideal for tools, recreational equipment, a workshop setup, or your summer toys.With ample front parking, excellent storage, a fully developed interior, and a corner-lot location, this property offers plenty of possibilities. Bring your ideas, add your personal touches, and take advantage of the opportunity to build equity.Property is being sold “as is, where is.” All required schedules must accompany any offer. (id:58666)

Property Details

Full Address:
101 Black Bear Crescent, Fort McMurray, Alberta
Price:
$ 229,900
MLS Number:
A2349012
List Date:
September 29th, 2026
Neighbourhood:
Timberlea
Lot Size:
0.1 sq.ft.
Year Built:
2000
Taxes:
$ 1,454
Listing Tax Year:
2026

Interior Features

Bedrooms:
3
Bathrooms:
2
Flooring:
Laminate, Carpeted
Air Conditioning:
See Remarks
Heating:
Forced air
Fireplaces:
1
Basement:
Finished, Full

Building Features

Architectural Style:
Bungalow
Storeys:
1
Foundation:
Poured Concrete
Exterior:
Concrete
Garage:
Parking Pad
Garage Spaces:
2
Ownership Type:
Freehold
Taxes:
$ 1,454
Stata Fees:
$ 234

Floors

Finished Area:
943 sq.ft.
Main Floor:
943 sq.ft.

Land

Lot Size:
0.1 sq.ft.

Neighbourhood Features

Ratings

Commercial Info

Location

Mortgage Calculator

powered by Ratehub.ca

The trademarks MLS®, Multiple Listing Service® and the associated logos are owned by The Canadian Real Estate Association (CREA) and identify the quality of services provided by real estate professionals who are members of CREA" MLS®, REALTOR®, and the associated logos are trademarks of The Canadian Real Estate Association. This website is operated by a brokerage or salesperson who is a member of The Canadian Real Estate Association. The information contained on this site is based in whole or in part on information that is provided by members of The Canadian Real Estate Association, who are responsible for its accuracy. CREA reproduces and distributes this information as a service for its members and assumes no responsibility for its accuracy The listing content on this website is protected by copyright and other laws, and is intended solely for the private, non-commercial use by individuals. Any other reproduction, distribution or use of the content, in whole or in part, is specifically forbidden. The prohibited uses include commercial use, “screen scraping”, “database scraping”, and any other activity intended to collect, store, reorganize or manipulate data on the pages produced by or displayed on this website.

Multiple Listing Service (MLS) trademark® The MLS® mark and associated logos identify professional services rendered by REALTOR® members of CREA to effect the purchase, sale and lease of real estate as part of a cooperative selling system. ©2017 The Canadian Real Estate Association. All rights reserved. The trademarks REALTOR®, REALTORS® and the REALTOR® logo are controlled by CREA and identify real estate professionals who are members of CREA.