• $739,900
  • 5 Beds
  • 3 Baths
  • 2,010 square feet

Property Description

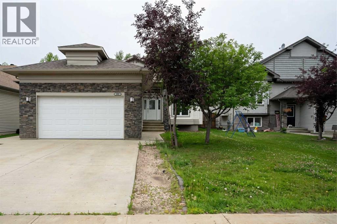
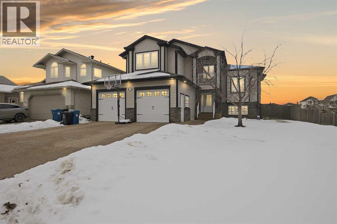
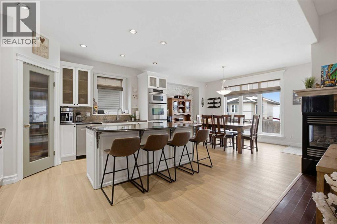
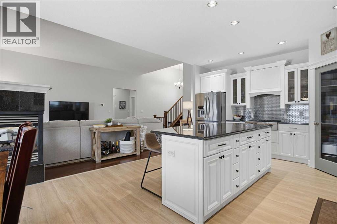
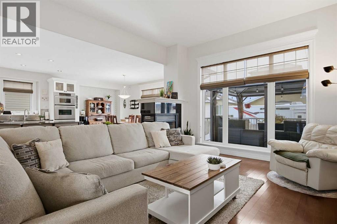
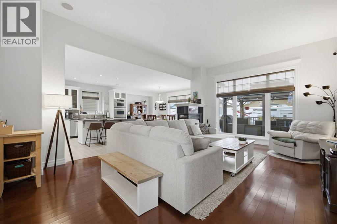
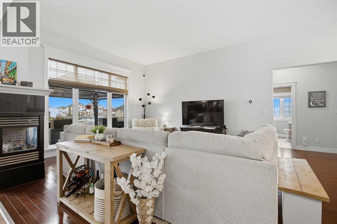
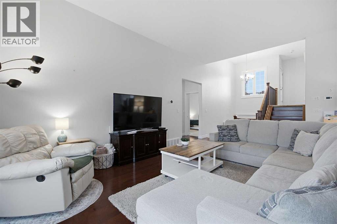
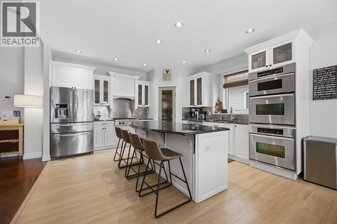
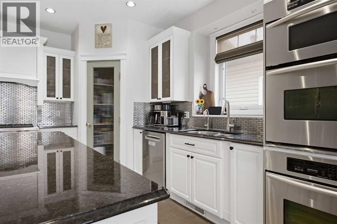
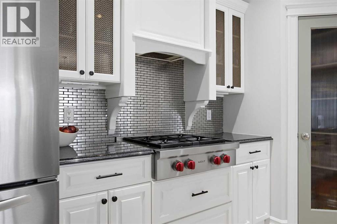
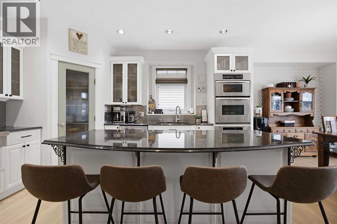
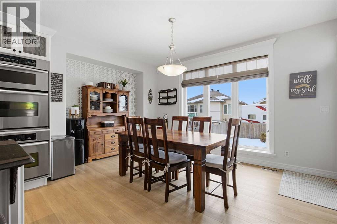
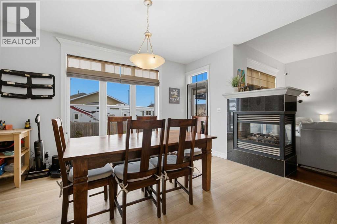
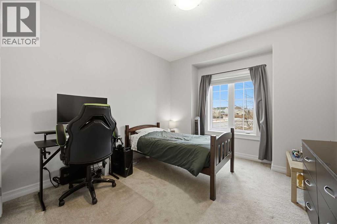
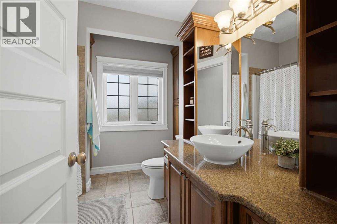
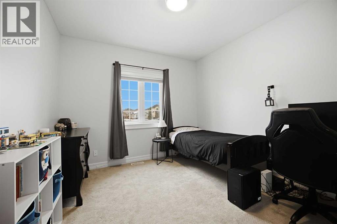
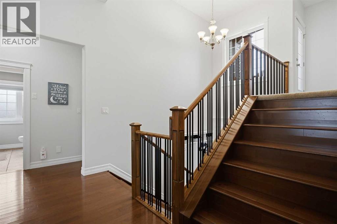
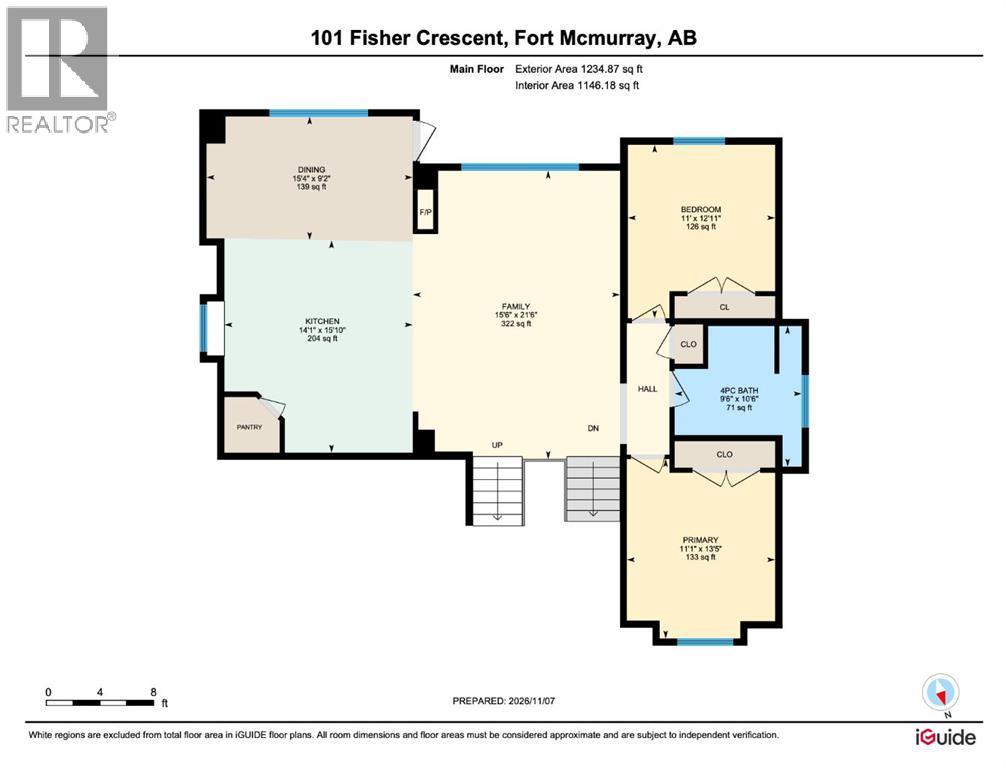
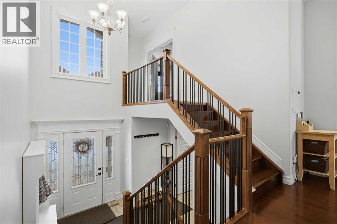
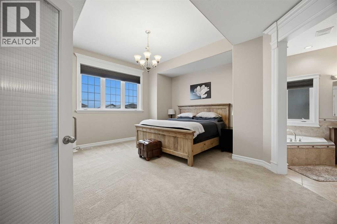
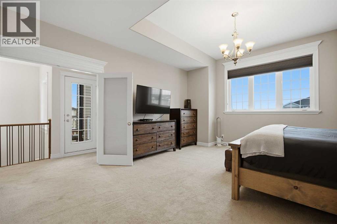
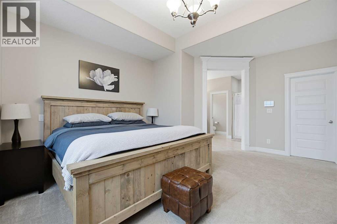
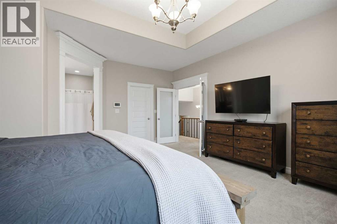
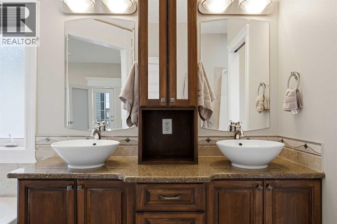
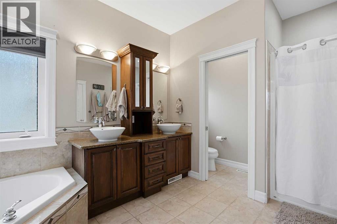
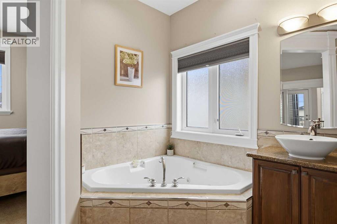
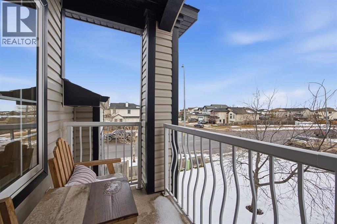
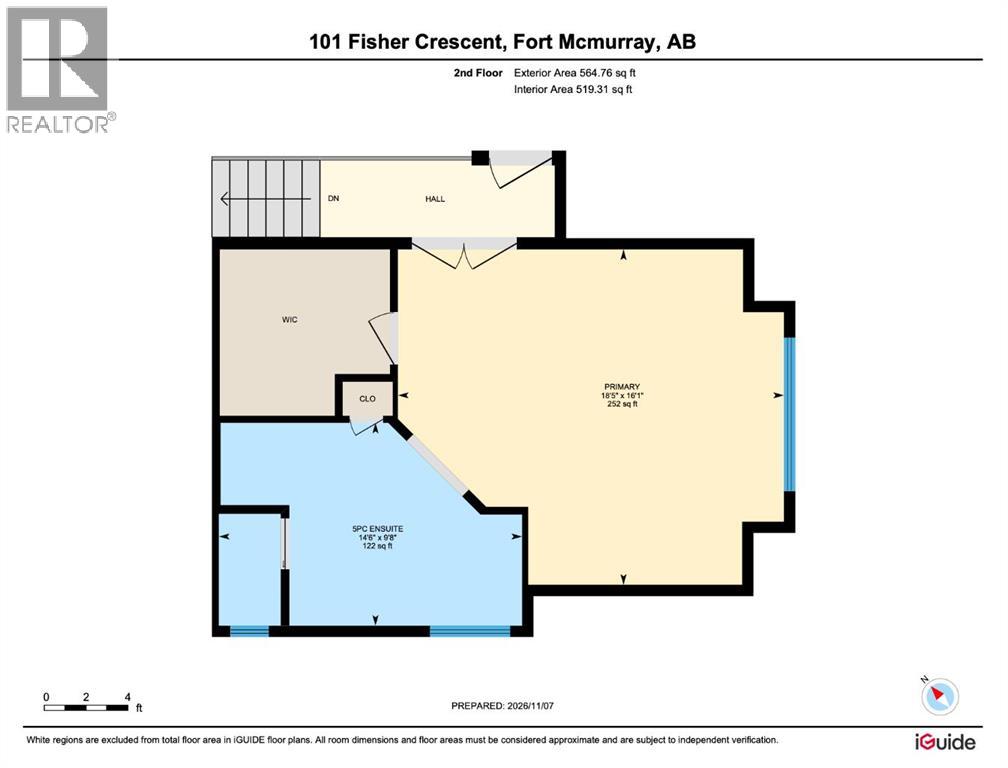
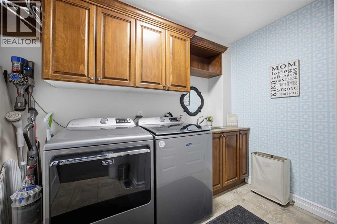
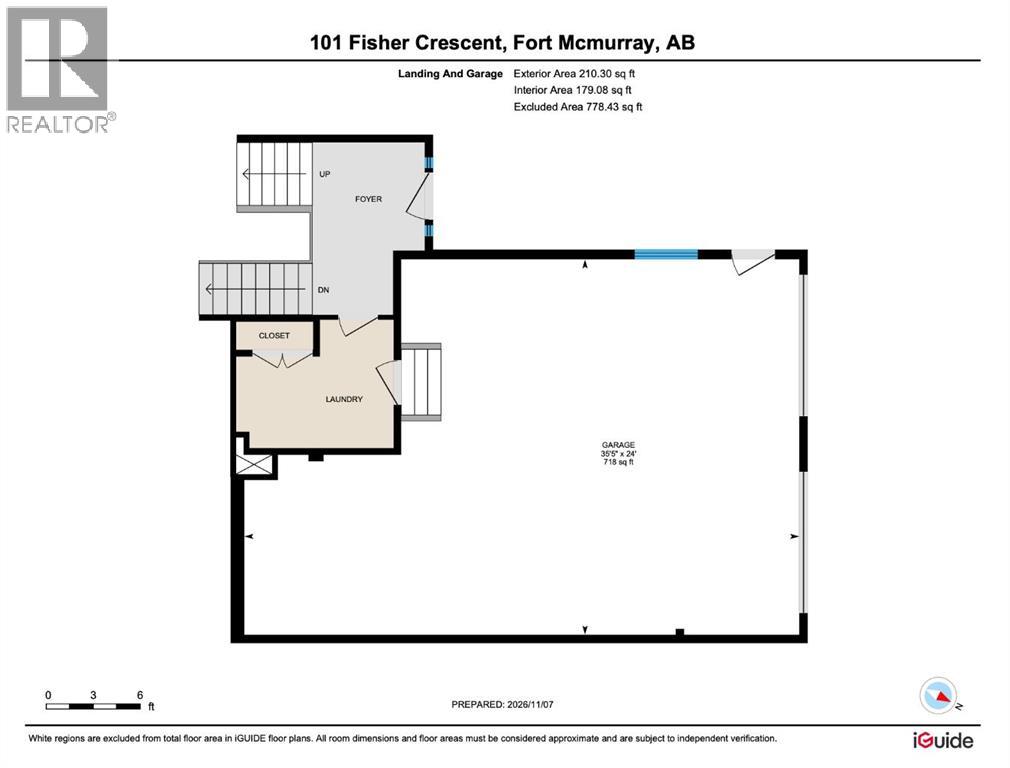
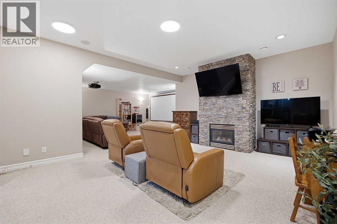
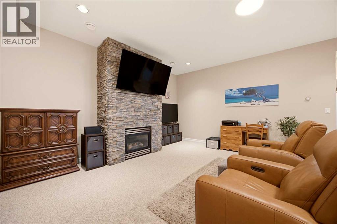
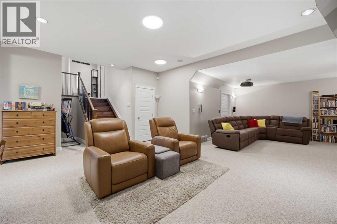
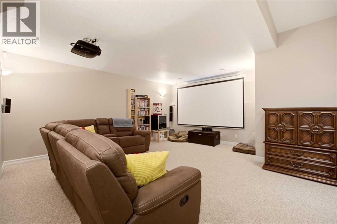
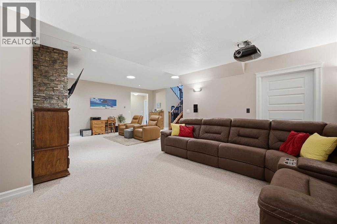
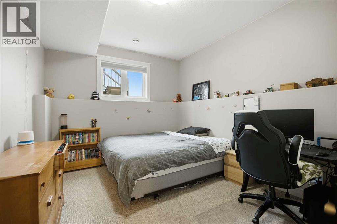
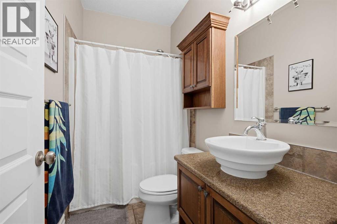
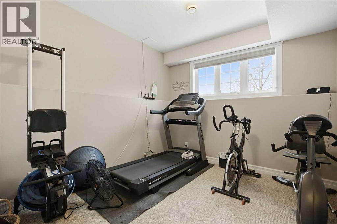
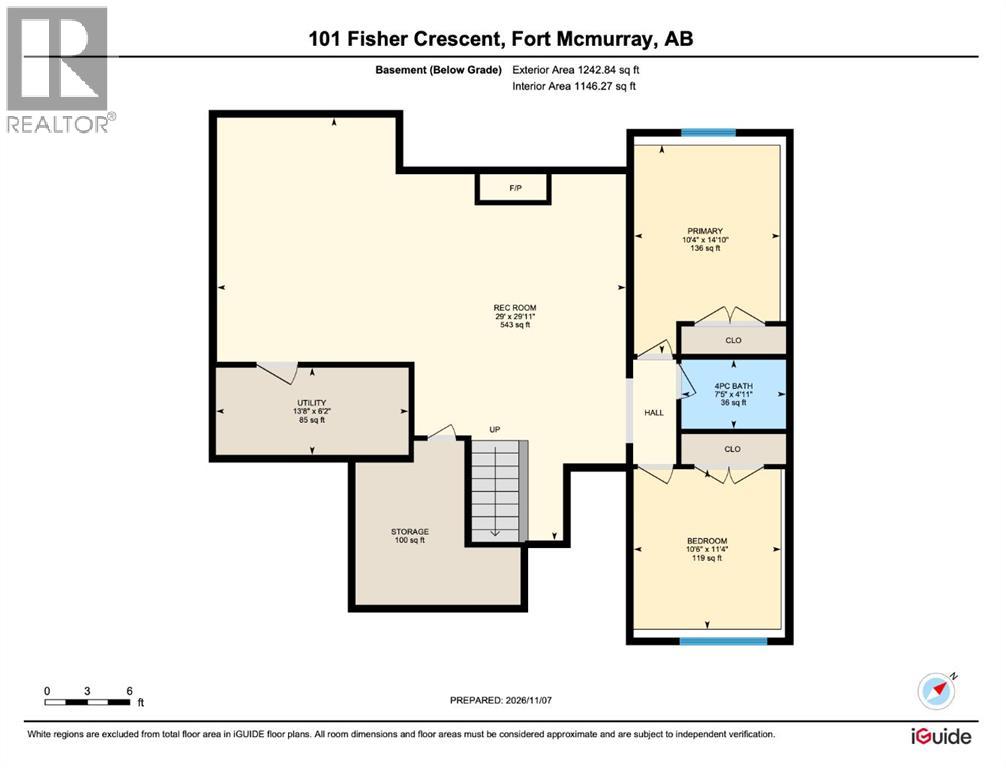
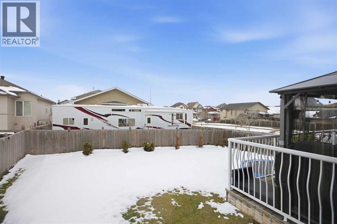
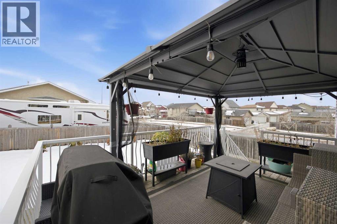
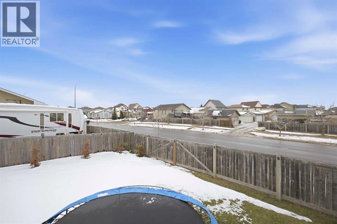
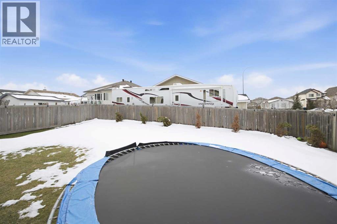
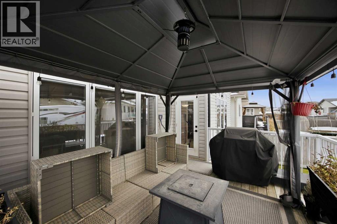
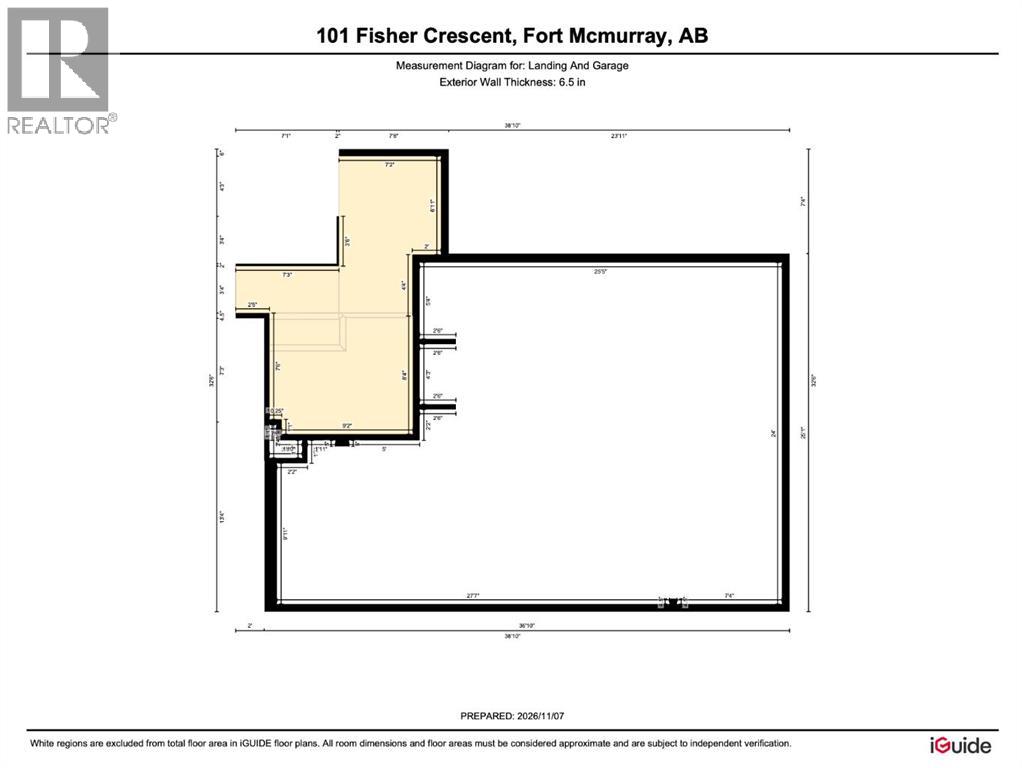
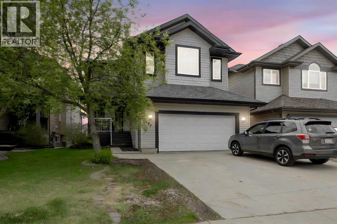
**TRIPLE HEATED GARAGE, 7,818 SQ FT CORNER LOT & REAR YARD ACCESS!** Welcome to 101 Fisher Crescent, a former OIL BARON SHOWHOME offering 2,009 sq ft above grade, 5 bedrooms, 3 full bathrooms and a fully developed basement. This spacious modified bi-level combines an impressive layout with thoughtful updates throughout.A welcoming foyer provides direct access to the attached heated triple garage, configured with two side-by-side bays plus a tandem bay, and cold taps. The large front foyer offers easy access to the main-floor laundry featuring a new washer and dryer (2024) and utility sink. Soaring vaulted ceilings, hardwood flooring, abundant natural light, and a three-sided gas fireplace create a bright, open-concept living space, refreshed with Sherwin-Williams City Loft paint (2024).The chef-inspired kitchen is equally suited to everyday meals and entertaining, featuring white-painted cabinetry (2024), updated luxury vinyl plank flooring (2024), granite countertops, stainless steel tile backsplash, a gas cooktop, built-in warming drawer, built-in double ovens and microwave, replaced dishwasher(2024), reverse osmosis (2024), corner pantry, and oversized island with breakfast seating. The adjacent dining area has room for a crowd and opens to the southwest-facing deck, complete with a gas line and included gazebo for added privacy.Two spacious bedrooms and a beautifully appointed full bathroom with generous cabinetry and storage complete the main floor. Just a few steps up, the private primary retreat keeps you close to the secondary bedrooms while offering a little separation. It features a large walk-in closet with built-in dressers and organizers, a 5-piece ensuite with dual sinks, jetted tub, and separate shower, plus a private balcony to enjoy your morning coffee and sunrise views.Downstairs, the fully developed basement boasts 9-foot ceilings, a second gas fireplace and a spacious media and recreation area, with projector, screen and sound system included ! Two additional bedrooms and a full bathroom offer flexibility for guests, a home office, gym or hobby space.Outside, the fully fenced 7,818 sq ft corner lot offers rear yard access. Between the yard, the garage, and the large driveway, there is plenty of space for outdoor living and recreational toys. Additional improvements worth noting include central air conditioning (2024), and TWO new hot water tanks (2026). With its exceptional garage, versatile floor plan and extensive updates, this home has room for it all. Book your private showing today! (id:58666)

Property Details

Full Address:
101 Fisher Crescent, Fort McMurray, Alberta
Price:
$ 739,900
MLS Number:
A2356815
List Date:
November 9th, 2026
Neighbourhood:
Timberlea
Lot Size:
7818.08 sq.ft.
Year Built:
2006
Taxes:
$ 3,329
Listing Tax Year:
2026

Interior Features

Bedrooms:
5
Bathrooms:
3
Appliances:
See remarks
Flooring:
Hardwood, Carpeted, Ceramic Tile, Vinyl Plank
Air Conditioning:
Central air conditioning
Heating:
Forced air, Natural gas, Other
Fireplaces:
2
Basement:
Finished, Full

Building Features

Architectural Style:
Bi-level
Foundation:
Poured Concrete
Garage:
Attached Garage
Garage Spaces:
6
Ownership Type:
Freehold
Taxes:
$ 3,329

Floors

Finished Area:
2010 sq.ft.
Main Floor:
2010 sq.ft.

Land

Lot Size:
7818.08 sq.ft.

Neighbourhood Features

Ratings

Commercial Info

Location

Mortgage Calculator

powered by Ratehub.ca

The trademarks MLS®, Multiple Listing Service® and the associated logos are owned by The Canadian Real Estate Association (CREA) and identify the quality of services provided by real estate professionals who are members of CREA" MLS®, REALTOR®, and the associated logos are trademarks of The Canadian Real Estate Association. This website is operated by a brokerage or salesperson who is a member of The Canadian Real Estate Association. The information contained on this site is based in whole or in part on information that is provided by members of The Canadian Real Estate Association, who are responsible for its accuracy. CREA reproduces and distributes this information as a service for its members and assumes no responsibility for its accuracy The listing content on this website is protected by copyright and other laws, and is intended solely for the private, non-commercial use by individuals. Any other reproduction, distribution or use of the content, in whole or in part, is specifically forbidden. The prohibited uses include commercial use, “screen scraping”, “database scraping”, and any other activity intended to collect, store, reorganize or manipulate data on the pages produced by or displayed on this website.

Multiple Listing Service (MLS) trademark® The MLS® mark and associated logos identify professional services rendered by REALTOR® members of CREA to effect the purchase, sale and lease of real estate as part of a cooperative selling system. ©2017 The Canadian Real Estate Association. All rights reserved. The trademarks REALTOR®, REALTORS® and the REALTOR® logo are controlled by CREA and identify real estate professionals who are members of CREA.