
• $329,900
  • 2 Beds
  • 3 Baths
  • 1,201 square feet

Property Description

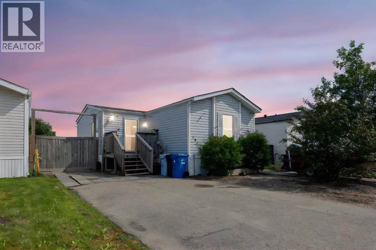
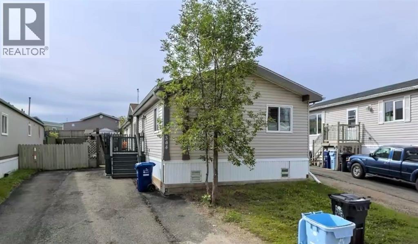
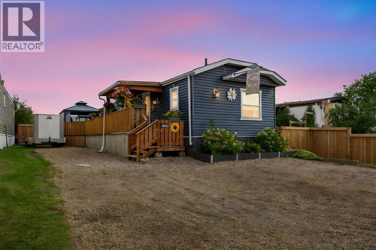
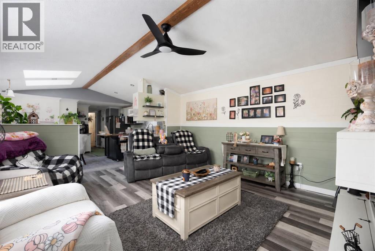
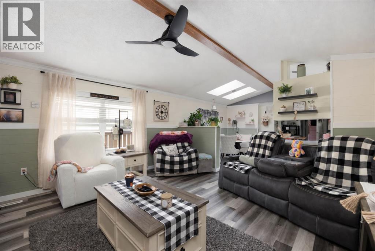
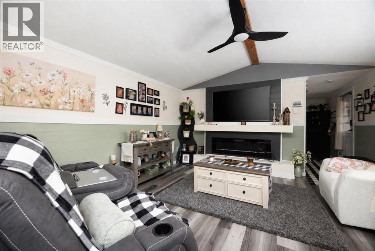
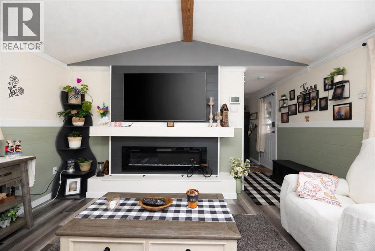
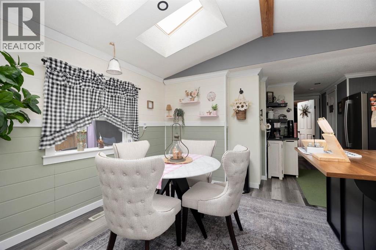
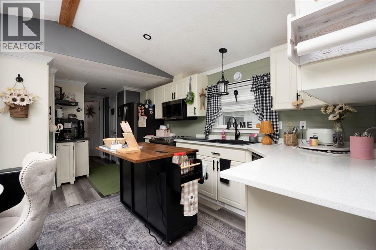
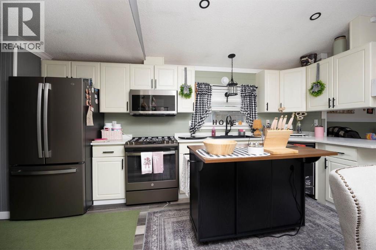
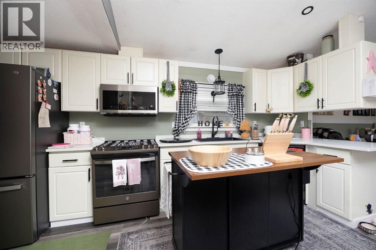
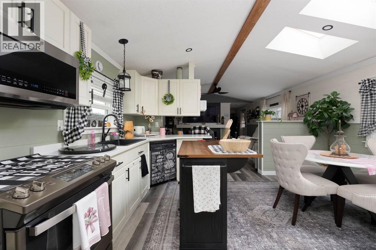
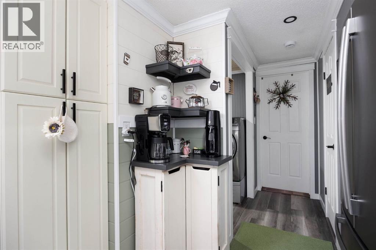
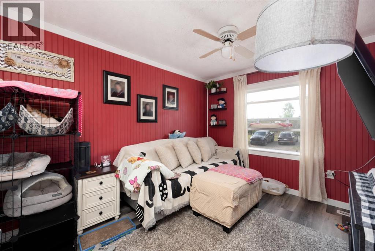
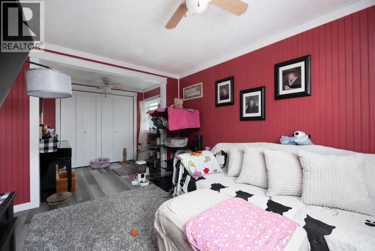
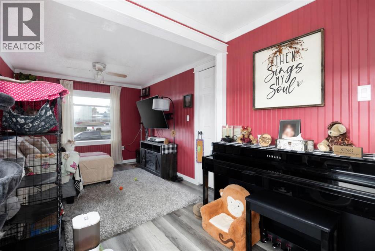
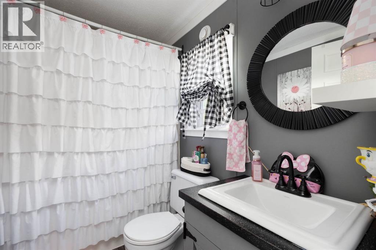
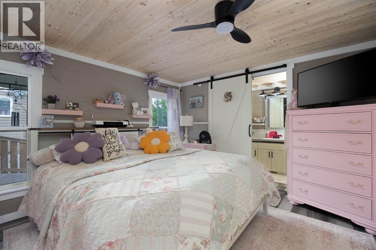
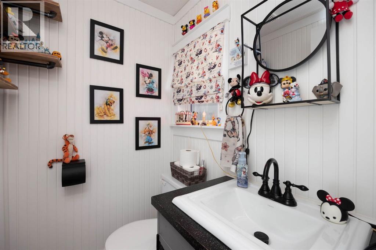
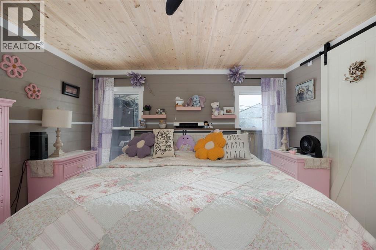
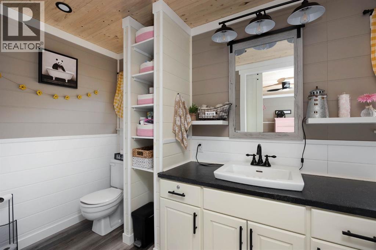
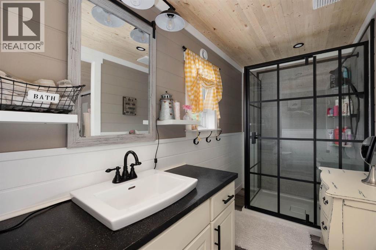
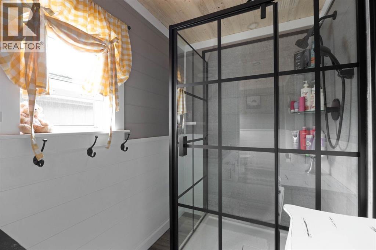
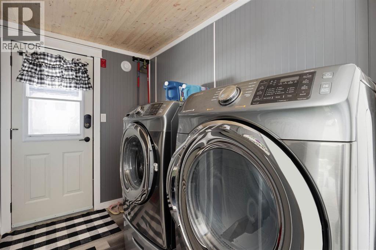
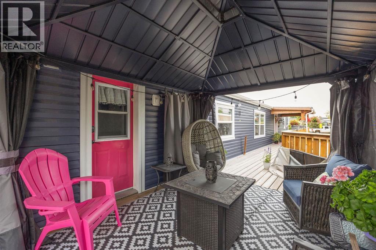
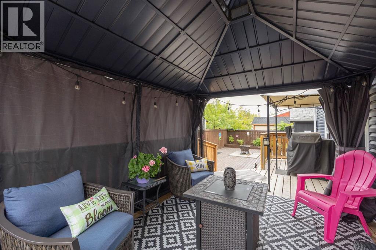
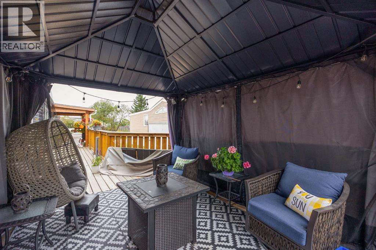
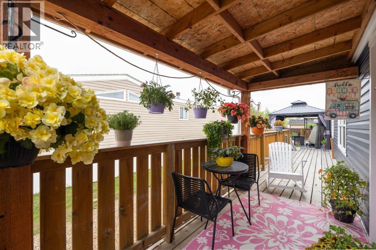
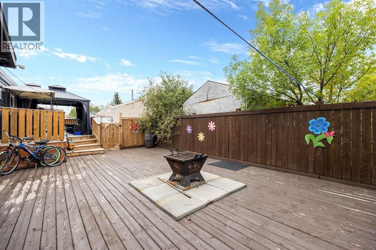
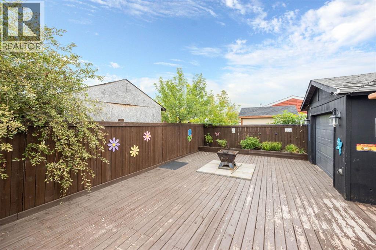
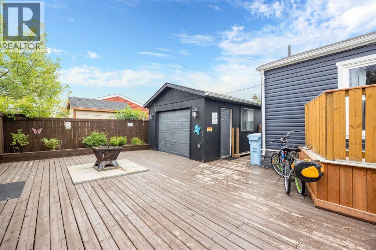
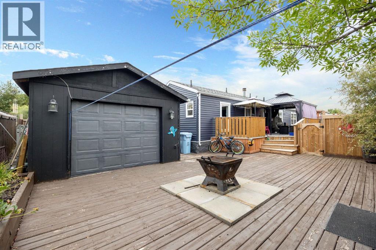
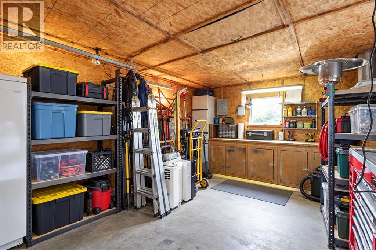
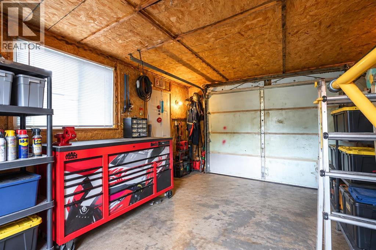
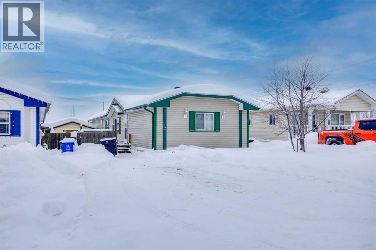
This beautifully updated Timberlea home offers stunning curb appeal and a modern farmhouse feel. Exterior upgrades include new siding in 2024, new shingles in 2023, some new windows, all new skirting, new garden boxes and new decorative stone accents. The property also offers plenty of parking, RV parking, a fully fenced yard, a new covered front deck, an extended rear deck and a private lower patio area with a built-in gazebo. The detached heated 14’ x 18’ man cave is perfect for a workshop, home office or personal retreat.Step inside and you will find a home that has been renovated from front to back. Updates include new luxury vinyl plank flooring, shiplap walls, crown mouldings, new trim, new interior doors, new hardware and fresh paint throughout. The spacious open-concept living area features a large living room with a faux wood feature wall.The renovated kitchen offers refurbished white cabinetry, stainless-steel appliances that are only one year old, updated hardware, a coffee bar and an oversized pantry for additional storage.The home currently features two bedrooms and two and a half bathrooms. The second bedroom can easily be converted back to create a three-bedroom layout. The main four-piece bathroom has been renovated with a new vanity, flooring and additional updates. The spacious primary bedroom features a custom wall and ceiling treatment, a large closet with sliding barn doors and a beautifully renovated ensuite complete with a glass-enclosed stand-up shower, black accents and modern hardware.A separate laundry room and rare two-piece powder room near the rear entrance provide additional convenience, especially when entertaining outdoors. Additional improvements include a new hot water tank and updated hardware throughout the kitchen and interior doors.Perfectly located near Syncrude Athletic Park, walking trails, playgrounds and Timberlea amenities, this home offers incredible value, exceptional outdoor space and true pride of ownership. Sche dule your personal tour today! (id:58666)

Property Details

Full Address:
104 Cokerill Crescent, Fort McMurray, Alberta
Price:
$ 329,900
MLS Number:
A2344195
List Date:
September 10th, 2026
Neighbourhood:
Timberlea
Lot Size:
4023 sq.ft.
Year Built:
1997
Taxes:
$ 964
Listing Tax Year:
2026

Interior Features

Bedrooms:
2
Bathrooms:
3
Appliances:
Refrigerator, Dishwasher, Range, Microwave Range Hood Combo, Window Coverings, Washer & Dryer
Flooring:
Vinyl
Air Conditioning:
Central air conditioning
Heating:
Forced air
Fireplaces:
1
Basement:
None

Building Features

Architectural Style:
Mobile Home
Storeys:
1
Foundation:
Pillars & Posts
Exterior:
Vinyl siding
Garage:
Detached Garage
Garage Spaces:
4
Ownership Type:
Freehold
Taxes:
$ 964
Stata Fees:
$ 335

Floors

Finished Area:
1201 sq.ft.
Main Floor:
1201 sq.ft.

Land

Lot Size:
4023 sq.ft.

Neighbourhood Features

Amenities Nearby:
Pets Allowed

Ratings

Commercial Info

Location

Mortgage Calculator

powered by Ratehub.ca

The trademarks MLS®, Multiple Listing Service® and the associated logos are owned by The Canadian Real Estate Association (CREA) and identify the quality of services provided by real estate professionals who are members of CREA" MLS®, REALTOR®, and the associated logos are trademarks of The Canadian Real Estate Association. This website is operated by a brokerage or salesperson who is a member of The Canadian Real Estate Association. The information contained on this site is based in whole or in part on information that is provided by members of The Canadian Real Estate Association, who are responsible for its accuracy. CREA reproduces and distributes this information as a service for its members and assumes no responsibility for its accuracy The listing content on this website is protected by copyright and other laws, and is intended solely for the private, non-commercial use by individuals. Any other reproduction, distribution or use of the content, in whole or in part, is specifically forbidden. The prohibited uses include commercial use, “screen scraping”, “database scraping”, and any other activity intended to collect, store, reorganize or manipulate data on the pages produced by or displayed on this website.

Multiple Listing Service (MLS) trademark® The MLS® mark and associated logos identify professional services rendered by REALTOR® members of CREA to effect the purchase, sale and lease of real estate as part of a cooperative selling system. ©2017 The Canadian Real Estate Association. All rights reserved. The trademarks REALTOR®, REALTORS® and the REALTOR® logo are controlled by CREA and identify real estate professionals who are members of CREA.