
• $349,900
  • 3 Beds
  • 2 Baths
  • 1,612 square feet

Property Description

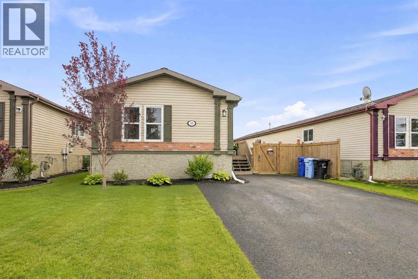
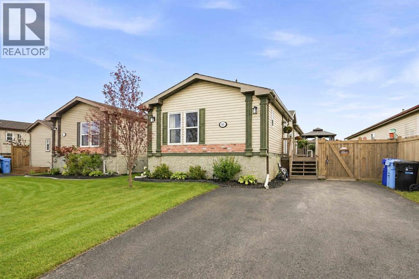
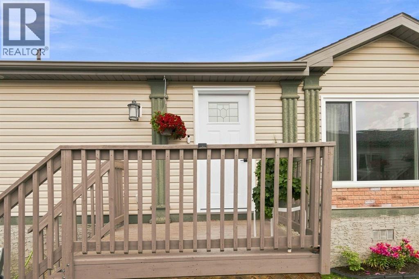
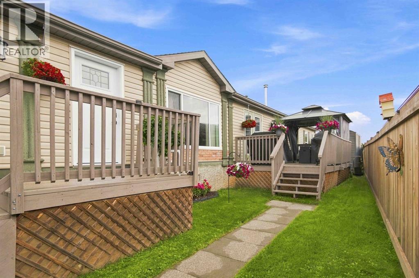
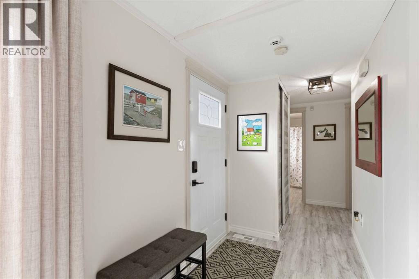
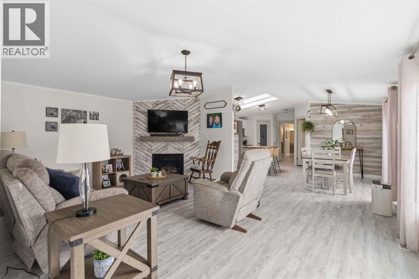
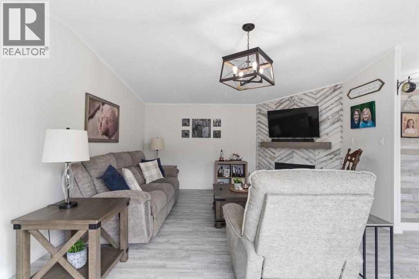
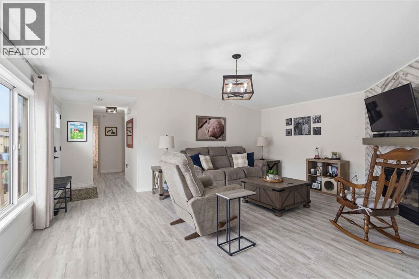
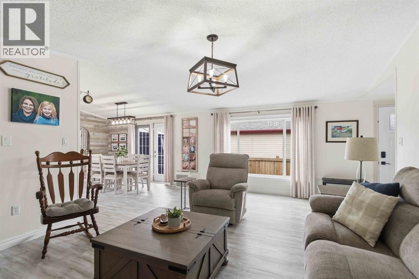
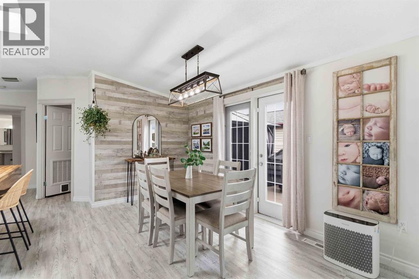
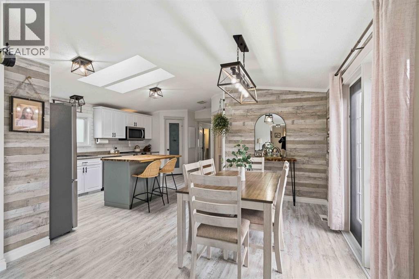
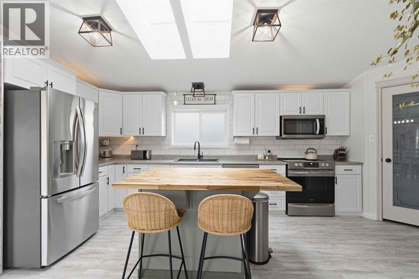
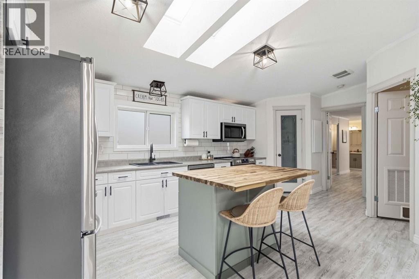
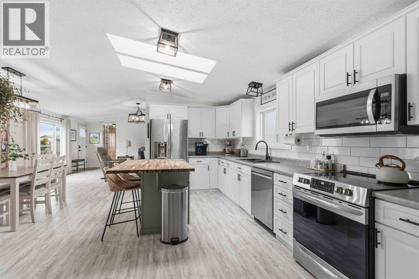
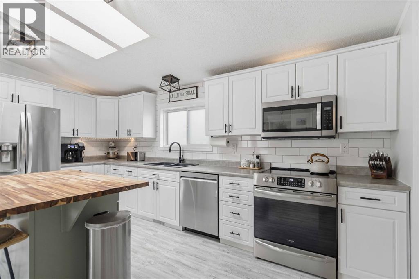
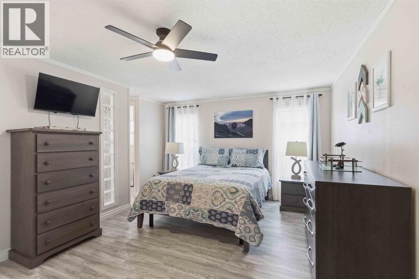
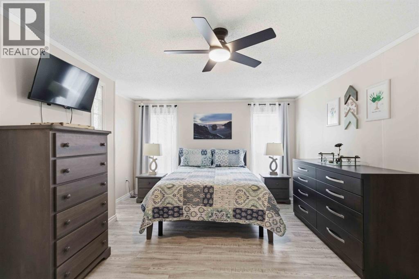
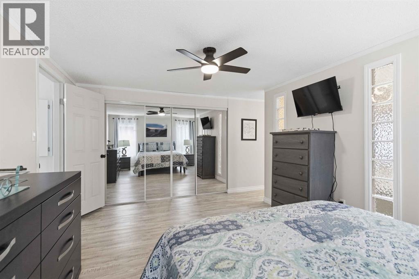
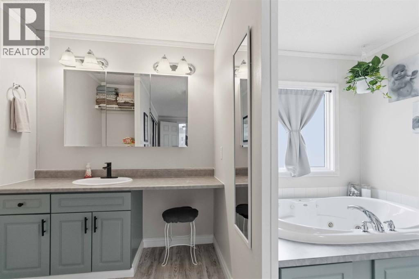
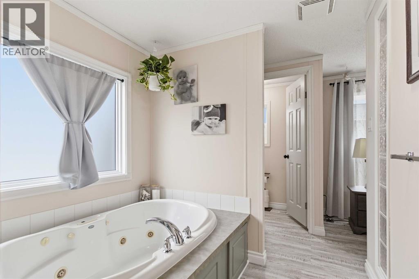
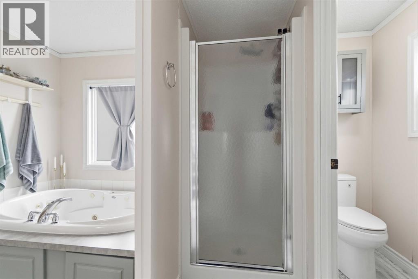
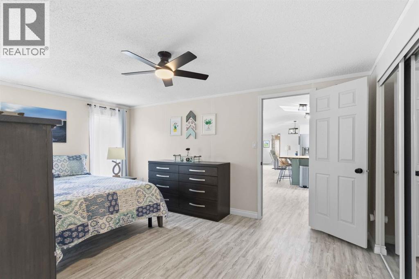
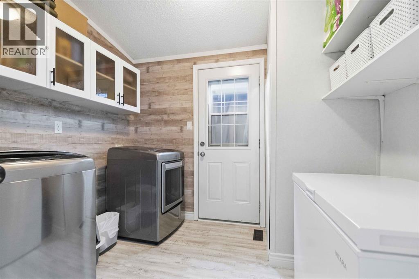
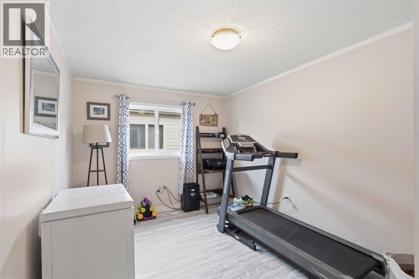
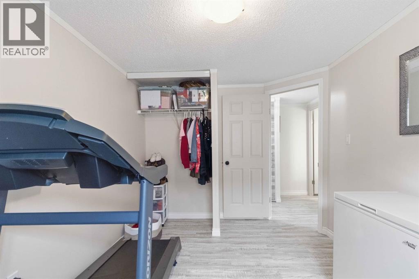
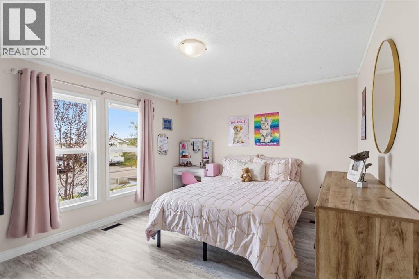
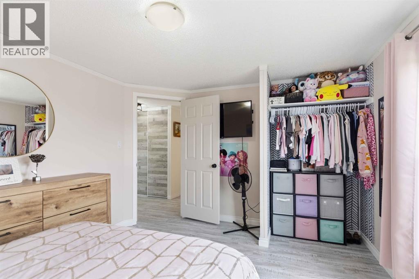
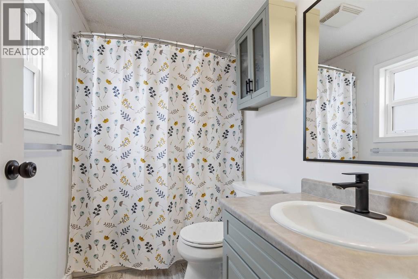
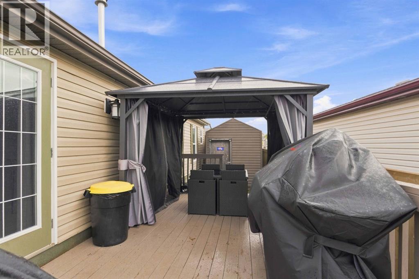
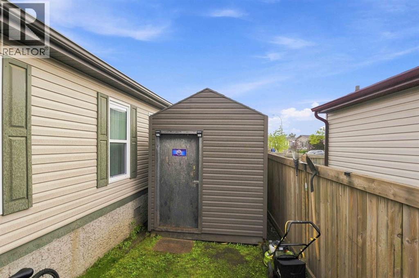
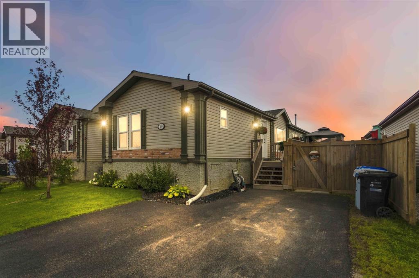
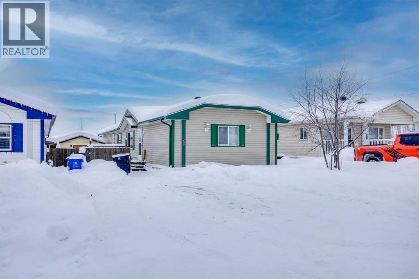
Welcome home to 105 Sumac Crescent! This beautifully updated 3-bedroom home offers the perfect blend of modern finishes, functional living, and low-maintenance appeal. From the moment you arrive, you'll appreciate the attractive curb appeal, landscaped front yard, oversized driveway, and fully fenced yard complete with a large deck and two storage sheds for all your outdoor essentials. As you step through the front door you'll find a bright, open-concept layout filled with natural light, featuring new flooring throughout (2024), fresh paint - including the ceilings, and stylish contemporary finishes that create a truly move-in-ready home. The spacious living room features a cozy gas fireplace and flows seamlessly into the beautifully renovated kitchen and dining area, showcasing crisp white cabinetry, subway tile backsplash, a large butcher block island with seating, skylights, modern upgraded lighting(throughout), and newer appliances installed within the last few years. The home offers three generous bedrooms, including a spacious primary retreat featuring a dreamy 5-piece ensuite - the perfect place to relax and unwind at the end of the day. The dining area opens directly to the outdoor space, making summer BBQs and entertaining a breeze. Additional updates that provide peace of mind includes central a/c, a new front door, new window over the jetted tub, new hot water tank (2024), new heat trace (2025), new toilets and faucets, and numerous thoughtful other improvements throughout. Another amazing thing to note is NO CONDO FEES! Whether you're a first-time buyer, downsizing, or simply looking for a stylish, turnkey home, this property is sure to check all the boxes. Conveniently located in a welcoming neighbourhood close to parks, schools, shopping, and everyday amenities, this home has been meticulously cared for and is ready for its next owners to move in and enjoy. (id:58666)

Property Details

Full Address:
105 Sumac Crescent, Fort McMurray, Alberta
Price:
$ 349,900
MLS Number:
A2335758
List Date:
August 7th, 2026
Neighbourhood:
Timberlea
Lot Size:
4055 sq.ft.
Year Built:
2007
Taxes:
$ 1,563
Listing Tax Year:
2026

Interior Features

Bedrooms:
3
Bathrooms:
2
Appliances:
Washer, Refrigerator, Dishwasher, Stove, Dryer, Microwave Range Hood Combo
Flooring:
Vinyl Plank
Air Conditioning:
Central air conditioning
Heating:
Forced air, Natural gas
Fireplaces:
1
Basement:
None

Building Features

Architectural Style:
Mobile Home
Storeys:
1
Foundation:
Piled
Exterior:
Stone, Vinyl siding
Garage:
Parking Pad, Other, Concrete
Garage Spaces:
2
Ownership Type:
Freehold
Taxes:
$ 1,563

Floors

Finished Area:
1612 sq.ft.
Main Floor:
1612 sq.ft.

Land

Lot Size:
4055 sq.ft.

Neighbourhood Features

Ratings

Commercial Info

Location

Mortgage Calculator

powered by Ratehub.ca

The trademarks MLS®, Multiple Listing Service® and the associated logos are owned by The Canadian Real Estate Association (CREA) and identify the quality of services provided by real estate professionals who are members of CREA" MLS®, REALTOR®, and the associated logos are trademarks of The Canadian Real Estate Association. This website is operated by a brokerage or salesperson who is a member of The Canadian Real Estate Association. The information contained on this site is based in whole or in part on information that is provided by members of The Canadian Real Estate Association, who are responsible for its accuracy. CREA reproduces and distributes this information as a service for its members and assumes no responsibility for its accuracy The listing content on this website is protected by copyright and other laws, and is intended solely for the private, non-commercial use by individuals. Any other reproduction, distribution or use of the content, in whole or in part, is specifically forbidden. The prohibited uses include commercial use, “screen scraping”, “database scraping”, and any other activity intended to collect, store, reorganize or manipulate data on the pages produced by or displayed on this website.

Multiple Listing Service (MLS) trademark® The MLS® mark and associated logos identify professional services rendered by REALTOR® members of CREA to effect the purchase, sale and lease of real estate as part of a cooperative selling system. ©2017 The Canadian Real Estate Association. All rights reserved. The trademarks REALTOR®, REALTORS® and the REALTOR® logo are controlled by CREA and identify real estate professionals who are members of CREA.