
• $299,900
  • 3 Beds
  • 2 Baths
  • 1,212 square feet

Property Description

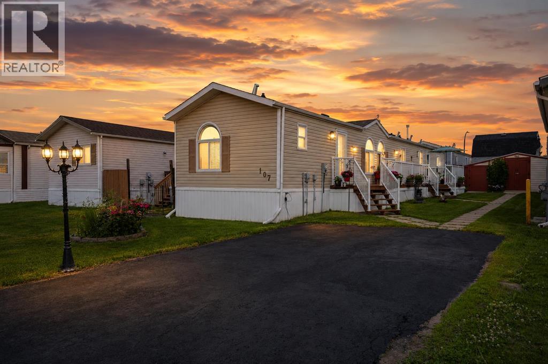
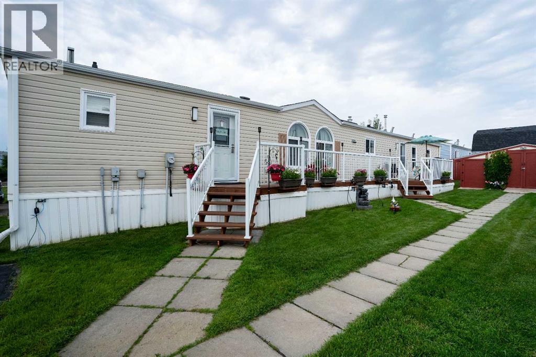
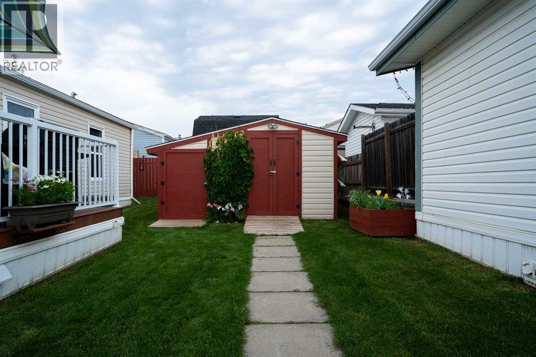
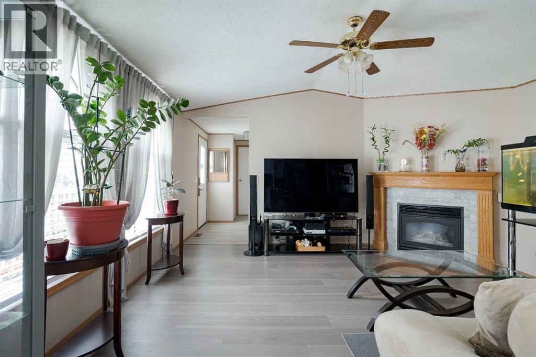
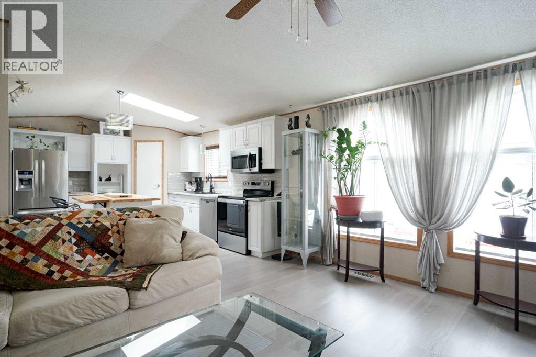
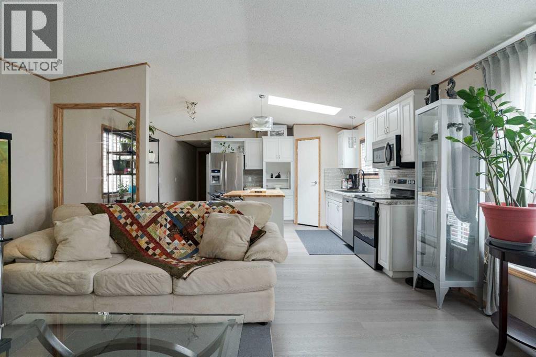
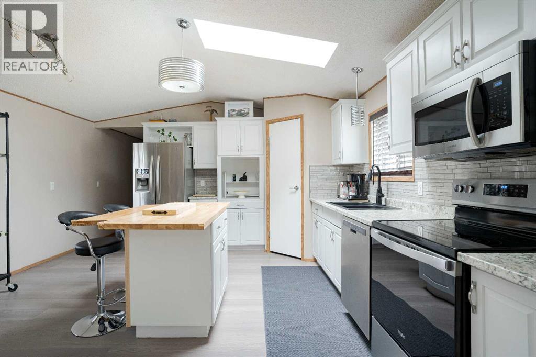
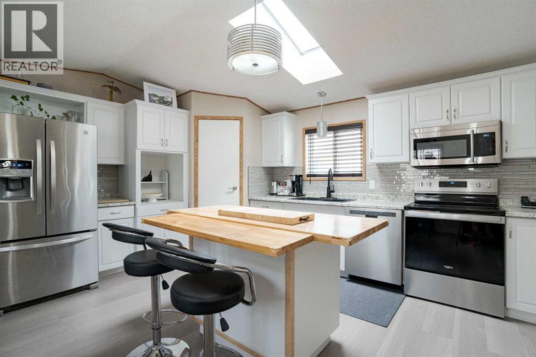
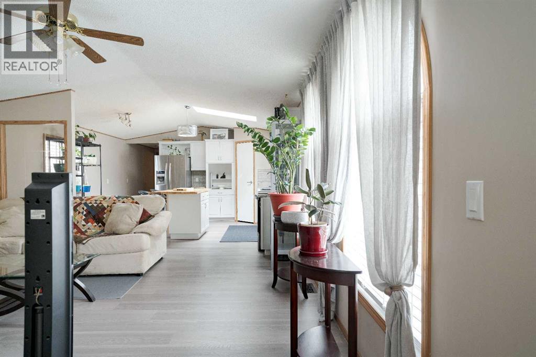
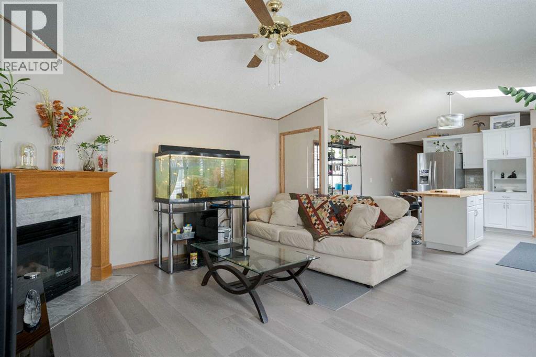
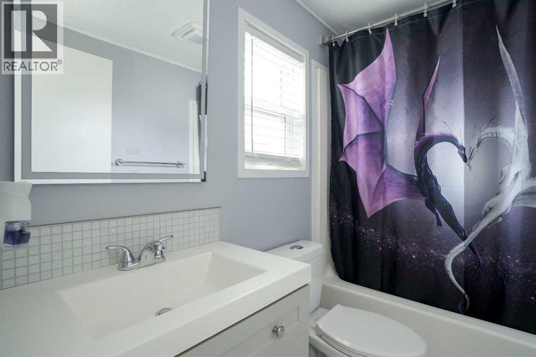
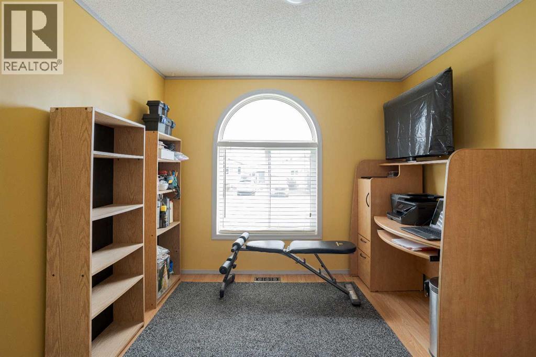
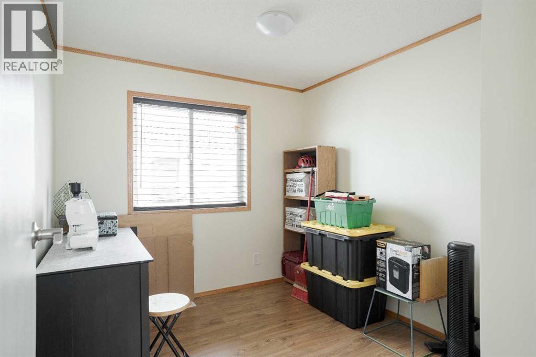
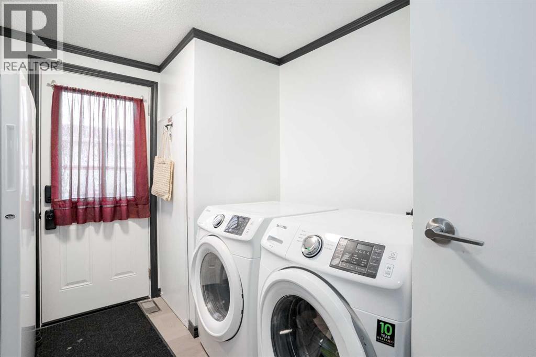
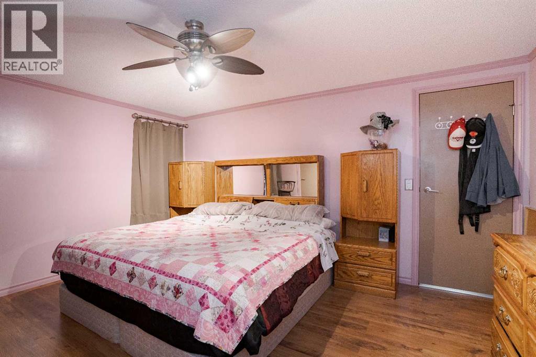
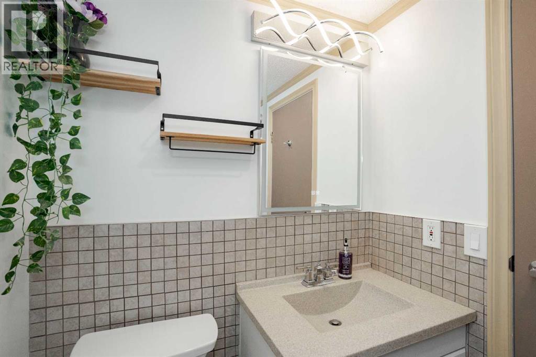
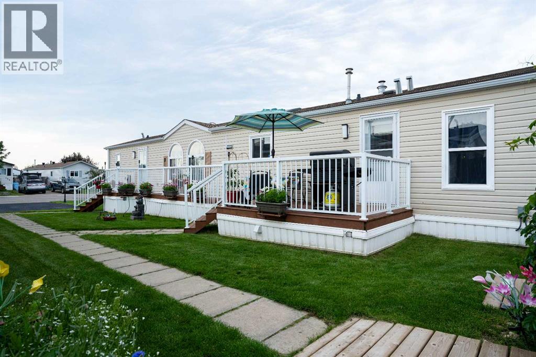
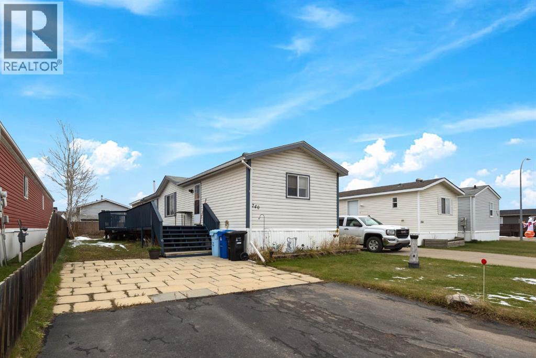
**IMMACULATE, RENOVATED & MOVE-IN READY!** Pride of ownership shines throughout this beautifully maintained 3-bedroom, 2-bathroom home that offers exceptional curb appeal, extensive updates, and a true turn-key lifestyle. From the moment you arrive, you will appreciate the paved driveway, manicured landscaping, stunning gardens, and inviting front deck complete with ambient lighting, creating the perfect setting to enjoy those warm summer evenings. Step inside to discover a bright and welcoming interior featuring numerous renovations throughout, including updated paint, modern flooring, a beautifully remodelled kitchen, and all newer appliances within the last three years. The functional open-concept layout offers a spacious living area highlighted by large windows and a cozy fireplace, while the renovated kitchen provides ample cabinetry, stylish finishes, and a central island ideal for everyday living and entertaining. Major updates have already been completed for peace of mind, including shingles replaced in 2017 and a brand-new hot water tank installed in 2026. The pride of ownership continues outside where you'll find immaculate gardens, lush green space, and an impressive wired utility shed complete with a hobby workbench, making it the perfect space for storage, projects, or gardening enthusiasts. Every inch of this home has been lovingly cared for and thoughtfully improved, making it an ideal opportunity for buyers seeking comfort, functionality, and a property where all the hard work has already been done. This is a rare opportunity to own a beautifully updated home that truly must be seen to be fully appreciated. (id:58666)

Property Details

Full Address:
107 Cree Lane, Fort McMurray, Alberta
Price:
$ 299,900
MLS Number:
A2330596
List Date:
July 20th, 2026
Neighbourhood:
Timberlea
Lot Size:
4135 sq.ft.
Year Built:
1999
Taxes:
$ 1,238
Listing Tax Year:
2026

Interior Features

Bedrooms:
3
Bathrooms:
2
Appliances:
Refrigerator, Dishwasher, Stove, Freezer, Microwave Range Hood Combo, Washer & Dryer
Flooring:
Laminate, Ceramic Tile, Vinyl Plank
Air Conditioning:
Central air conditioning
Heating:
Forced air, Natural gas, Other
Fireplaces:
1
Basement:
None

Building Features

Architectural Style:
Mobile Home
Storeys:
1
Foundation:
Piled, Pillars & Posts
Exterior:
Vinyl siding
Garage:
Parking Pad, Other, RV
Garage Spaces:
4
Ownership Type:
Freehold
Taxes:
$ 1,238

Floors

Finished Area:
1212 sq.ft.
Main Floor:
1212 sq.ft.

Land

Lot Size:
4135 sq.ft.

Neighbourhood Features

Ratings

Commercial Info

Location

Mortgage Calculator

powered by Ratehub.ca

The trademarks MLS®, Multiple Listing Service® and the associated logos are owned by The Canadian Real Estate Association (CREA) and identify the quality of services provided by real estate professionals who are members of CREA" MLS®, REALTOR®, and the associated logos are trademarks of The Canadian Real Estate Association. This website is operated by a brokerage or salesperson who is a member of The Canadian Real Estate Association. The information contained on this site is based in whole or in part on information that is provided by members of The Canadian Real Estate Association, who are responsible for its accuracy. CREA reproduces and distributes this information as a service for its members and assumes no responsibility for its accuracy The listing content on this website is protected by copyright and other laws, and is intended solely for the private, non-commercial use by individuals. Any other reproduction, distribution or use of the content, in whole or in part, is specifically forbidden. The prohibited uses include commercial use, “screen scraping”, “database scraping”, and any other activity intended to collect, store, reorganize or manipulate data on the pages produced by or displayed on this website.

Multiple Listing Service (MLS) trademark® The MLS® mark and associated logos identify professional services rendered by REALTOR® members of CREA to effect the purchase, sale and lease of real estate as part of a cooperative selling system. ©2017 The Canadian Real Estate Association. All rights reserved. The trademarks REALTOR®, REALTORS® and the REALTOR® logo are controlled by CREA and identify real estate professionals who are members of CREA.