
• $559,000
  • 5 Beds
  • 2 Baths
  • 1,617 square feet

Property Description

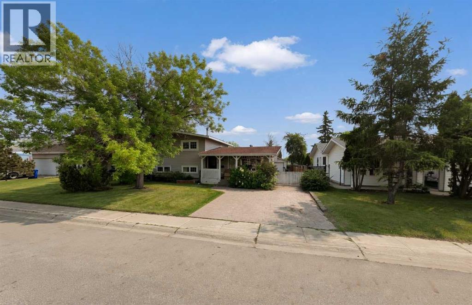
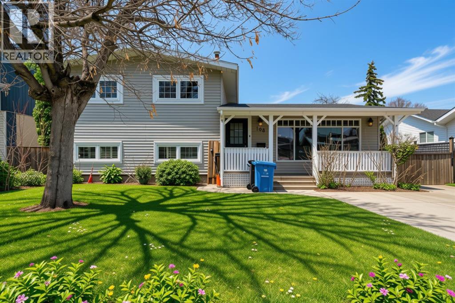
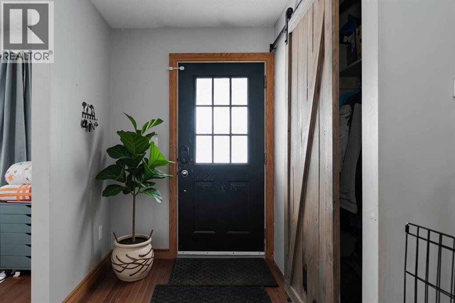
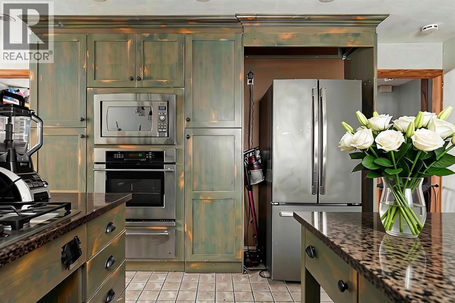
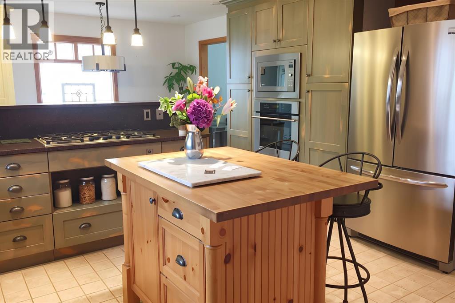
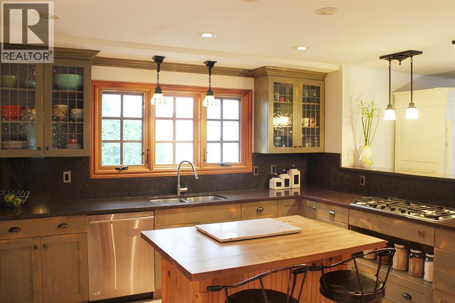
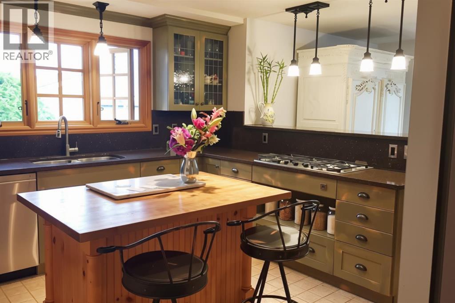
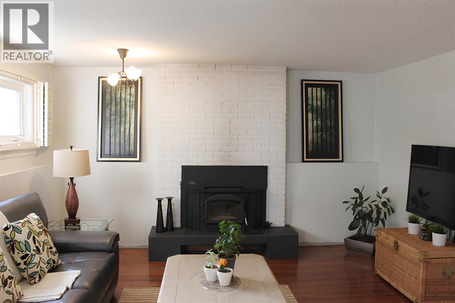
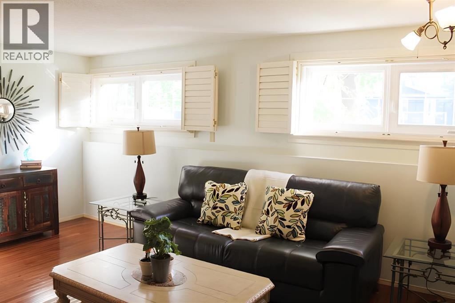
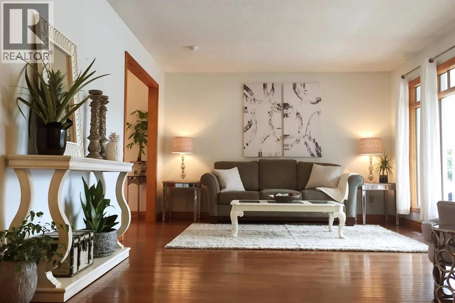
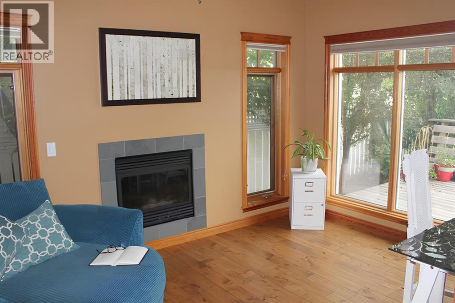
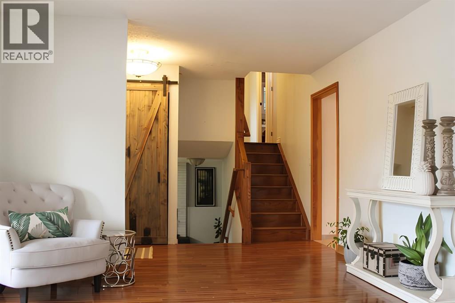
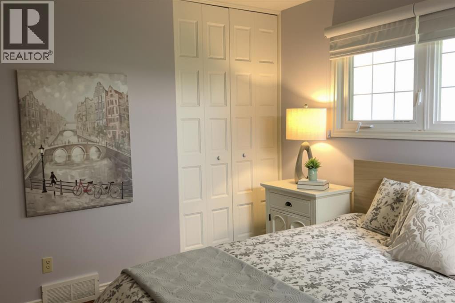
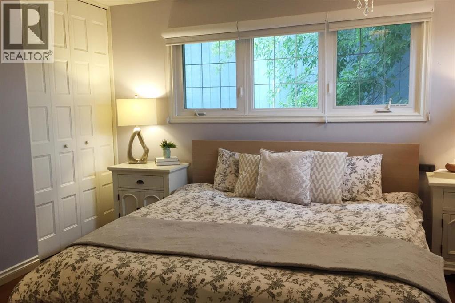
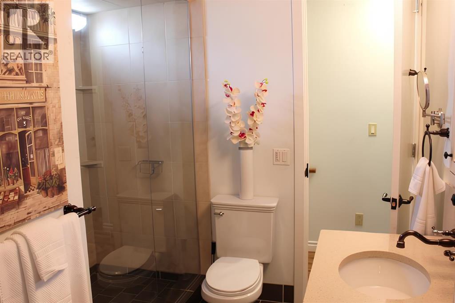
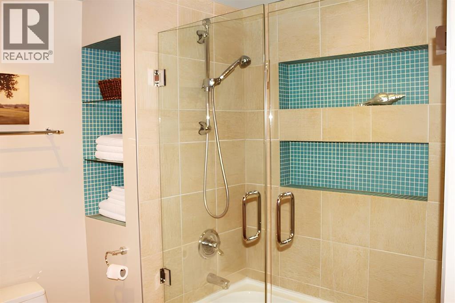
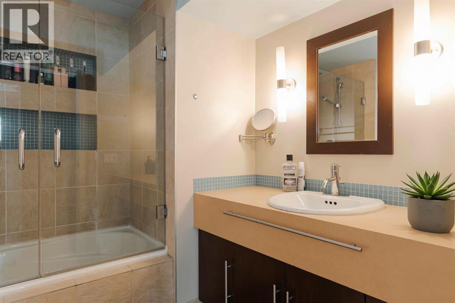
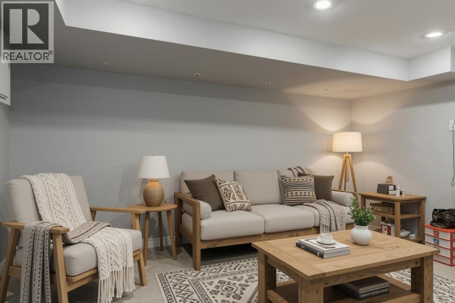
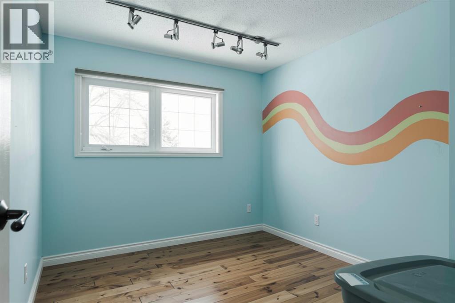
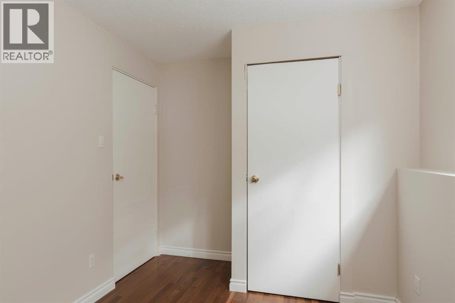
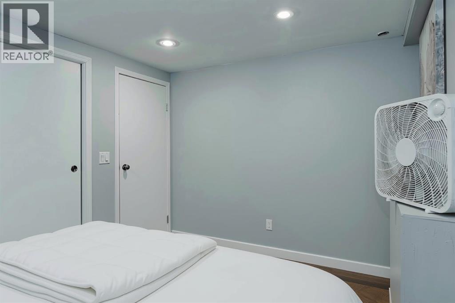
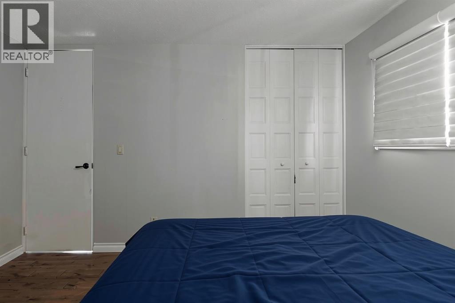
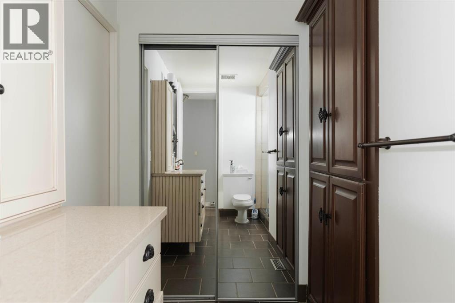
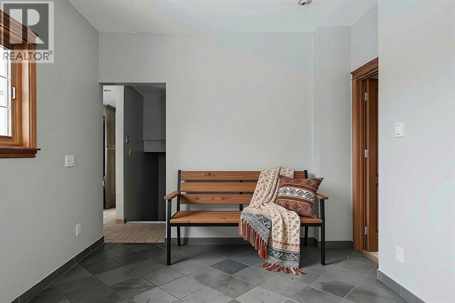
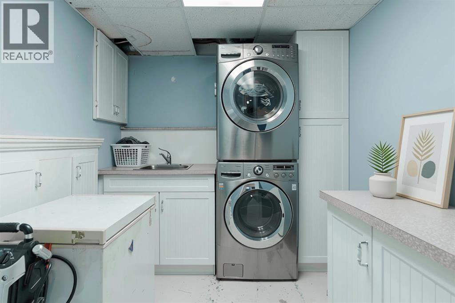
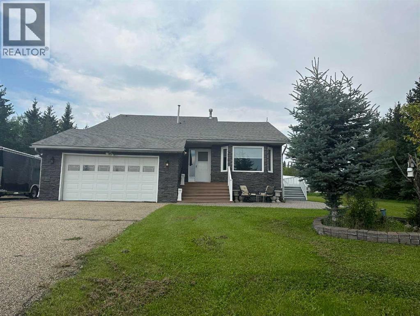
Quiet Thickwood street. Mature trees. A private 6,599 sq ft lot that actually feels like your own spaceIf you’ve been waiting for a home with character, room to grow, and long term upside… this is it.With over 2,700 sq ft of total living space, this 4 level split gives you flexibility for a growing family, home office, or both. The layout just works.The kitchen has been renovated and still stands out today. Custom cabinetry, Corian countertops, gas cooktop, built in oven, island workspace, and plenty of storage. It flows naturally into the dining and living areas so everything feels connected.At the back of the home, the mudroom is a game changer. A full wall of built ins, space to drop everything when you walk in, and direct access to the yard. Functional and practical in real life.Upstairs, you’ve got three bedrooms including a spacious primary with dual closets and access to a full bathroom with a steam shower.Downstairs adds even more space with a large family room, wood burning fireplace, fourth bedroom, and full bathroom. The basement continues with a rec room, laundry area, and a fifth bedroom. Tons of room here.Outside, you’ll find a stamped concrete driveway, detached garage, front porch, and a private backyard with a cedar deck and mature trees. The kind of yard you actually want to spend time in ??This home has seen major updates over the years including the kitchen and exterior. It’s currently tenant occupied and could use some refreshing, but the opportunity here is obvious. Solid home. Great layout. Incredible location.Close to schools, walking trails, and everyday amenities… this is one of those properties where the upside is just as exciting as what’s already here (id:58666)

Property Details

Full Address:
108 Robin Crescent, Fort McMurray, Alberta
Price:
$ 559,000
MLS Number:
A2331462
List Date:
July 23rd, 2026
Neighbourhood:
Thickwood
Lot Size:
6600.22 sq.ft.
Year Built:
1980
Taxes:
$ 2,674
Listing Tax Year:
2026

Interior Features

Bedrooms:
5
Bathrooms:
2
Appliances:
Washer, Refrigerator, Dishwasher, Stove, Dryer
Flooring:
Hardwood, Ceramic Tile
Air Conditioning:
Central air conditioning
Heating:
Forced air, Natural gas
Fireplaces:
2
Basement:
Finished, Full

Building Features

Architectural Style:
4 Level
Foundation:
Poured Concrete
Garage:
Detached Garage
Garage Spaces:
6
Ownership Type:
Freehold
Taxes:
$ 2,674

Floors

Finished Area:
1617 sq.ft.
Main Floor:
1617 sq.ft.

Land

Lot Size:
6600.22 sq.ft.

Neighbourhood Features

Ratings

Commercial Info

Location

Mortgage Calculator

powered by Ratehub.ca

The trademarks MLS®, Multiple Listing Service® and the associated logos are owned by The Canadian Real Estate Association (CREA) and identify the quality of services provided by real estate professionals who are members of CREA" MLS®, REALTOR®, and the associated logos are trademarks of The Canadian Real Estate Association. This website is operated by a brokerage or salesperson who is a member of The Canadian Real Estate Association. The information contained on this site is based in whole or in part on information that is provided by members of The Canadian Real Estate Association, who are responsible for its accuracy. CREA reproduces and distributes this information as a service for its members and assumes no responsibility for its accuracy The listing content on this website is protected by copyright and other laws, and is intended solely for the private, non-commercial use by individuals. Any other reproduction, distribution or use of the content, in whole or in part, is specifically forbidden. The prohibited uses include commercial use, “screen scraping”, “database scraping”, and any other activity intended to collect, store, reorganize or manipulate data on the pages produced by or displayed on this website.

Multiple Listing Service (MLS) trademark® The MLS® mark and associated logos identify professional services rendered by REALTOR® members of CREA to effect the purchase, sale and lease of real estate as part of a cooperative selling system. ©2017 The Canadian Real Estate Association. All rights reserved. The trademarks REALTOR®, REALTORS® and the REALTOR® logo are controlled by CREA and identify real estate professionals who are members of CREA.