
• $269,900
  • 3 Beds
  • 2 Baths
  • 1,211 square feet

Property Description

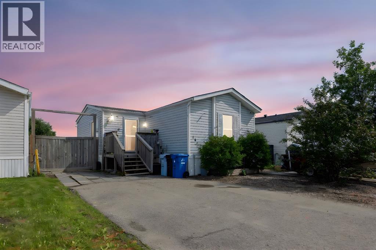
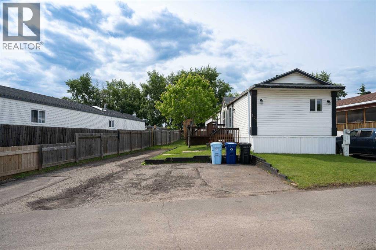
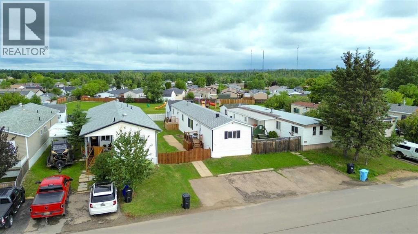
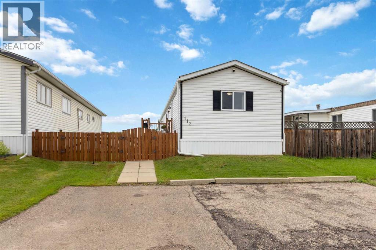
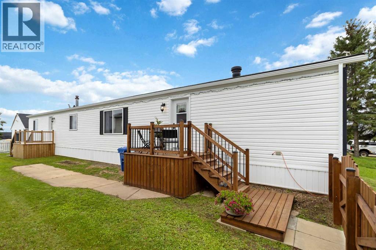
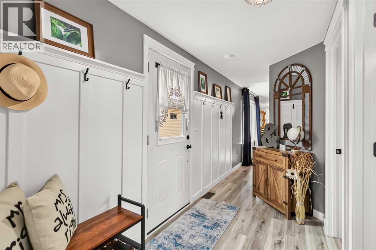
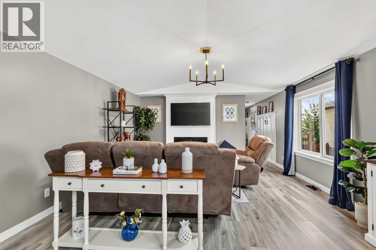
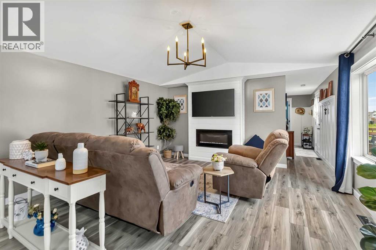
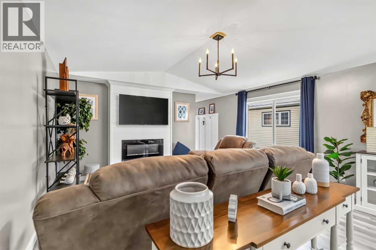
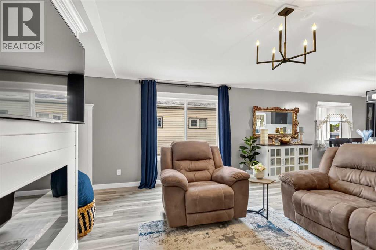
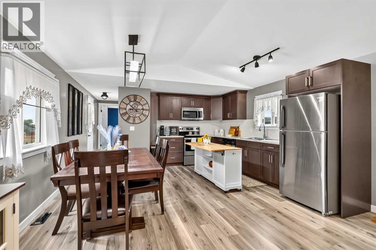
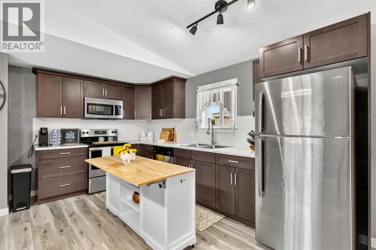
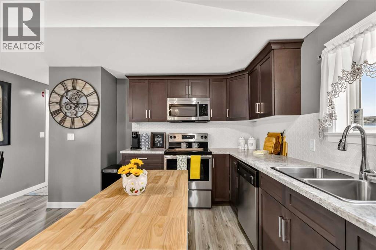
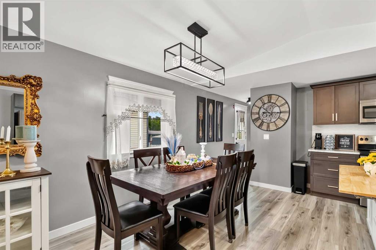
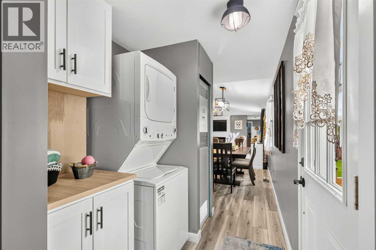
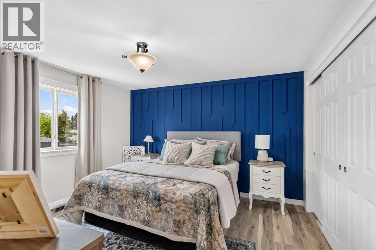
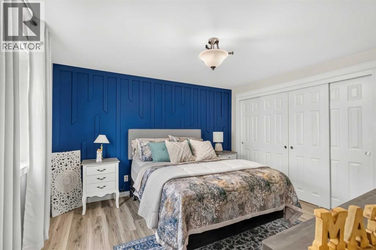
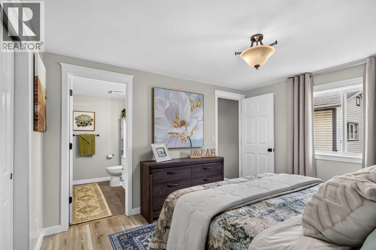
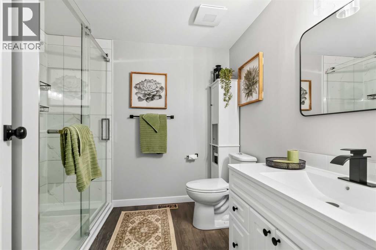
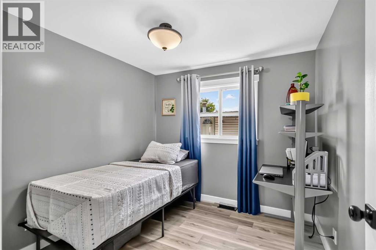
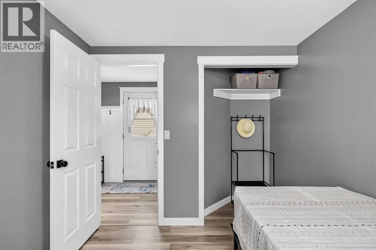
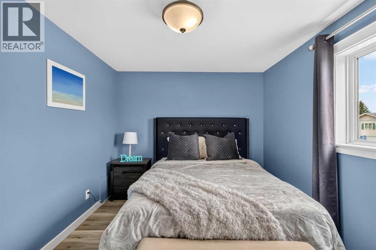
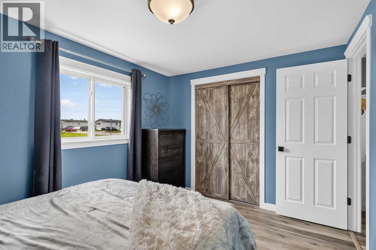
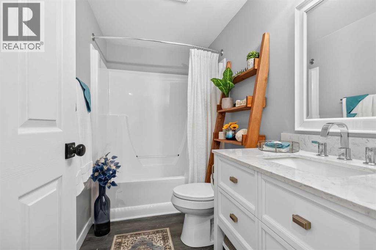
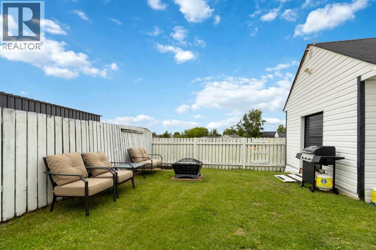
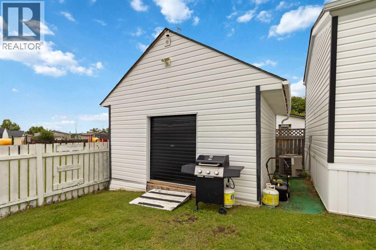
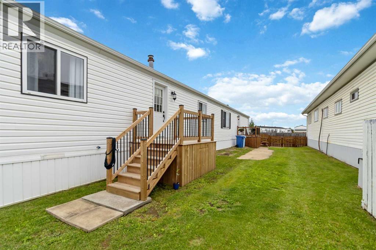
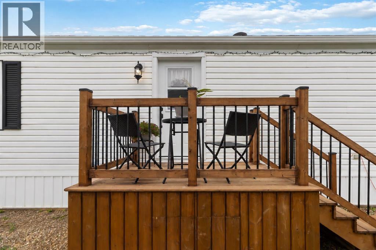
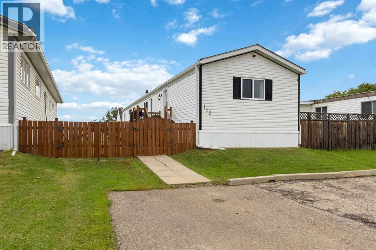
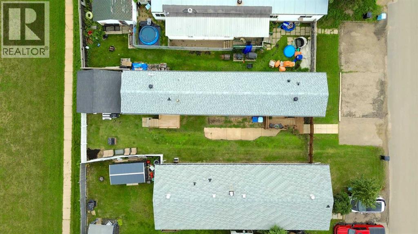
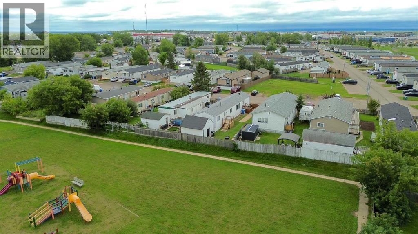
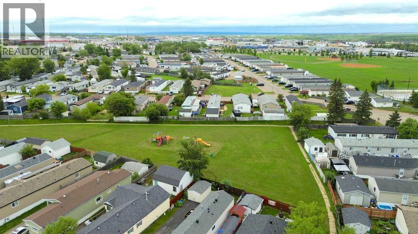
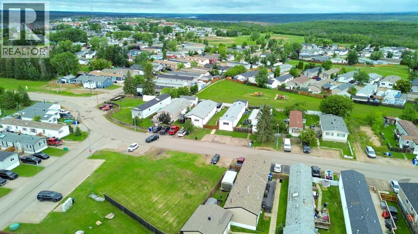
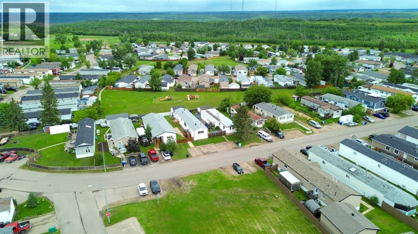
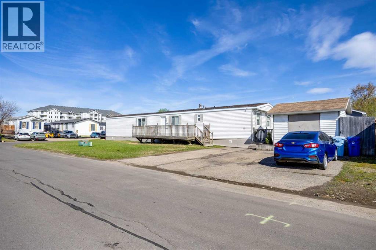
Welcome to 112 Greely Road, a beautifully reimagined home where modern farmhouse style meets turnkey living. Completely remodelled from top to bottom, this stylish 3-bedroom, 2-bathroom home features thoughtful upgrades and designer-inspired details that make it truly move-in ready!From the moment you arrive, the attention to detail is evident with updated siding, meticulous landscaping, new steps, fencing, and convenient access to the park behind the property. With parking for up to four vehicles, there is plenty of room for family and guests.Inside, gleaming hardwood floors, updated architectural mouldings/trim, fresh paint, and modern farmhouse lighting create a warm and inviting atmosphere. The spacious entryway features beautiful board-and-batten detailing and a functional mudroom that serves as the perfect command centre for busy family life. The living room is anchored by a striking Napoleon electric fireplace with shiplap detail and flows seamlessly into the completely remodelled kitchen.Designed for both everyday living and entertaining, the kitchen features rich espresso Kitchen Craft dovetail, soft-close cabinetry, a breakfast bar, new appliance package, and a modern tile backsplash. A well-appointed stackable laundry adds to the home's convenience and functionality.The primary bedroom offers a stylish feature wall and updated closet, along with a gorgeous fully remodelled 3-piece ensuite. The ensuite features new flooring, a modern vanity and toilet, a tiled shower with a custom spray nozzle, and additional storage for your convenience. Two additional generously sized bedrooms and a beautifully updated 4-piece main bathroom complete the interior. Recent updates throughout the home include a new roof (2025), new heat tracing and plumbing, and a new A/C system, providing added comfort and peace of mind.Outside, enjoy a spacious deck and fully fenced backyard, offering the perfect setting for summer barbecues, entertaining, or simply relaxing and enjoying your private outdoor space. A 14' x 16' wired and insulated shed provides plenty of extra storage for seasonal items, tools, and outdoor equipment. If you're looking for a stylish, turnkey affordable home, this is the one! Located in the heart of Gregoire Park, this property is close to schools, playgrounds, and a host of other amenities. Beautifully remodelled, thoughtfully designed, and ready for you to move in and enjoy, 112 Greely Road is the perfect place to start your next chapter. Call today to book your personal viewing. (id:58666)

Property Details

Full Address:
112 Greely Road, Fort McMurray, Alberta
Price:
$ 269,900
MLS Number:
A2335685
List Date:
August 8th, 2026
Neighbourhood:
Gregoire Park
Lot Size:
4769 sq.ft.
Year Built:
1997
Taxes:
$ 913
Listing Tax Year:
2026

Interior Features

Bedrooms:
3
Bathrooms:
2
Appliances:
Refrigerator, Dishwasher, Stove, Window Coverings, Washer/Dryer Stack-Up
Flooring:
Hardwood, Vinyl Plank
Air Conditioning:
Central air conditioning
Heating:
Forced air, Natural gas
Fireplaces:
1
Basement:
None

Building Features

Architectural Style:
Mobile Home
Storeys:
1
Foundation:
Wood
Exterior:
Vinyl siding
Garage:
Parking Pad
Garage Spaces:
4
Ownership Type:
Freehold
Taxes:
$ 913
Stata Fees:
$ 335

Floors

Finished Area:
1211 sq.ft.
Main Floor:
1211 sq.ft.

Land

Lot Size:
4769 sq.ft.

Neighbourhood Features

Ratings

Commercial Info

Location

Mortgage Calculator

powered by Ratehub.ca

The trademarks MLS®, Multiple Listing Service® and the associated logos are owned by The Canadian Real Estate Association (CREA) and identify the quality of services provided by real estate professionals who are members of CREA" MLS®, REALTOR®, and the associated logos are trademarks of The Canadian Real Estate Association. This website is operated by a brokerage or salesperson who is a member of The Canadian Real Estate Association. The information contained on this site is based in whole or in part on information that is provided by members of The Canadian Real Estate Association, who are responsible for its accuracy. CREA reproduces and distributes this information as a service for its members and assumes no responsibility for its accuracy The listing content on this website is protected by copyright and other laws, and is intended solely for the private, non-commercial use by individuals. Any other reproduction, distribution or use of the content, in whole or in part, is specifically forbidden. The prohibited uses include commercial use, “screen scraping”, “database scraping”, and any other activity intended to collect, store, reorganize or manipulate data on the pages produced by or displayed on this website.

Multiple Listing Service (MLS) trademark® The MLS® mark and associated logos identify professional services rendered by REALTOR® members of CREA to effect the purchase, sale and lease of real estate as part of a cooperative selling system. ©2017 The Canadian Real Estate Association. All rights reserved. The trademarks REALTOR®, REALTORS® and the REALTOR® logo are controlled by CREA and identify real estate professionals who are members of CREA.