• $399,900
  • 4 Beds
  • 3 Baths
  • 1,356 square feet

Property Description

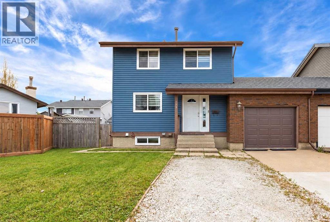
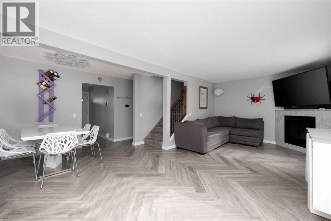
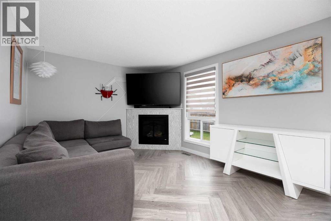
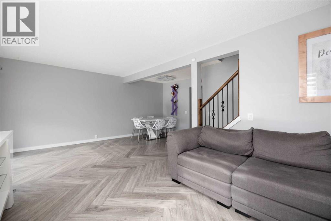
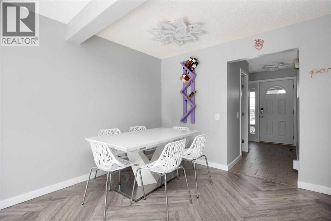
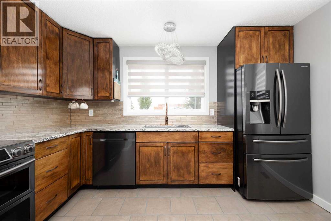
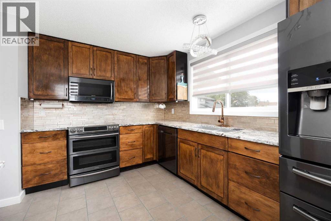
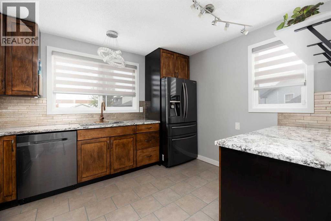
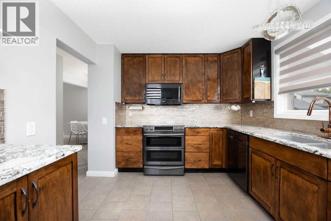
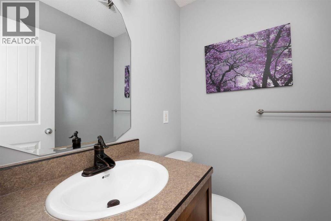
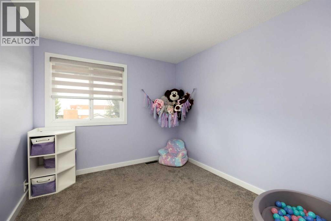
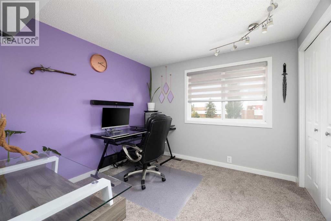
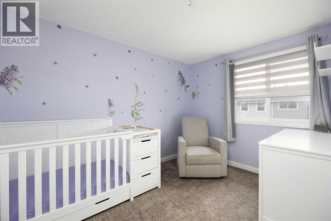
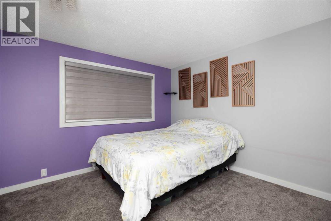
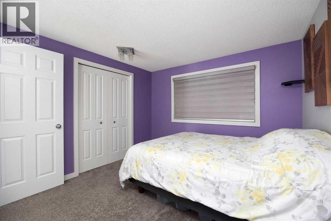
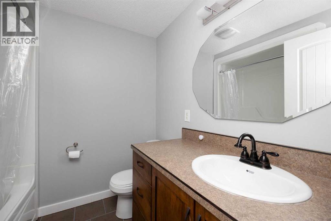
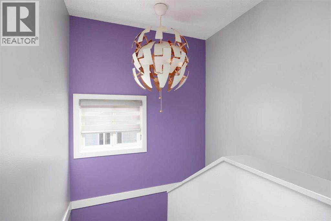
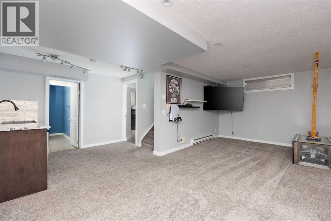
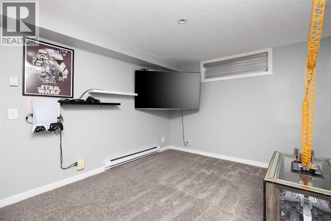
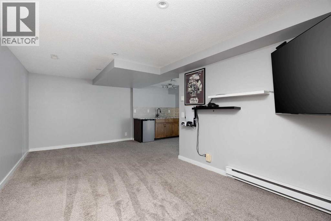
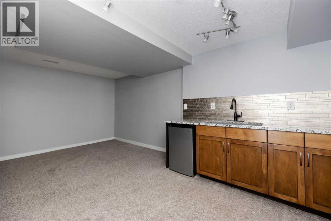
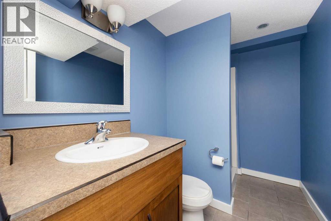
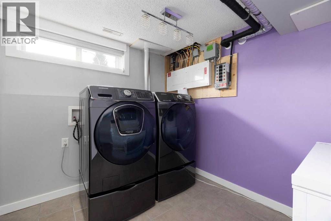
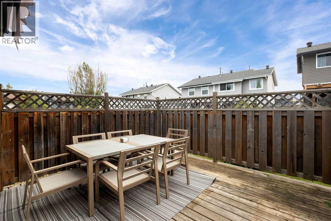
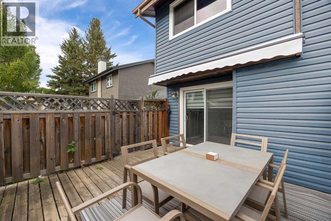
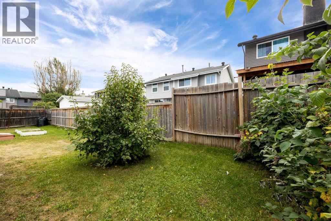
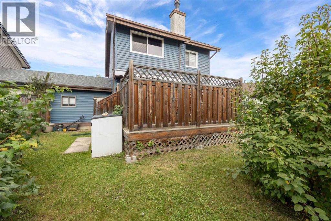
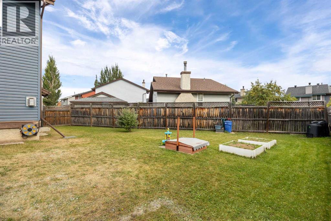
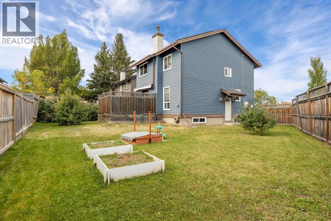
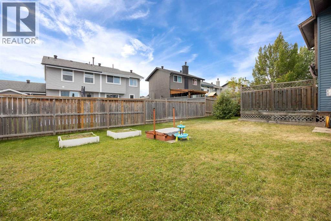
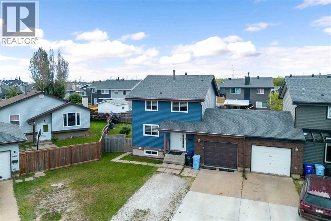
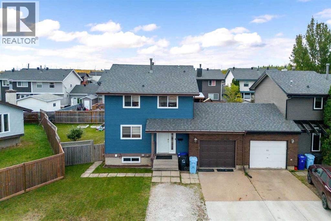
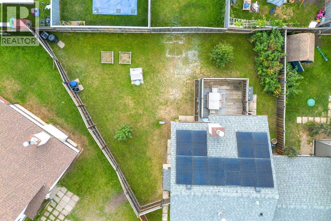
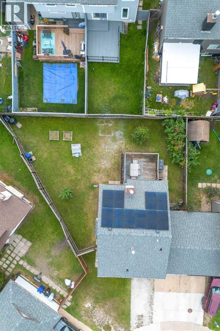
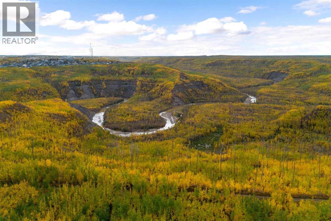
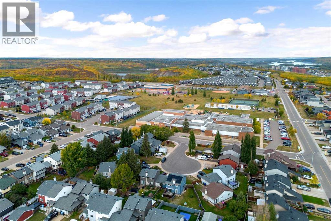
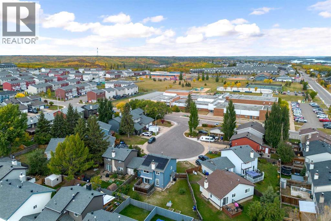
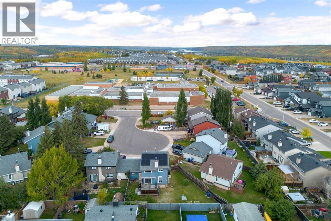
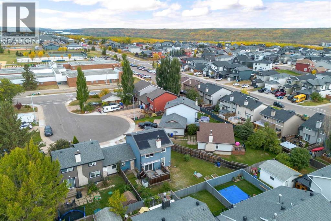
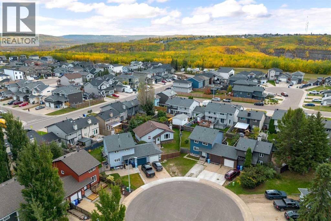
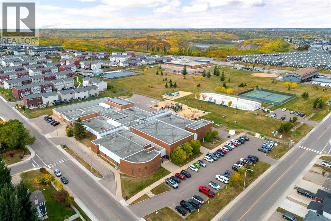
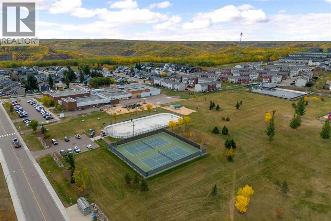
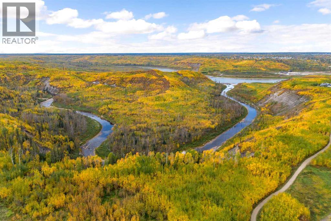
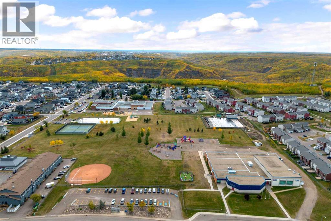
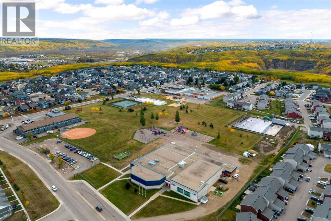
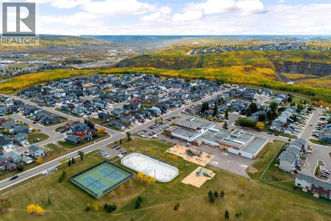
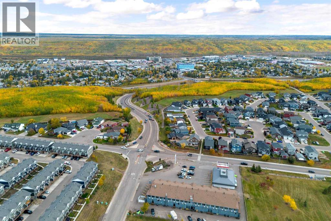
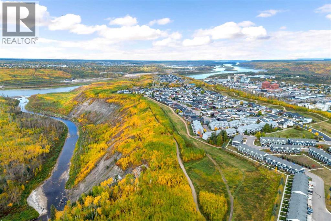
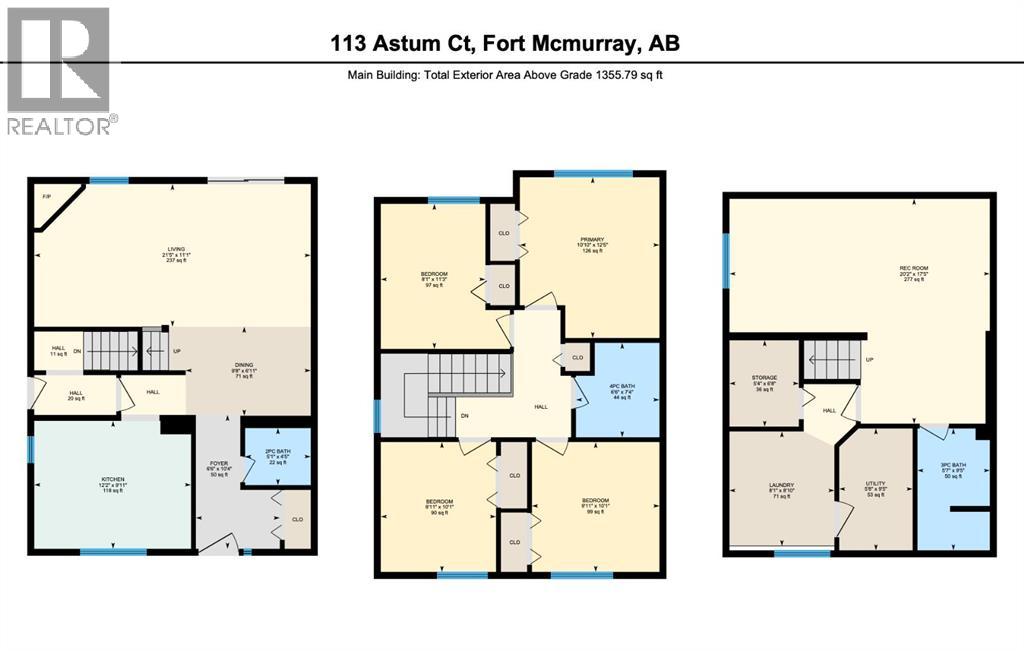
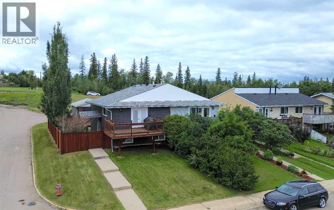
Welcome to 113 Astum Court, a beautifully updated home tucked away on a quiet cul-de-sac in the heart of Abasand, surrounded by parks, recreation and the incredible river valley. Inside, the home immediately impresses with stylish herringbone flooring, stone kitchen countertops, black stainless steel appliances and a warm, contemporary design throughout. The main floor features a welcoming living room with gas fireplace, a beautifully finished kitchen and dining space, and direct access to the large, fully fenced backyard. Set on a generous pie-shaped lot, the expansive yard offers an exceptional amount of outdoor space for pets, entertaining, gardening or simply enjoying summer evenings at home. Upstairs, a rare and highly functional layout places all four bedrooms together on one level. The fully finished basement extends the living space with a spacious family/rec room, wet bar, additional bathroom and laundry room, complemented by the added convenience of a separate entrance. Another unique feature of this half duplex is that the shared wall is at the attached garage, with no shared wall between the main living areas, providing additional privacy and more of a detached-home feel. Major improvements add even more value and peace of mind, including a new furnace and air conditioning installed in 2022, a new hot water tank in 2023, and solar panels installed approximately one year ago to help reduce ongoing energy costs. The location is equally impressive, with the neighbourhood school just a quick walk away and playgrounds, an outdoor rink, tennis courts, ball diamond and expansive green space just steps from home. Nearby trails and the spectacular river-valley landscape further add to the outdoor lifestyle Abasand is known for. With its beautifully updated interior, four bedrooms upstairs, expansive yard, separate entrance, finished basement, major mechanical upgrades, solar panels, quiet cul-de-sac setting and outstanding recreation at your doorstep, 113 Astum C ourt delivers a combination of space, privacy, location and lifestyle that is increasingly difficult to find. (id:58666)
Property Details

Full Address:
113 Astum Court, Fort McMurray, Alberta
Price:
$ 399,900
MLS Number:
A2349177
List Date:
October 1st, 2026
Neighbourhood:
Abasand
Lot Size:
4526.15 sq.ft.
Year Built:
1977
Taxes:
$ 1,507
Listing Tax Year:
2026

Interior Features

Bedrooms:
4
Bathrooms:
3
Appliances:
Washer, Refrigerator, Dishwasher, Stove, Dryer, Microwave Range Hood Combo, Window Coverings
Flooring:
Vinyl Plank
Air Conditioning:
Central air conditioning
Heating:
Forced air, Natural gas, Other
Fireplaces:
1
Basement:
Finished, Full, Separate entrance

Building Features

Storeys:
2
Foundation:
Poured Concrete
Exterior:
Concrete, Vinyl siding
Garage:
Attached Garage, Other
Garage Spaces:
2
Ownership Type:
Freehold
Taxes:
$ 1,507

Floors

Finished Area:
1356 sq.ft.
Main Floor:
1356 sq.ft.

Land

Lot Size:
4526.15 sq.ft.

Neighbourhood Features

Ratings

Commercial Info

Location

Mortgage Calculator

powered by Ratehub.ca

The trademarks MLS®, Multiple Listing Service® and the associated logos are owned by The Canadian Real Estate Association (CREA) and identify the quality of services provided by real estate professionals who are members of CREA" MLS®, REALTOR®, and the associated logos are trademarks of The Canadian Real Estate Association. This website is operated by a brokerage or salesperson who is a member of The Canadian Real Estate Association. The information contained on this site is based in whole or in part on information that is provided by members of The Canadian Real Estate Association, who are responsible for its accuracy. CREA reproduces and distributes this information as a service for its members and assumes no responsibility for its accuracy The listing content on this website is protected by copyright and other laws, and is intended solely for the private, non-commercial use by individuals. Any other reproduction, distribution or use of the content, in whole or in part, is specifically forbidden. The prohibited uses include commercial use, “screen scraping”, “database scraping”, and any other activity intended to collect, store, reorganize or manipulate data on the pages produced by or displayed on this website.

Multiple Listing Service (MLS) trademark® The MLS® mark and associated logos identify professional services rendered by REALTOR® members of CREA to effect the purchase, sale and lease of real estate as part of a cooperative selling system. ©2017 The Canadian Real Estate Association. All rights reserved. The trademarks REALTOR®, REALTORS® and the REALTOR® logo are controlled by CREA and identify real estate professionals who are members of CREA.