• $314,900
  • 3 Beds
  • 2 Baths
  • 757 square feet

Property Description

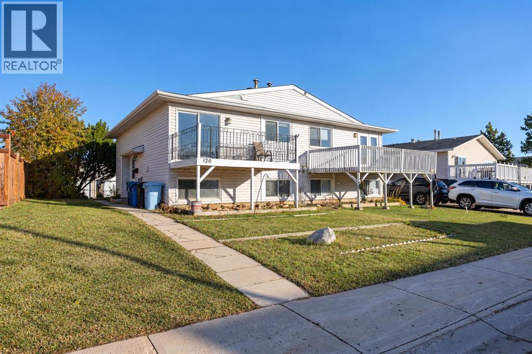
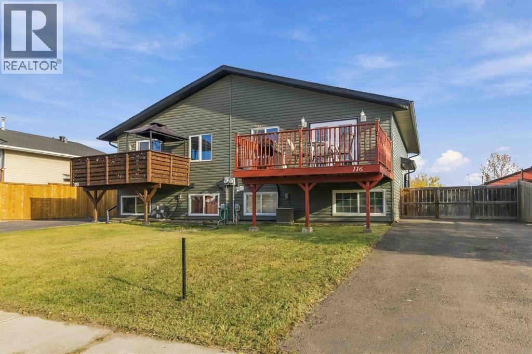
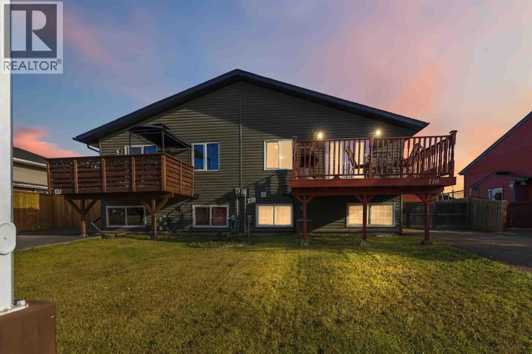
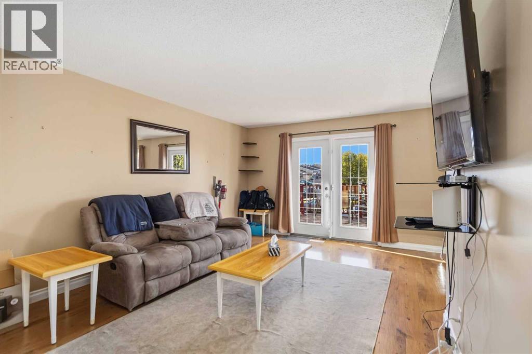
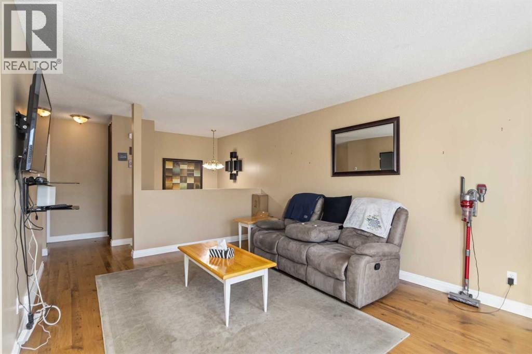
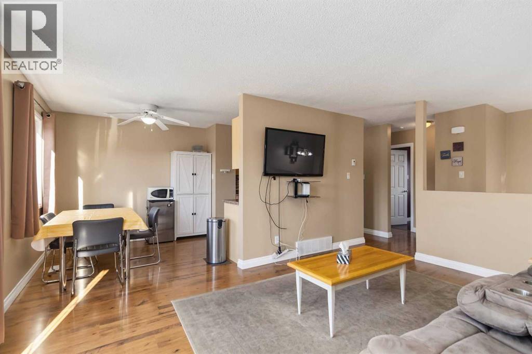
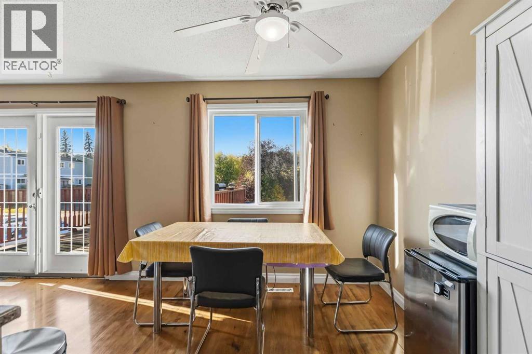
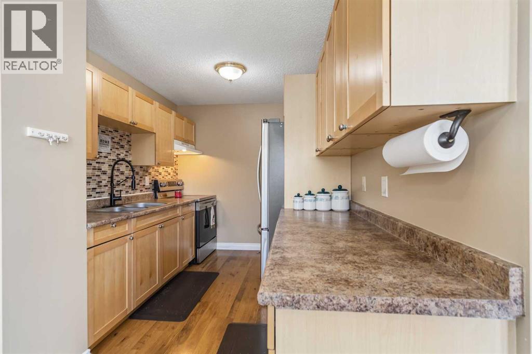
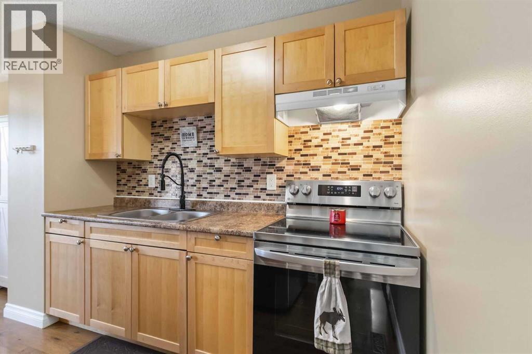
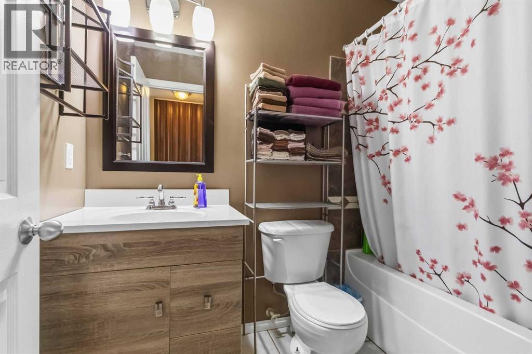
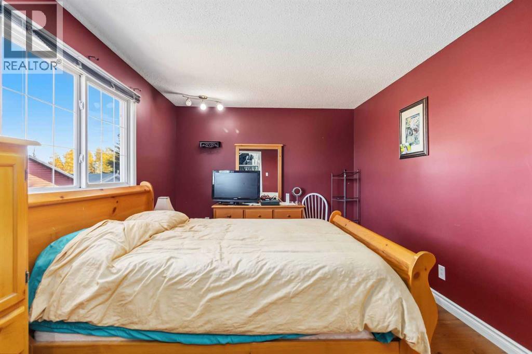
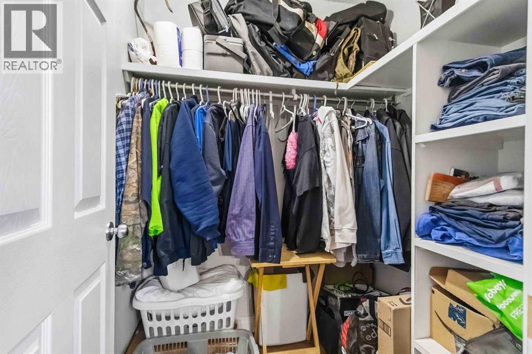
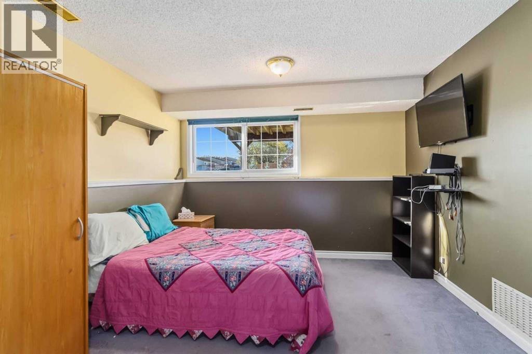
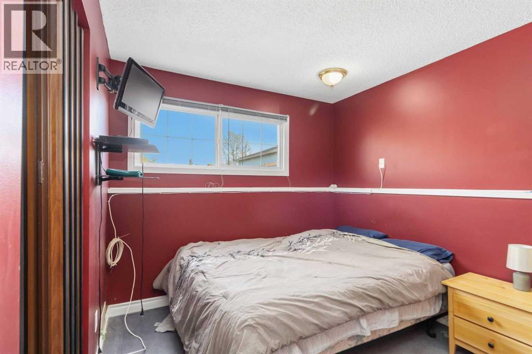
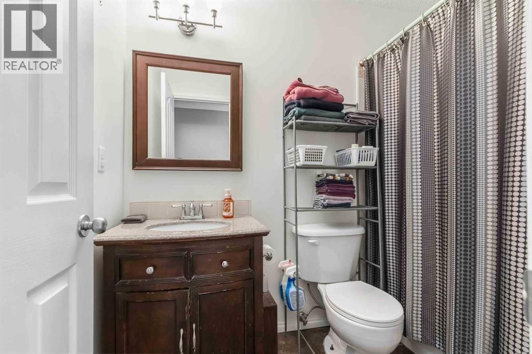
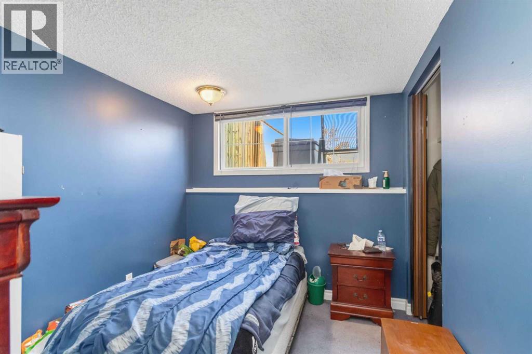
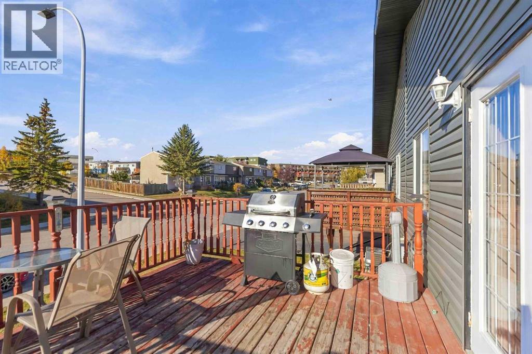
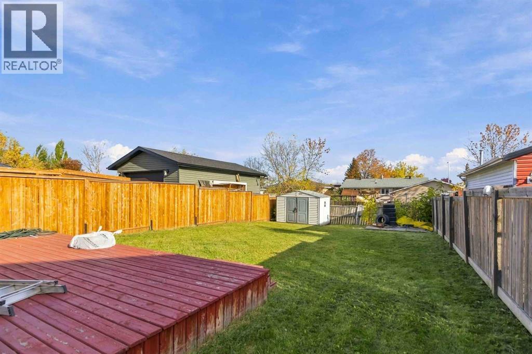
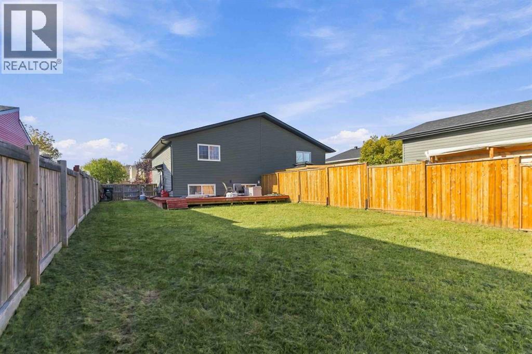
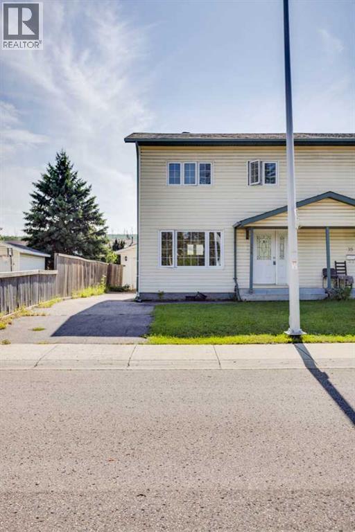
Versatility and opportunity knock with this tastefully updated duplex in the heart of lower Thickwood. Currently being utilized as a 4 bedroom, 2 full bath home, and can accommodate first time home buyers, families, and investors alike. It's in a perfect location, with all amenities nearby, including schools, shopping, medical and entertainment, as well as being on all city and site bus routes. Upstairs, the primary bedroom boasts a large walk-in closet. Both full baths have also seen updates in recent years. The kitchen has all new appliances and has seen updated cabinets since the original installation. The large deck that sits directly off the main living room, through the French patio doors, is expansive and sturdy. Heading downstairs, the space can be used in several ways, and currently uses the den space as a fourth bedroom. Don't miss this chance to get in on home ownership. Set up your viewing today. (id:58666)

Property Details

Full Address:
116 Romany Street, Fort McMurray, Alberta
Price:
$ 314,900
MLS Number:
A2350615
List Date:
October 6th, 2026
Neighbourhood:
Thickwood
Lot Size:
4370.08 sq.ft.
Year Built:
1974
Taxes:
$ 1,556
Listing Tax Year:
2026

Interior Features

Bedrooms:
3
Bathrooms:
2
Appliances:
Refrigerator, Stove, Freezer, Washer & Dryer
Flooring:
Laminate, Carpeted
Air Conditioning:
Central air conditioning
Heating:
Forced air
Basement:
Finished, Full

Building Features

Architectural Style:
Bi-level
Foundation:
Poured Concrete
Exterior:
Concrete
Garage:
Parking Pad, Other
Garage Spaces:
2
Ownership Type:
Freehold
Taxes:
$ 1,556

Floors

Finished Area:
757 sq.ft.
Main Floor:
757 sq.ft.

Land

Lot Size:
4370.08 sq.ft.

Neighbourhood Features

Ratings

Commercial Info

Location

Mortgage Calculator

powered by Ratehub.ca

The trademarks MLS®, Multiple Listing Service® and the associated logos are owned by The Canadian Real Estate Association (CREA) and identify the quality of services provided by real estate professionals who are members of CREA" MLS®, REALTOR®, and the associated logos are trademarks of The Canadian Real Estate Association. This website is operated by a brokerage or salesperson who is a member of The Canadian Real Estate Association. The information contained on this site is based in whole or in part on information that is provided by members of The Canadian Real Estate Association, who are responsible for its accuracy. CREA reproduces and distributes this information as a service for its members and assumes no responsibility for its accuracy The listing content on this website is protected by copyright and other laws, and is intended solely for the private, non-commercial use by individuals. Any other reproduction, distribution or use of the content, in whole or in part, is specifically forbidden. The prohibited uses include commercial use, “screen scraping”, “database scraping”, and any other activity intended to collect, store, reorganize or manipulate data on the pages produced by or displayed on this website.

Multiple Listing Service (MLS) trademark® The MLS® mark and associated logos identify professional services rendered by REALTOR® members of CREA to effect the purchase, sale and lease of real estate as part of a cooperative selling system. ©2017 The Canadian Real Estate Association. All rights reserved. The trademarks REALTOR®, REALTORS® and the REALTOR® logo are controlled by CREA and identify real estate professionals who are members of CREA.