
• $559,900
  • 5 Beds
  • 4 Baths
  • 1,659 square feet

Property Description

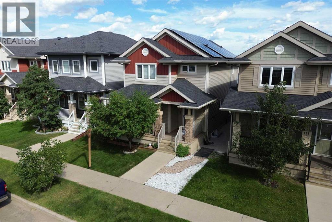
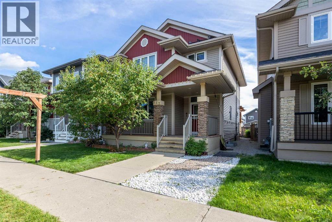
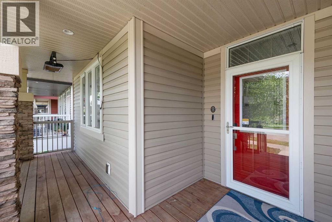
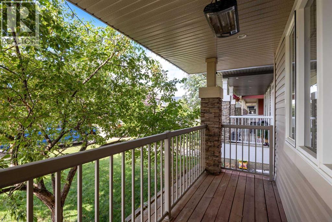
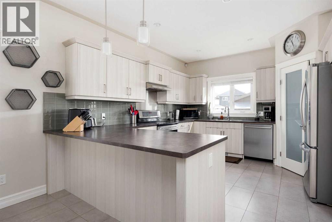
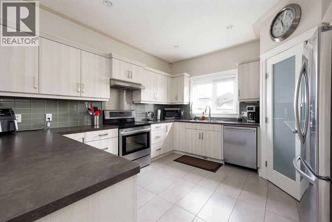
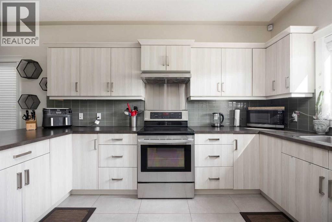
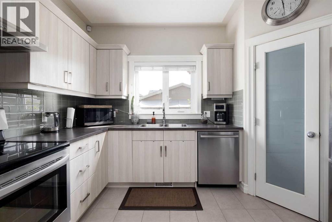
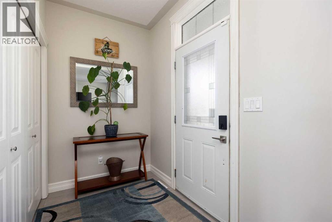
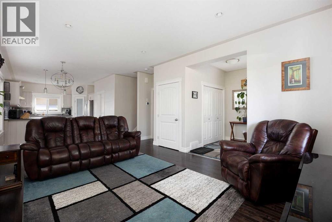
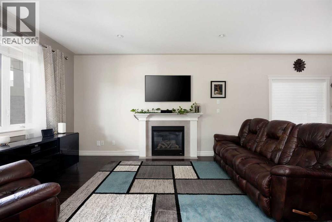
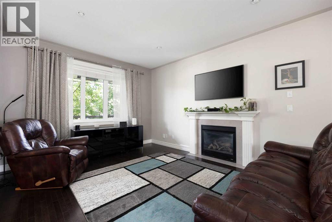
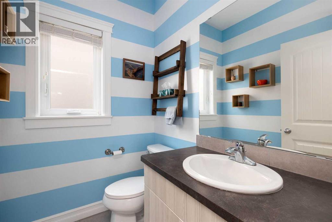
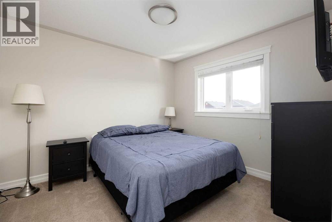
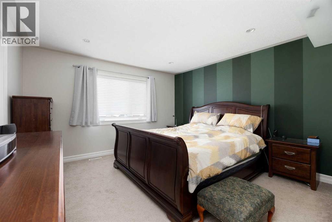
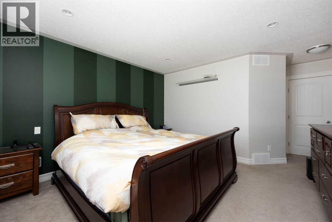
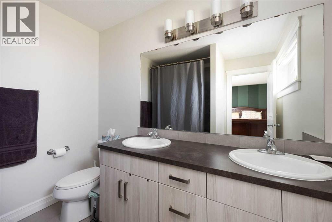
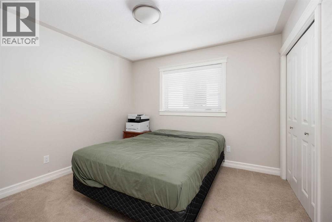
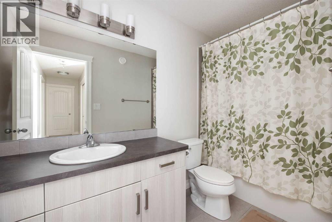
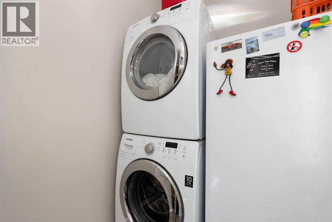
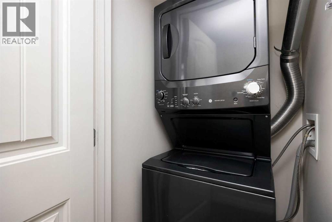
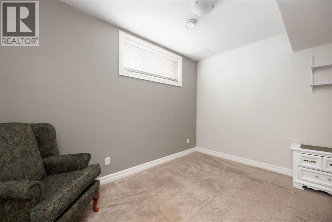
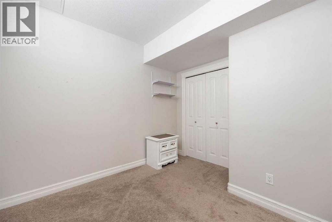
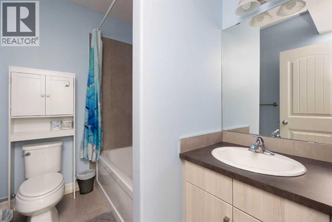
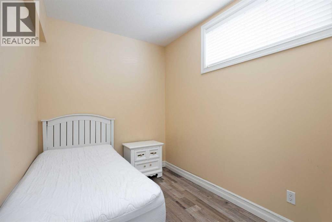
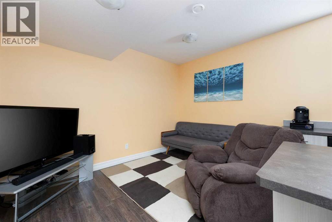
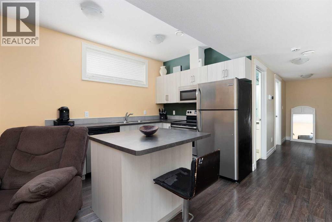
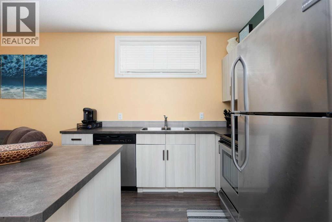
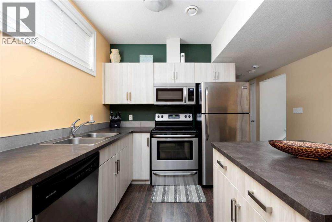
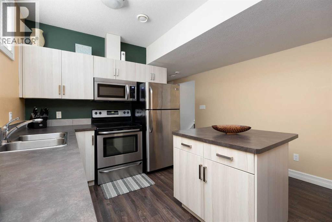
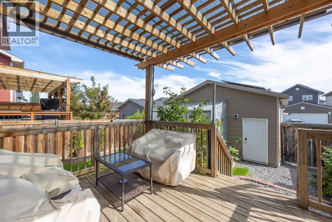
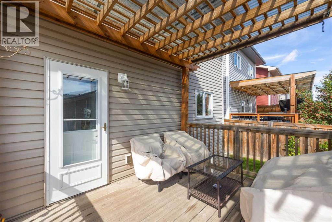
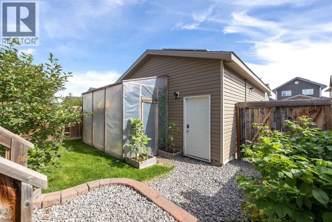
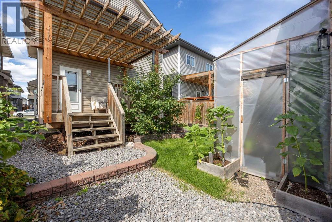
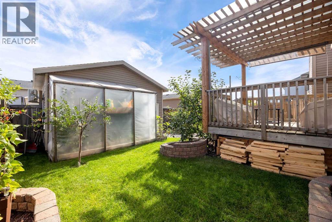
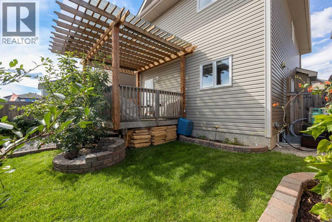
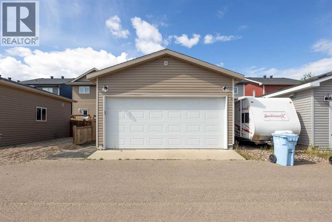
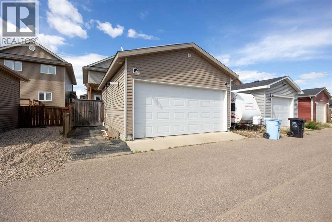
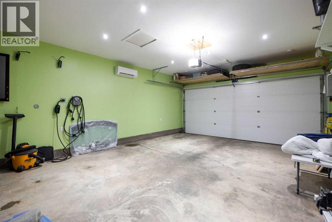
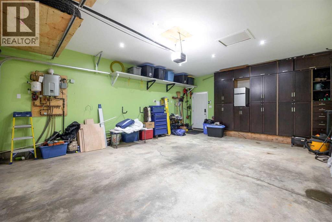
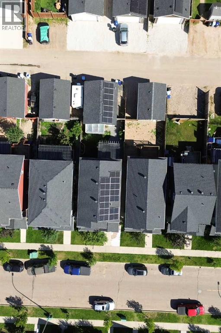
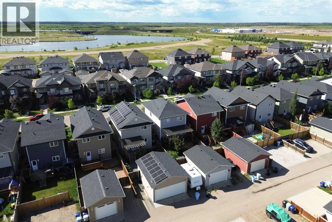
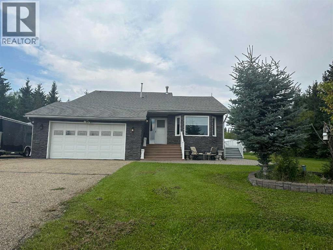
Welcome to 117 Chalifour Street!Pride of ownership shines throughout this exceptionally well-maintained home, offering an impressive combination of comfort, functionality, income potential, and energy efficiency. Meticulously cared for from top to bottom, this property shows beautifully and delivers several standout features—including a 2-bedroom legal suite, an incredible heated garage, and a solar system servicing both the home and garage.Step inside to a warm and inviting main level featuring engineered hardwood flooring throughout the living and dining areas, ceramic tile in the kitchen, and a cozy gas fireplace that creates the perfect gathering space. The kitchen is bright and functional with light oak cabinetry finished in a fresh white tone, pewter hardware, tiled backsplash, a convenient corner pantry, fridge and stove, and a newer dishwasher. Updated fixtures throughout add to the home's clean and well-cared-for feel.Upstairs, you'll find three comfortable bedrooms, including a spacious primary retreat with plenty of room for a king-sized bed. The private ensuite features ceramic tile, double vanities, and a shower complete with a rain head. Two additional bedrooms, a full bathroom, and a generous linen closet complete the upper level.The main floor also offers a convenient powder room, excellent storage, and a practical rear mudroom providing direct access to both the backyard and basement.Adding tremendous value is the fully developed 2-bedroom legal basement suite, complete with its own laundry and private split-entry access. The thoughtful entry design provides excellent separation and privacy between the upper residence and suite, making this an outstanding option for extended family, guests, or buyers looking for additional rental income.Outside, the fully landscaped and beautifully maintained backyard leads to one of this property's most impressive features—the oversized detached heated double garage. Designed to comfortably accommodate two fu ll-size vehicles, this is far more than your average garage. It features built-in cabinetry, in-floor heating, a mini-split system providing both heating and air conditioning, and EV charging capability.Taking energy efficiency to another level is the property's impressive solar power system, which services both the home and garage. The system is currently capable of generating electricity back to the grid, helping significantly offset electrical costs and adding long-term value to the property.Additional highlights include a pet-friendly and non-smoking home, updated fixtures, excellent storage, a legal income suite, EV charging capability, and extensive energy-efficient upgrades.117 Chalifour Street is truly a property that checks all the boxes—exceptionally well maintained, move-in ready, income generating, energy efficient, and complete with a garage that will impress even the most discerning buyer. This is a home that needs to be seen to fully appreciate everything it has to offer (id:58666)

Property Details

Full Address:
117 Chalifour Street, Fort McMurray, Alberta
Price:
$ 559,900
MLS Number:
A2339206
List Date:
August 21st, 2026
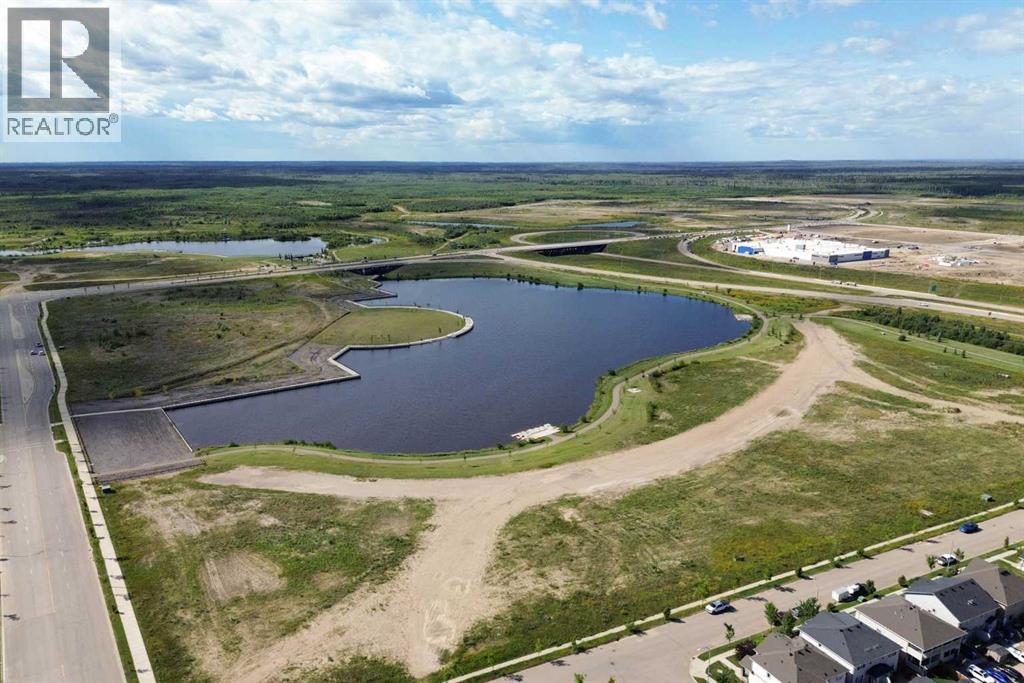
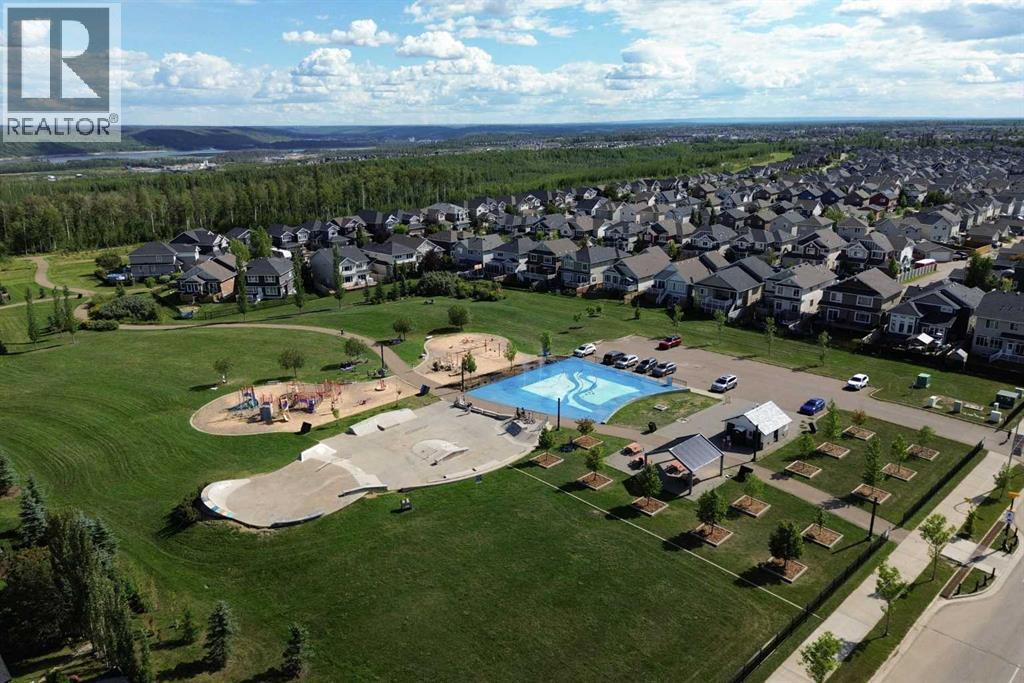
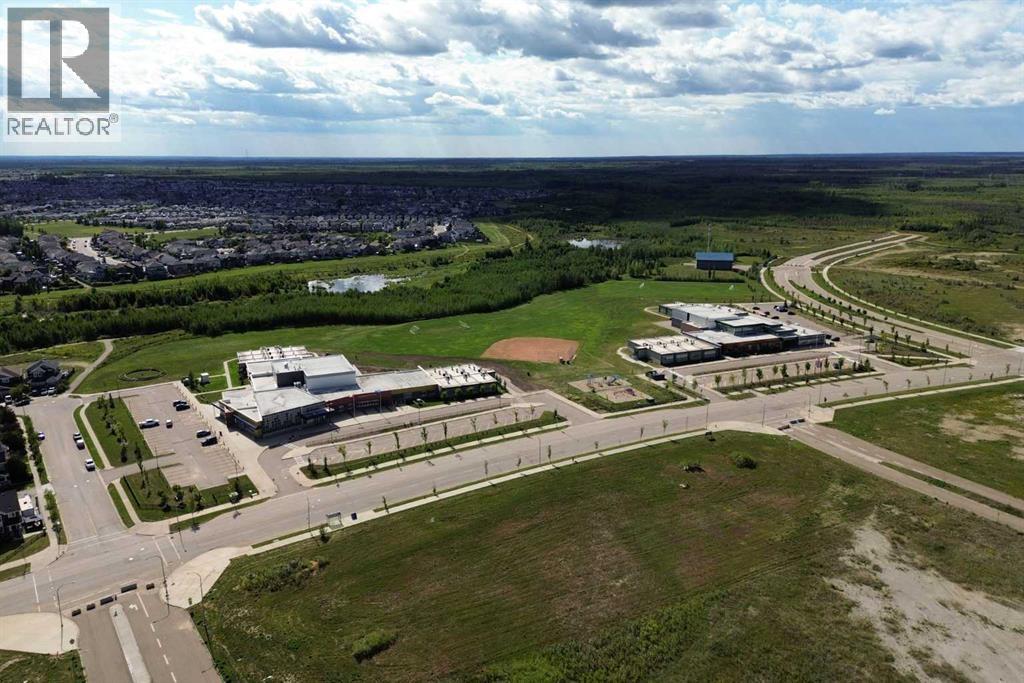
Neighbourhood:
Parsons North
Lot Size:
3493.35 sq.ft.
Year Built:
2013
Taxes:
$ 2,598
Listing Tax Year:
2026

Interior Features

Bedrooms:
5
Bathrooms:
4
Flooring:
Hardwood, Carpeted, Ceramic Tile
Air Conditioning:
Central air conditioning
Heating:
Forced air
Fireplaces:
1
Basement:
Finished, Full, Separate entrance, Suite

Building Features

Storeys:
2
Foundation:
Poured Concrete
Exterior:
Concrete
Garage:
Detached Garage
Garage Spaces:
3
Ownership Type:
Freehold
Taxes:
$ 2,598

Floors

Finished Area:
1659 sq.ft.
Main Floor:
1659 sq.ft.

Land

Lot Size:
3493.35 sq.ft.

Neighbourhood Features

Ratings

Commercial Info

Location

Mortgage Calculator

powered by Ratehub.ca

The trademarks MLS®, Multiple Listing Service® and the associated logos are owned by The Canadian Real Estate Association (CREA) and identify the quality of services provided by real estate professionals who are members of CREA" MLS®, REALTOR®, and the associated logos are trademarks of The Canadian Real Estate Association. This website is operated by a brokerage or salesperson who is a member of The Canadian Real Estate Association. The information contained on this site is based in whole or in part on information that is provided by members of The Canadian Real Estate Association, who are responsible for its accuracy. CREA reproduces and distributes this information as a service for its members and assumes no responsibility for its accuracy The listing content on this website is protected by copyright and other laws, and is intended solely for the private, non-commercial use by individuals. Any other reproduction, distribution or use of the content, in whole or in part, is specifically forbidden. The prohibited uses include commercial use, “screen scraping”, “database scraping”, and any other activity intended to collect, store, reorganize or manipulate data on the pages produced by or displayed on this website.

Multiple Listing Service (MLS) trademark® The MLS® mark and associated logos identify professional services rendered by REALTOR® members of CREA to effect the purchase, sale and lease of real estate as part of a cooperative selling system. ©2017 The Canadian Real Estate Association. All rights reserved. The trademarks REALTOR®, REALTORS® and the REALTOR® logo are controlled by CREA and identify real estate professionals who are members of CREA.