
• $499,900
  • 4 Beds
  • 3 Baths
  • 1,168 square feet

Property Description

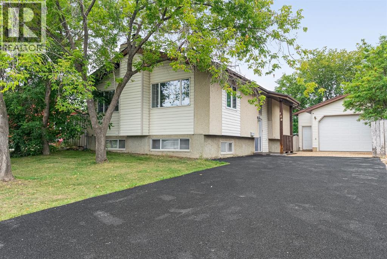
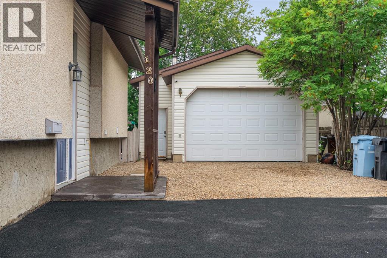
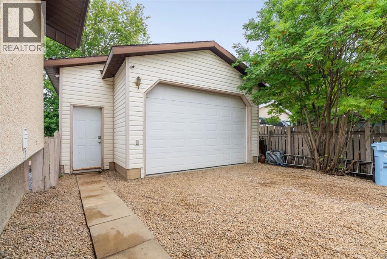
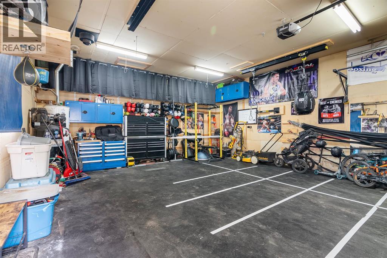
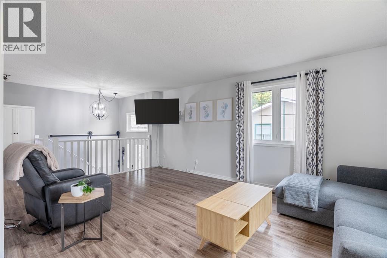
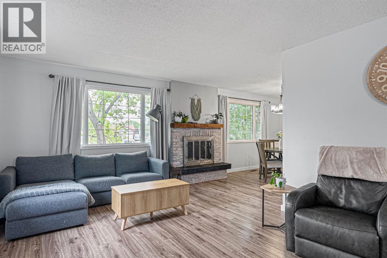
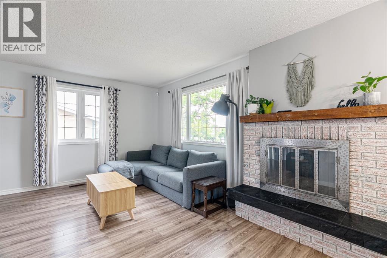
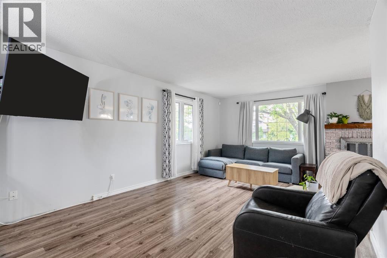
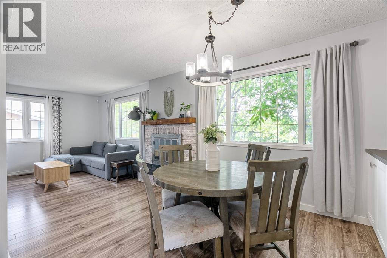
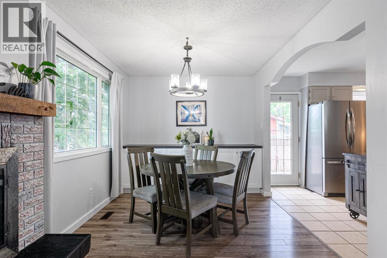
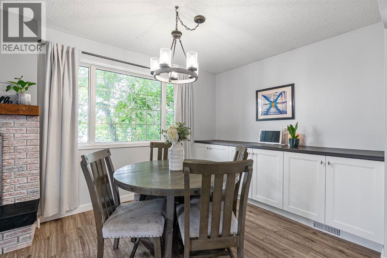
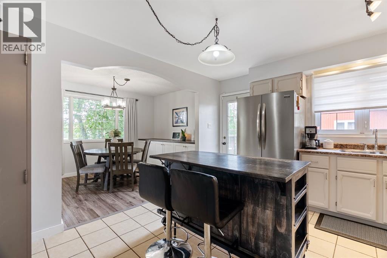
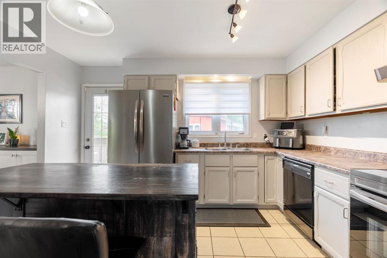
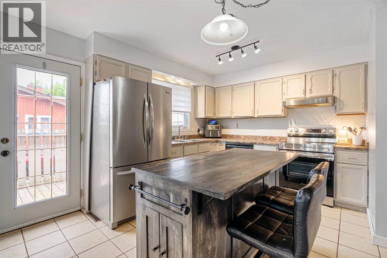
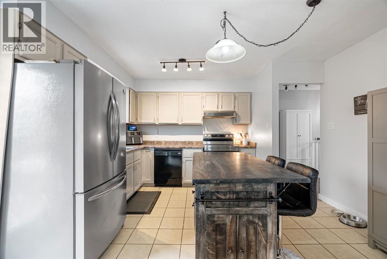
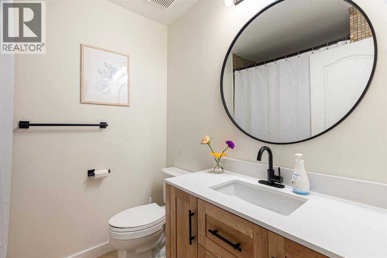
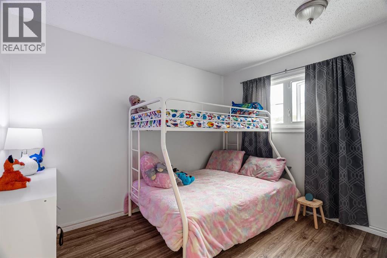
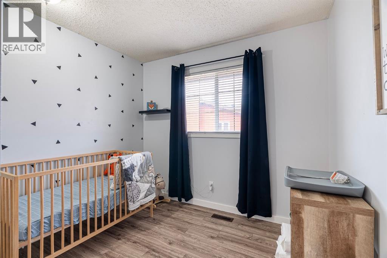
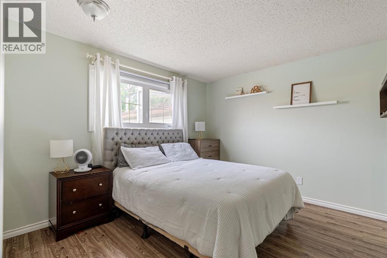
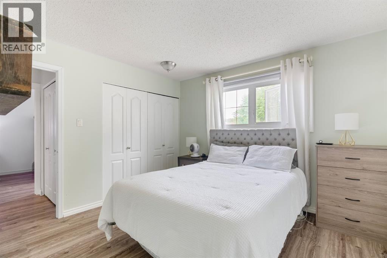
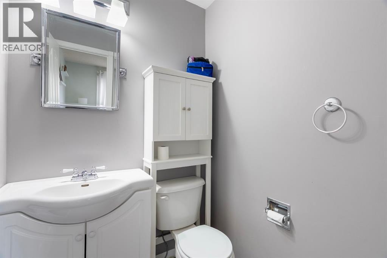
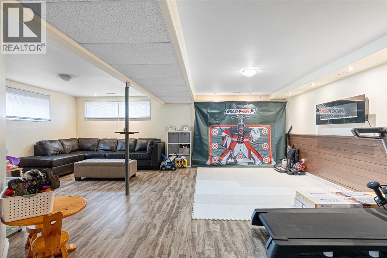
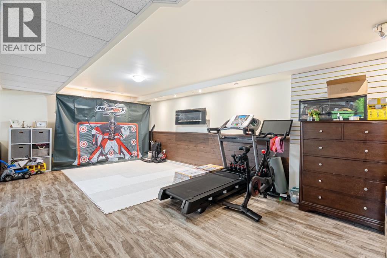
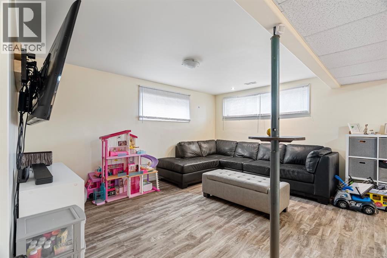
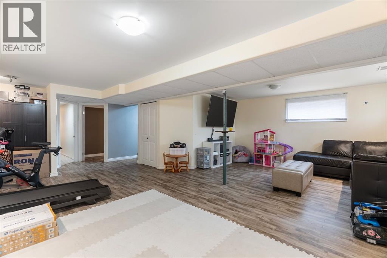
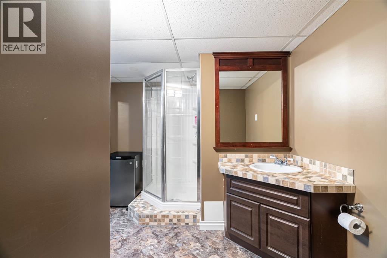
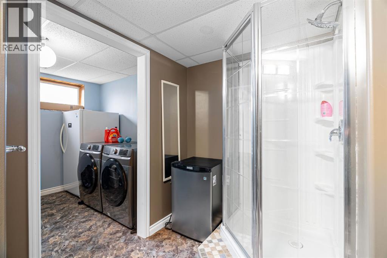
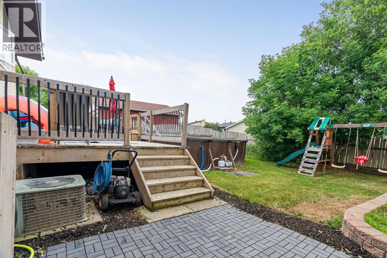
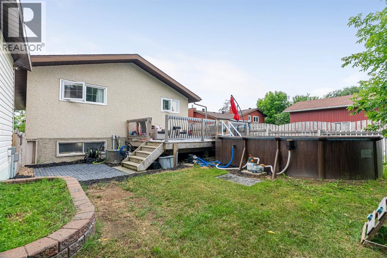
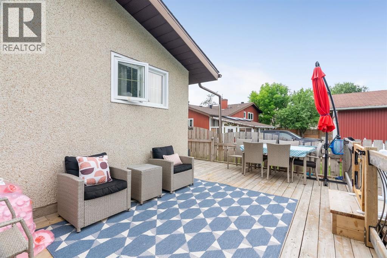
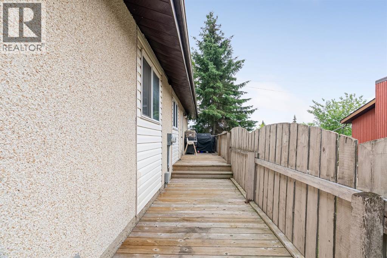
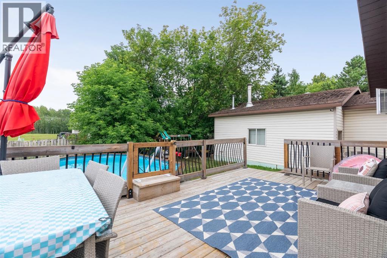
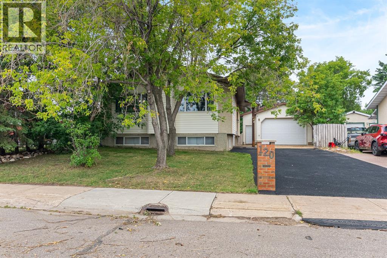
The impressive 22' x 29' detached garage is a dream for any hobbyist, featuring in-floor heat, built-in cabinetry, soaring 12’ ceilings + 10’ overhead door, plenty of room for projects or storage. Outside, the massive driveway with a brand-new rubber surface provides ample parking for multiple vehicles, + recreational toys. The fully fenced backyard is designed for entertaining & enjoyment, complete with a large rear deck and an above-ground pool (included in the sale). The main floor offers a warm and inviting living room centred around a decorative wood-burning fireplace, connecting to the dining area with attractive built-in cabinetry. The functional L-shaped kitchen provides ample counter space, + the movable island adds extra storage and a casual gathering spot. + Direct access from your kitchen to your BBQ area & large deck at the rear of the home. Approximately 90% of the home features laminate flooring, while the beautifully renovated main 4-piece bathroom (2025) adds a fresh, modern touch. The primary bedroom includes its own convenient 2-piece ensuite, while two additional bedrooms complete the upper level. Downstairs, you'll find an expansive family/recreation room with endless possibilities for entertaining, games, or relaxing. The lower level also includes a fourth bedroom with a walk-in closet, a 3-piece bathroom, and a dedicated laundry area. With exceptional garage space, abundant parking, a fantastic location, and a location close to trails and amenities this home offers ton of value! Call to tour today! (id:58666)

Property Details

Full Address:
120 Dowd Road, Fort McMurray, Alberta
Price:
$ 499,900
MLS Number:
A2332687
List Date:
July 31st, 2026
Neighbourhood:
Thickwood
Lot Size:
6254.14 sq.ft.
Year Built:
1978
Taxes:
$ 2,245
Listing Tax Year:
2026

Interior Features

Bedrooms:
4
Bathrooms:
3
Appliances:
See remarks
Flooring:
Tile, Laminate, Carpeted
Air Conditioning:
Central air conditioning
Heating:
Forced air, Natural gas
Fireplaces:
1
Basement:
Finished, Full

Building Features

Architectural Style:
Bi-level
Foundation:
Poured Concrete
Exterior:
Stucco
Garage:
Detached Garage, Garage, Heated Garage
Garage Spaces:
6
Ownership Type:
Freehold
Taxes:
$ 2,245

Floors

Finished Area:
1168 sq.ft.
Main Floor:
1168 sq.ft.

Land

Lot Size:
6254.14 sq.ft.

Neighbourhood Features

Ratings

Commercial Info

Location

Mortgage Calculator

powered by Ratehub.ca

The trademarks MLS®, Multiple Listing Service® and the associated logos are owned by The Canadian Real Estate Association (CREA) and identify the quality of services provided by real estate professionals who are members of CREA" MLS®, REALTOR®, and the associated logos are trademarks of The Canadian Real Estate Association. This website is operated by a brokerage or salesperson who is a member of The Canadian Real Estate Association. The information contained on this site is based in whole or in part on information that is provided by members of The Canadian Real Estate Association, who are responsible for its accuracy. CREA reproduces and distributes this information as a service for its members and assumes no responsibility for its accuracy The listing content on this website is protected by copyright and other laws, and is intended solely for the private, non-commercial use by individuals. Any other reproduction, distribution or use of the content, in whole or in part, is specifically forbidden. The prohibited uses include commercial use, “screen scraping”, “database scraping”, and any other activity intended to collect, store, reorganize or manipulate data on the pages produced by or displayed on this website.

Multiple Listing Service (MLS) trademark® The MLS® mark and associated logos identify professional services rendered by REALTOR® members of CREA to effect the purchase, sale and lease of real estate as part of a cooperative selling system. ©2017 The Canadian Real Estate Association. All rights reserved. The trademarks REALTOR®, REALTORS® and the REALTOR® logo are controlled by CREA and identify real estate professionals who are members of CREA.