
• $579,900
  • 5 Beds
  • 3 Baths
  • 1,412 square feet

Property Description

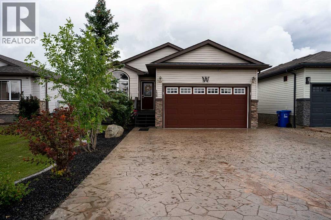
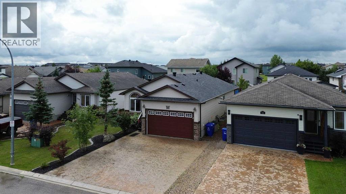
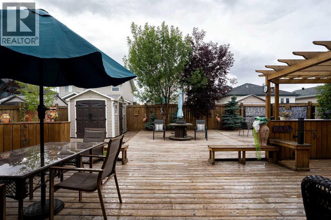
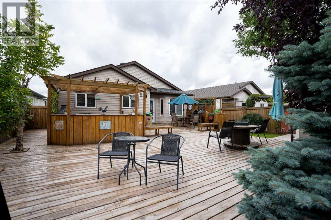
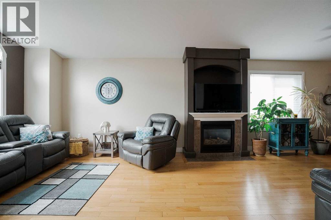
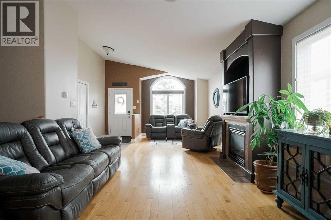
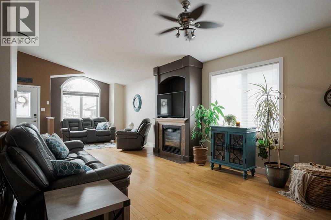
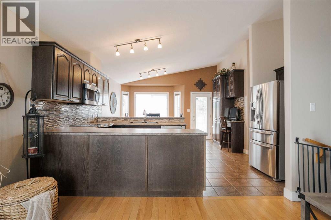
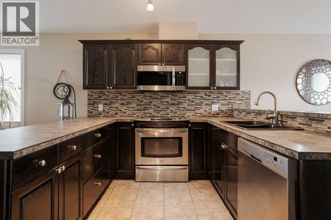
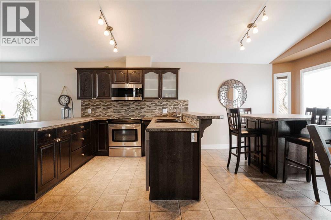
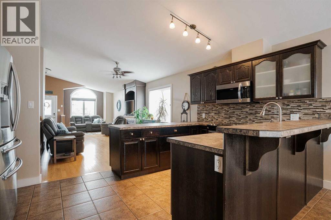
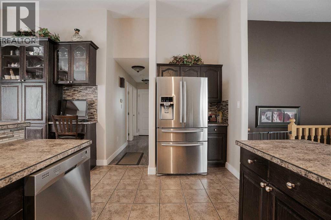
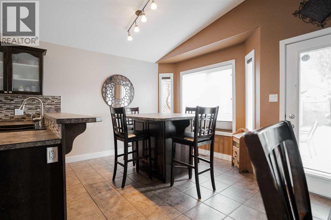
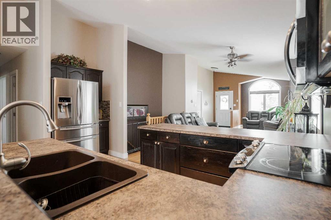
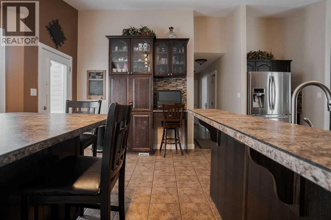
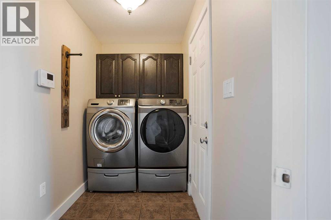
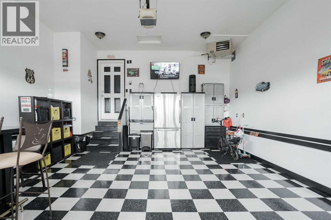
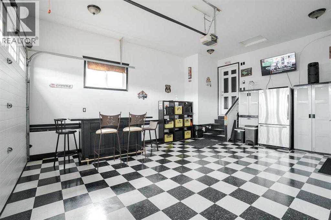
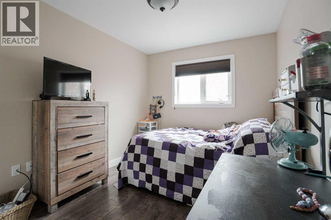
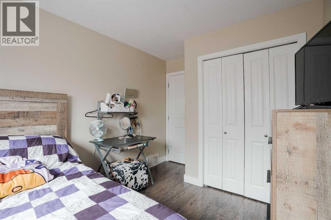
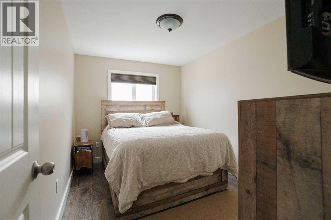
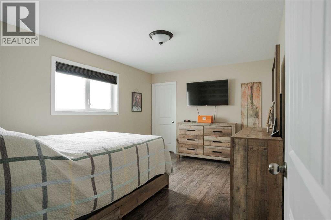
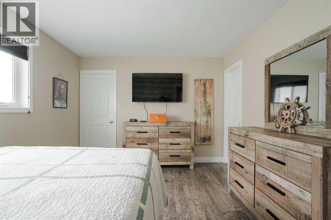
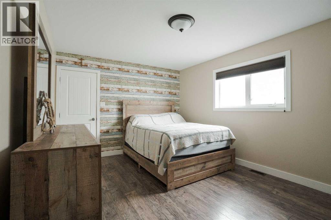
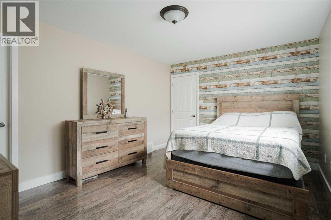
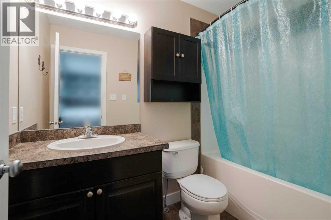
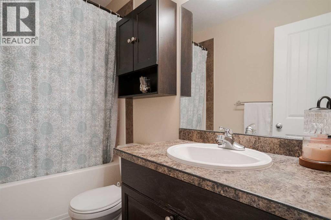
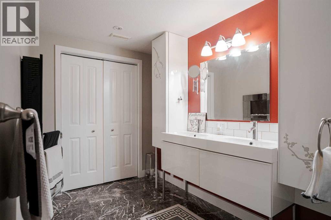
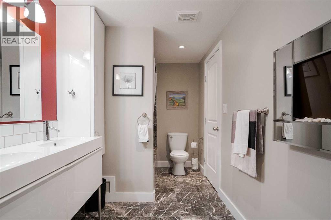
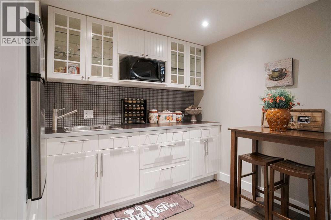
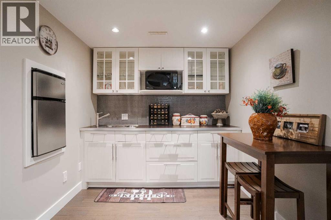
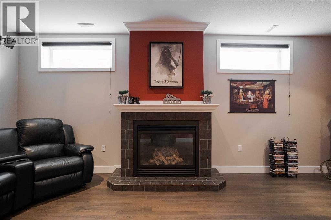
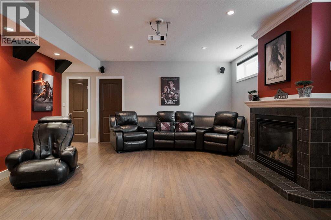
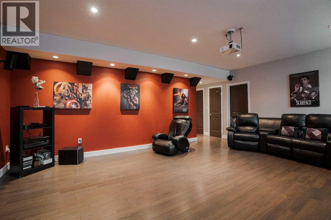
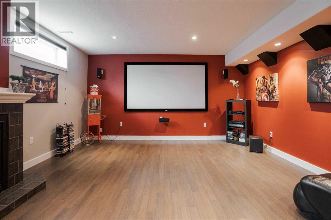
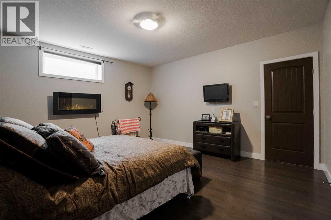
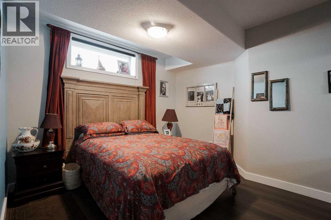
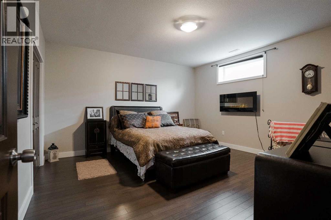
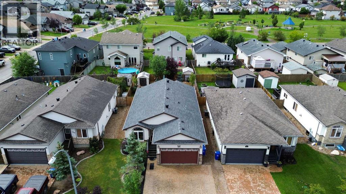
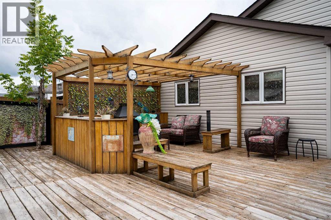
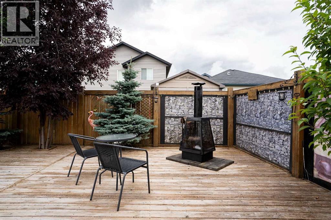
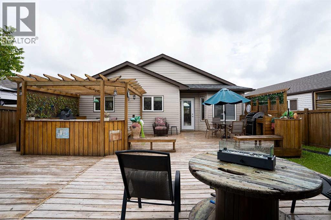
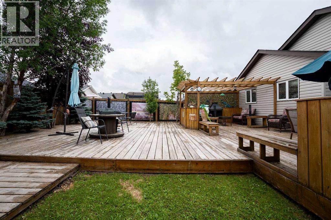
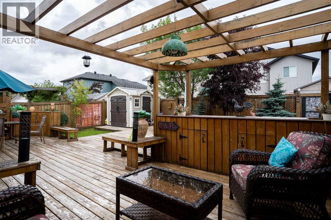
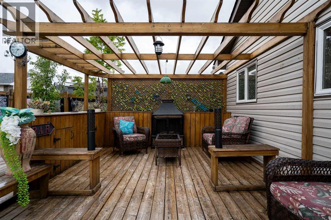
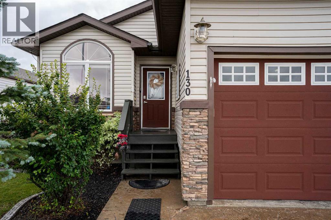
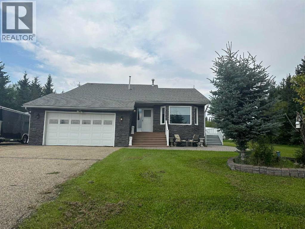
130 Peyton Way is a 5 bedroom, 3 bath bungalow in Timberlea, close to schools, parks and walking trails. Three bedrooms up, two down, main floor laundry, no carpet except for the stairs, and a layout that works for a family. The kitchen opens into the living and dining space, with stainless steel appliances, a breakfast island and a gas fireplace in the living room. The primary bedroom has a walk-in closet and 4-piece ensuite, and two more bedrooms share a full bath. Downstairs is built for movie nights: a theatre-style rec room with blackout blinds, built-in speakers, a large projector TV and a second gas fireplace, plus a wet bar with a built-in bar fridge. Two large bedrooms with high ceilings round out the basement, one with an electric fireplace, along with a full storage room. The basement bath has double sinks, a jetted tub, its own electric fireplace and a large closet. The backyard is fully decked out with separate zones for dining, lounging by the built-in fireplace, and a firepit for nights that go late, plus a built-in BBQ, a shed and a patch of grass for the pet friends. Out front, a heated double attached garage and stamped concrete driveway the fits three vehicles. The roof is new as of 2025 and the hot water tank is five years old. Central air keeps the summers comfortable. Move-in ready and well cared for in a neighbourhood people don't want to leave. Book your showing today! (id:58666)

Property Details

Full Address:
130 Peyton Way, Fort McMurray, Alberta
Price:
$ 579,900
MLS Number:
A2335558
List Date:
September 8th, 2026
Neighbourhood:
Timberlea
Lot Size:
5160.39 sq.ft.
Year Built:
2007
Taxes:
$ 2,573
Listing Tax Year:
2026

Interior Features

Bedrooms:
5
Bathrooms:
3
Appliances:
Washer, Refrigerator, Dishwasher, Stove, Dryer, Microwave Range Hood Combo
Flooring:
Hardwood, Ceramic Tile, Vinyl Plank
Air Conditioning:
Central air conditioning
Heating:
Forced air, Natural gas, Other
Fireplaces:
2
Basement:
Finished, Full

Building Features

Architectural Style:
Bungalow
Storeys:
1
Foundation:
Poured Concrete
Exterior:
Concrete, Vinyl siding
Garage:
Attached Garage, Garage, Other, Concrete, Heated Garage
Garage Spaces:
5
Ownership Type:
Freehold
Taxes:
$ 2,573

Floors

Finished Area:
1412 sq.ft.
Main Floor:
1412 sq.ft.

Land

Lot Size:
5160.39 sq.ft.

Neighbourhood Features

Ratings

Commercial Info

Location

Mortgage Calculator

powered by Ratehub.ca

The trademarks MLS®, Multiple Listing Service® and the associated logos are owned by The Canadian Real Estate Association (CREA) and identify the quality of services provided by real estate professionals who are members of CREA" MLS®, REALTOR®, and the associated logos are trademarks of The Canadian Real Estate Association. This website is operated by a brokerage or salesperson who is a member of The Canadian Real Estate Association. The information contained on this site is based in whole or in part on information that is provided by members of The Canadian Real Estate Association, who are responsible for its accuracy. CREA reproduces and distributes this information as a service for its members and assumes no responsibility for its accuracy The listing content on this website is protected by copyright and other laws, and is intended solely for the private, non-commercial use by individuals. Any other reproduction, distribution or use of the content, in whole or in part, is specifically forbidden. The prohibited uses include commercial use, “screen scraping”, “database scraping”, and any other activity intended to collect, store, reorganize or manipulate data on the pages produced by or displayed on this website.

Multiple Listing Service (MLS) trademark® The MLS® mark and associated logos identify professional services rendered by REALTOR® members of CREA to effect the purchase, sale and lease of real estate as part of a cooperative selling system. ©2017 The Canadian Real Estate Association. All rights reserved. The trademarks REALTOR®, REALTORS® and the REALTOR® logo are controlled by CREA and identify real estate professionals who are members of CREA.