
• $274,888
  • 2 Beds
  • 2 Baths
  • 939 square feet

Property Description

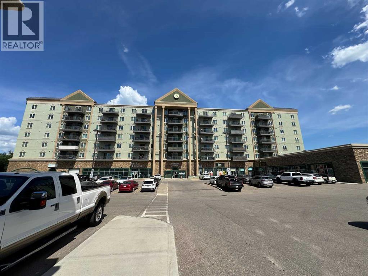
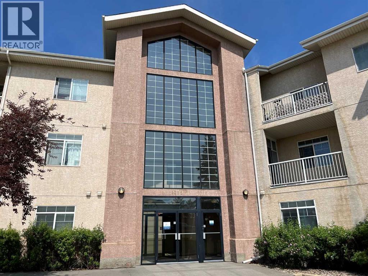
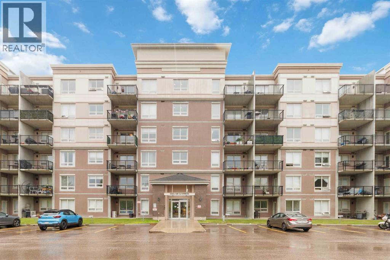
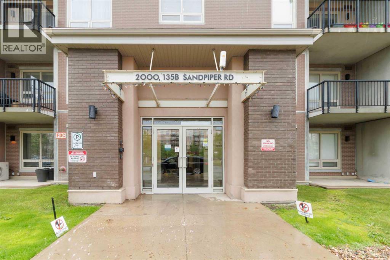
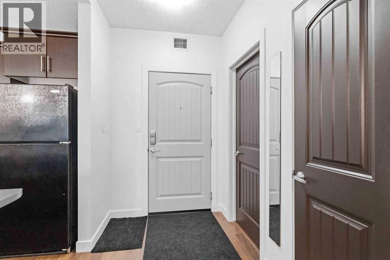
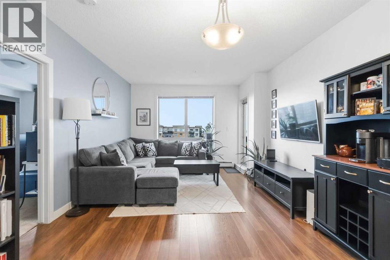
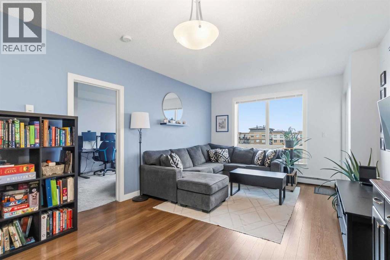
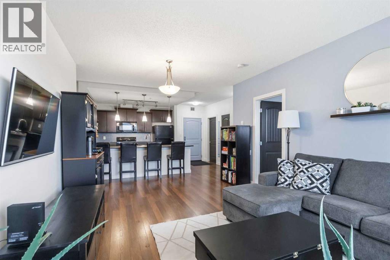
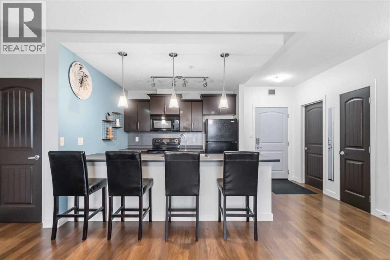
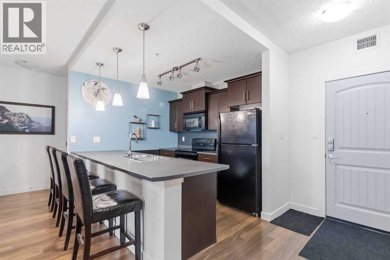
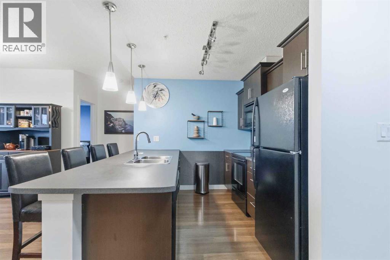
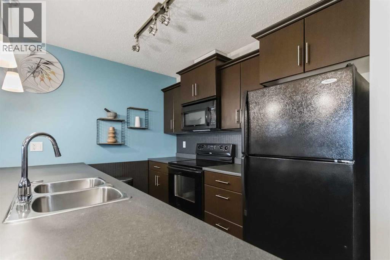
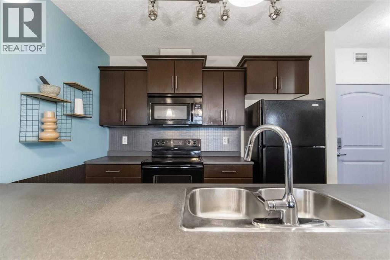
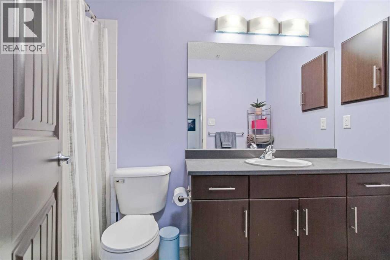
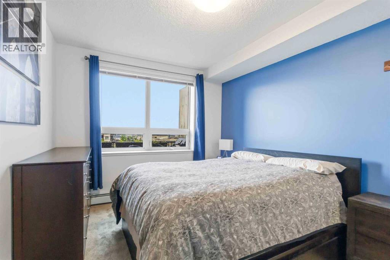
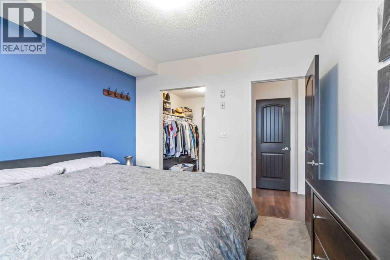
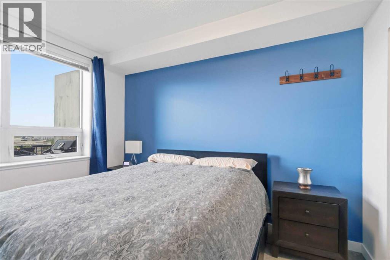
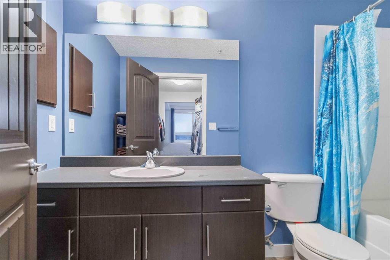
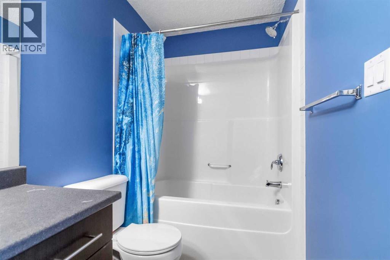
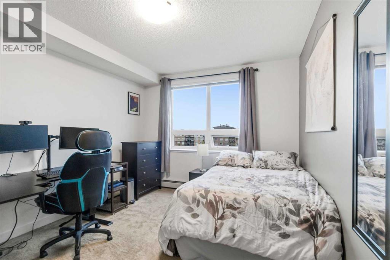
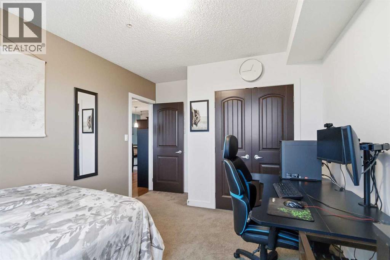
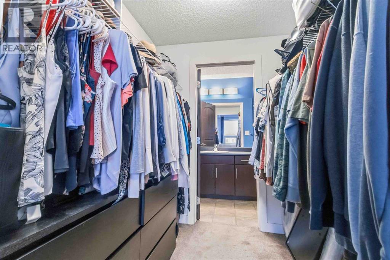
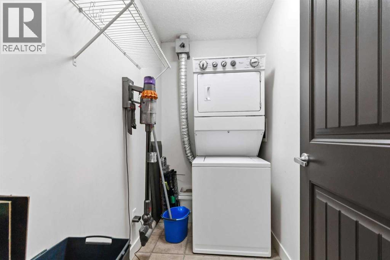
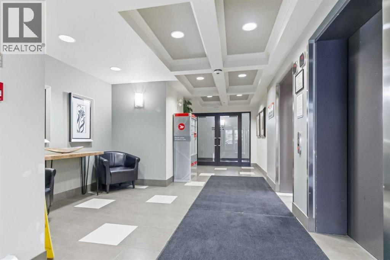
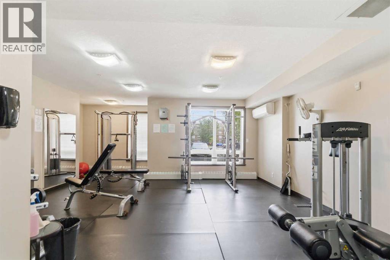
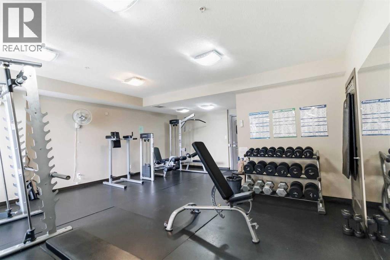
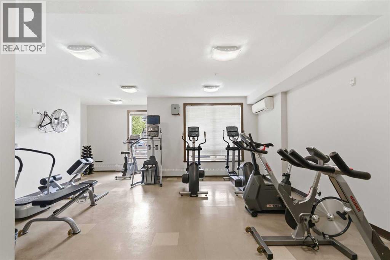
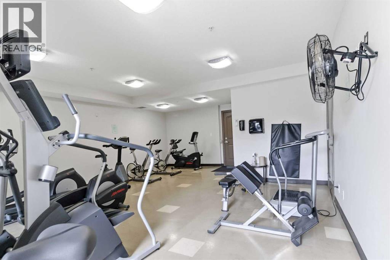
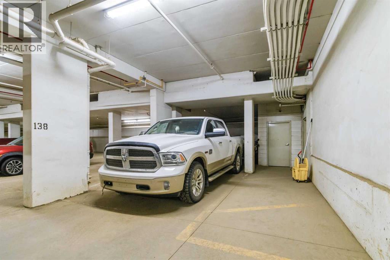
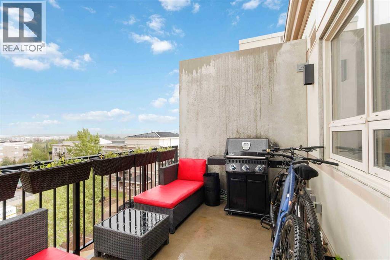
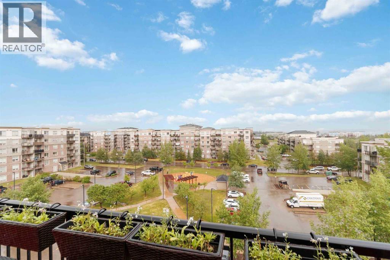
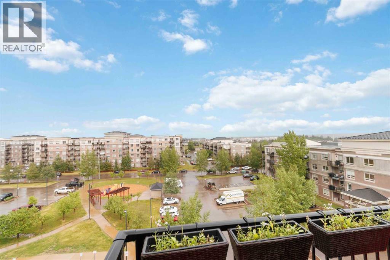
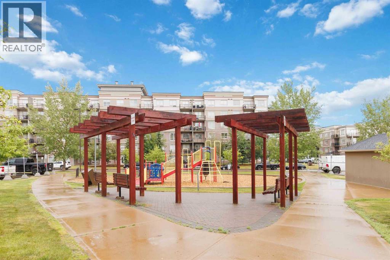
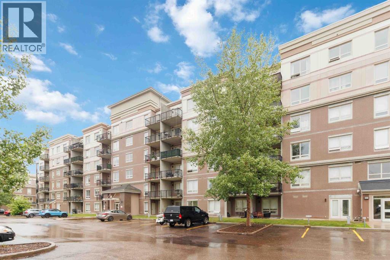
TOP FLOOR 2 BED, 2 BATH, 2 UNDERGROUND HEATED PARKING STALLS. Taking center stage in this building is 2602-135B Sandpiper Road, located on the 6th floor of this concrete building the Summits in Eagle Ridge. Experience the pinnacle of urban living in this pristine top-floor suite located in the highly sought-after complex in Eagle Ridge. This exceptional 2-bedroom, 2-bathroom unit offers an expansive, open-concept living area bathed in natural light, showcasing breathtaking panoramic views of the river valley right from your kitchen and living room. The kitchen features a functional layout with a large island and eat-up breakfast bar. Step out onto your private, covered balcony equipped with a gas BBQ hook-up—perfect for evening relaxation. The primary suite features a full ensuite and a generous walk-in closet. Then you have a 2nd bedroom and full bathroom. Added conveniences include in-suite laundry, two dedicated underground heated parking stalls, and a secure underground storage locker. These parking stalls are perfectly located close to elevator access, giving you the best parking stalls in the complex. The Summits is exceptionally well-managed and offers an on-site gym and a beautifully landscaped picnic/park area for residents. Ideally located within quick walking distance to restaurants, shopping, Landmark Cinemas, schools, transit, and scenic walking trails. This is the turnkey lifestyle you’ve been waiting for and can be suited for all lifestyles including a home away from home or investment property with great cash flow! Condo fees include heat, water, sewer, building insurance, reserve fund contributions, garbage pickup.  Call to schedule your private tour today. (id:58666)

Property Details

Full Address:
135 Sandpiper Road, Fort McMurray, Alberta
Price:
$ 274,888
MLS Number:
A2327079
List Date:
July 7th, 2026
Neighbourhood:
Eagle Ridge
Year Built:
2008
Taxes:
$ 1,102
Listing Tax Year:
2026

Interior Features

Bedrooms:
2
Bathrooms:
2
Appliances:
Refrigerator, Dishwasher, Stove, Washer & Dryer
Flooring:
Tile, Hardwood, Carpeted
Air Conditioning:
See Remarks
Heating:
Baseboard heaters, Natural gas

Building Features

Storeys:
6
Sewer:
Municipal sewage system
Water:
Municipal water
Power:
100 Amp Service
Interior Features:
Car Wash, Exercise Centre
Exterior:
Concrete
Garage:
Garage, Underground, Heated Garage
Garage Spaces:
2
Ownership Type:
Condo/Strata
Taxes:
$ 1,102
Stata Fees:
$ 612

Floors

Finished Area:
939 sq.ft.
Main Floor:
939 sq.ft.

Land

Neighbourhood Features

Amenities Nearby:
Pets Allowed With Restrictions

Ratings

Commercial Info

Location

Mortgage Calculator

powered by Ratehub.ca

The trademarks MLS®, Multiple Listing Service® and the associated logos are owned by The Canadian Real Estate Association (CREA) and identify the quality of services provided by real estate professionals who are members of CREA" MLS®, REALTOR®, and the associated logos are trademarks of The Canadian Real Estate Association. This website is operated by a brokerage or salesperson who is a member of The Canadian Real Estate Association. The information contained on this site is based in whole or in part on information that is provided by members of The Canadian Real Estate Association, who are responsible for its accuracy. CREA reproduces and distributes this information as a service for its members and assumes no responsibility for its accuracy The listing content on this website is protected by copyright and other laws, and is intended solely for the private, non-commercial use by individuals. Any other reproduction, distribution or use of the content, in whole or in part, is specifically forbidden. The prohibited uses include commercial use, “screen scraping”, “database scraping”, and any other activity intended to collect, store, reorganize or manipulate data on the pages produced by or displayed on this website.

Multiple Listing Service (MLS) trademark® The MLS® mark and associated logos identify professional services rendered by REALTOR® members of CREA to effect the purchase, sale and lease of real estate as part of a cooperative selling system. ©2017 The Canadian Real Estate Association. All rights reserved. The trademarks REALTOR®, REALTORS® and the REALTOR® logo are controlled by CREA and identify real estate professionals who are members of CREA.