
• $179,900
  • 1 Beds
  • 1 Baths

Property Description

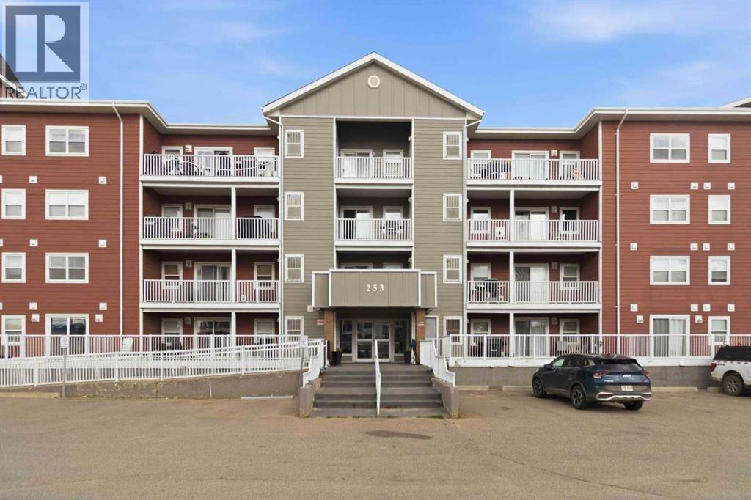
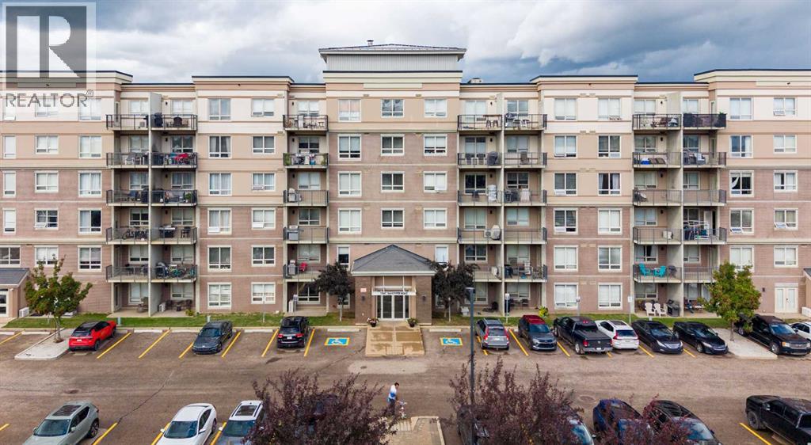
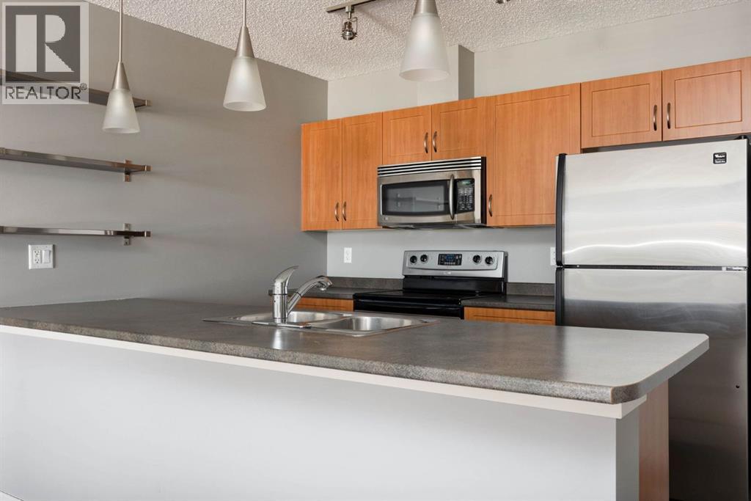
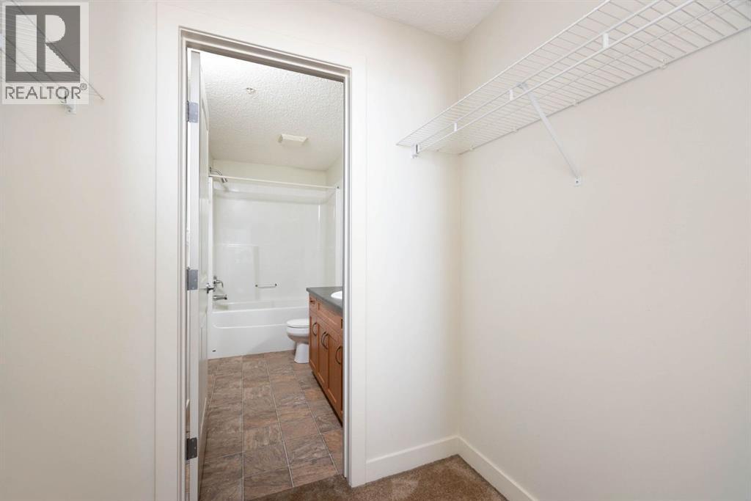
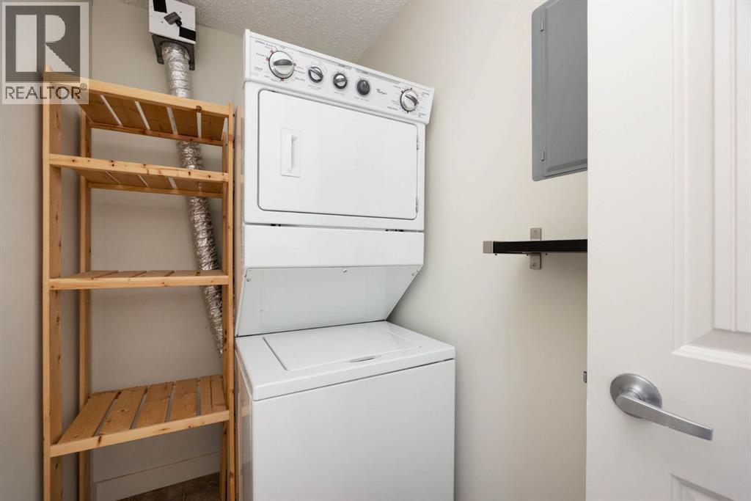
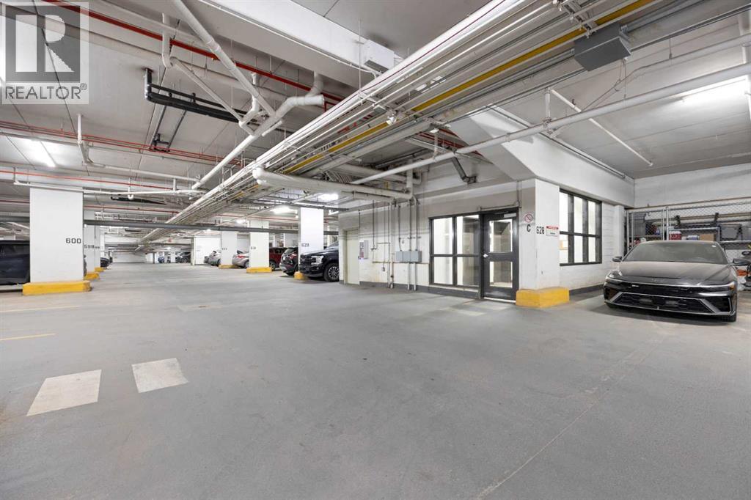
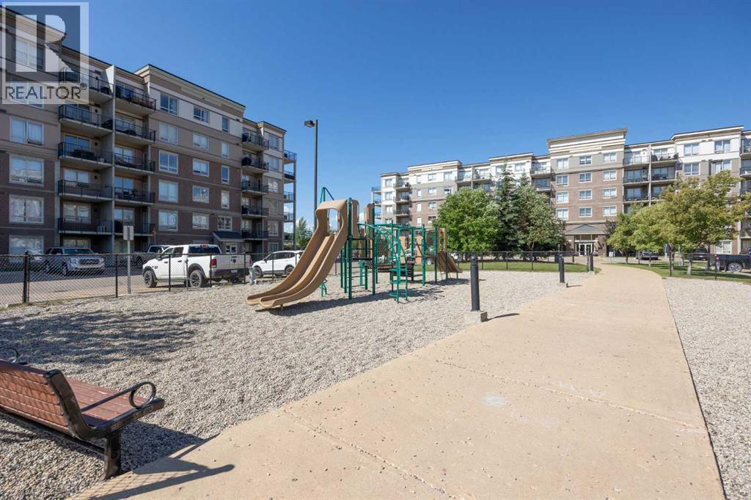
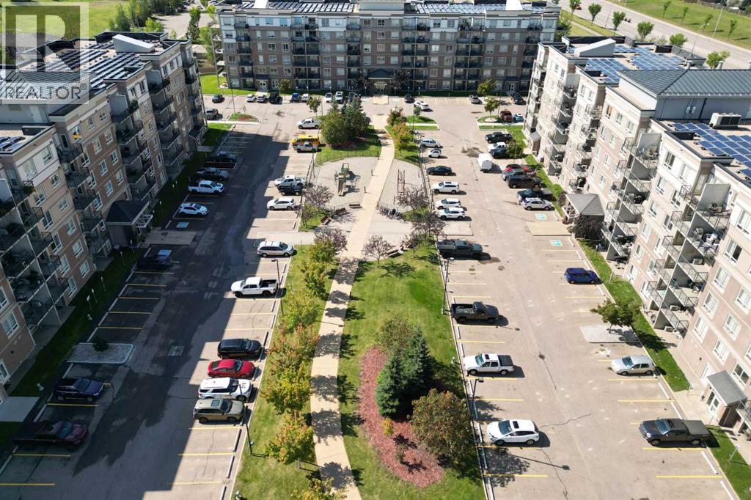
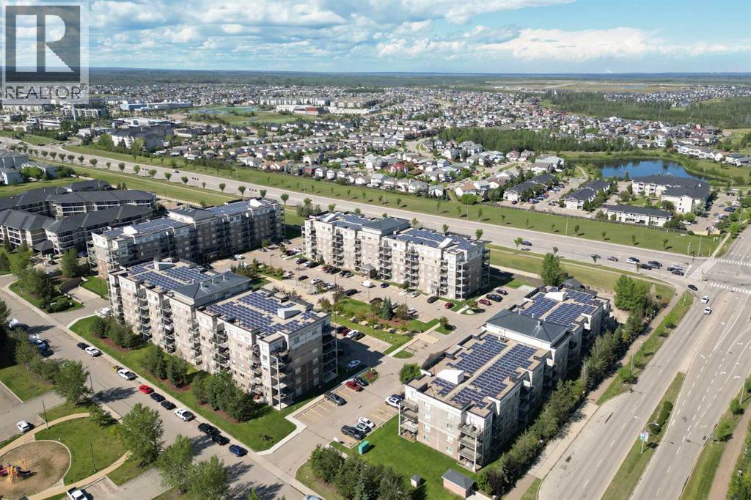
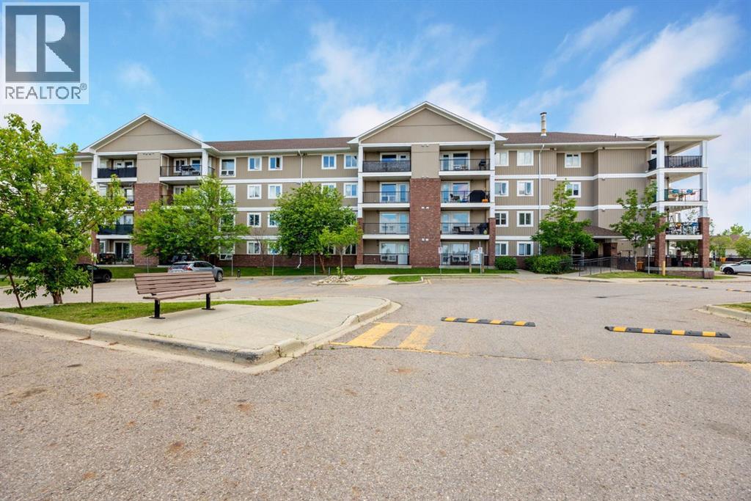
UNDERGROUND PARKING! Step into effortless living with this beautiful 4th floor unit! This modern space is designed for your on-the-go lifestyle and perfect for a first time home owner or a commuter. Enjoy an open-concept layout where the kitchen flows seamlessly into the dining and living areas, making it easy to entertain or just kick back and relax. You'll love the convenience of in-suite laundry with upgraded front loading machines, and the spacious primary bedroom with a bright window, a walk-through closet, and access to the 4-piece bathroom. Additional highlights include air conditioning to keep you cool year-round, and black out blinds in the primary bedroom for shift workers. This condo comes with a parking heated underground stall (661) with a storage locker in the front of the stall . Located in a soundproof concrete construction complex, residents enjoy excellent security, air-conditioned hallways, a common-area workout room, a car wash bay in the underground parkade, and an outdoor children's playground. Situated in the desirable Eagle Ridge community, this home is close to amenities, scenic trails, and bus routes. Plus, it’s within walking distance of Stoney Creek Village—perfect for commuters! Condo fees include professional management, exterior maintenance and snow removal, reserve fund contributions, sewer, water, heat, garbage pickup and building insurance. Don’t miss your chance to call it home—schedule your private viewing today! This is modern, low-hassle living at its best — whether you're working from home, commuting, or just living your best life. This move-in-ready condo offers a flexible possession date, just move in and make it yours! (id:58666)

Property Details

Price:
$ 179,900
MLS Number:
A2312888

Interior Features

Bedrooms:
1
Bathrooms:
1

Building Features

Floors

Land

Neighbourhood Features

Ratings

Commercial Info

Location

Mortgage Calculator

powered by Ratehub.ca

The trademarks MLS®, Multiple Listing Service® and the associated logos are owned by The Canadian Real Estate Association (CREA) and identify the quality of services provided by real estate professionals who are members of CREA" MLS®, REALTOR®, and the associated logos are trademarks of The Canadian Real Estate Association. This website is operated by a brokerage or salesperson who is a member of The Canadian Real Estate Association. The information contained on this site is based in whole or in part on information that is provided by members of The Canadian Real Estate Association, who are responsible for its accuracy. CREA reproduces and distributes this information as a service for its members and assumes no responsibility for its accuracy The listing content on this website is protected by copyright and other laws, and is intended solely for the private, non-commercial use by individuals. Any other reproduction, distribution or use of the content, in whole or in part, is specifically forbidden. The prohibited uses include commercial use, “screen scraping”, “database scraping”, and any other activity intended to collect, store, reorganize or manipulate data on the pages produced by or displayed on this website.

Multiple Listing Service (MLS) trademark® The MLS® mark and associated logos identify professional services rendered by REALTOR® members of CREA to effect the purchase, sale and lease of real estate as part of a cooperative selling system. ©2017 The Canadian Real Estate Association. All rights reserved. The trademarks REALTOR®, REALTORS® and the REALTOR® logo are controlled by CREA and identify real estate professionals who are members of CREA.