
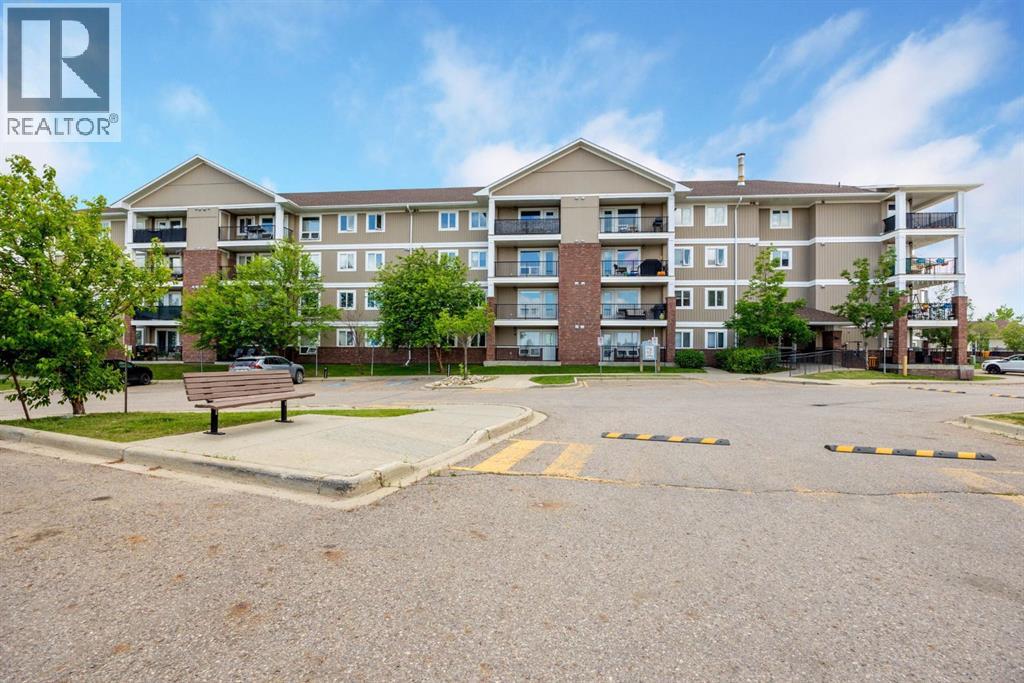
• $184,900
  • 1 Beds
  • 1 Baths
  • 692 square feet

Property Description

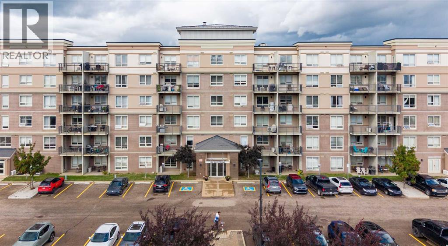
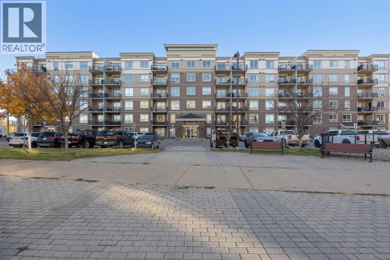
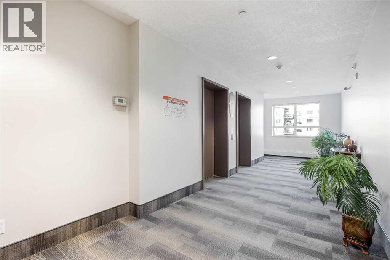
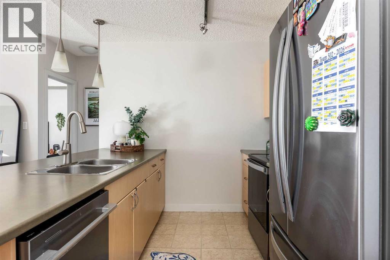
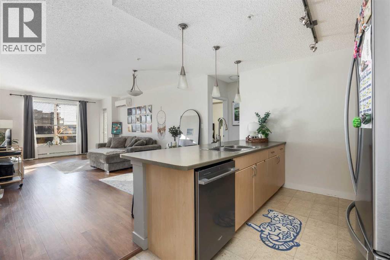
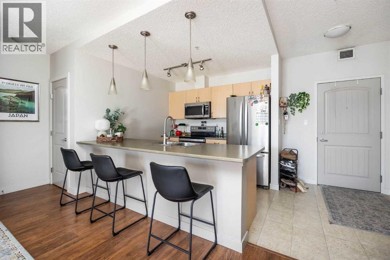
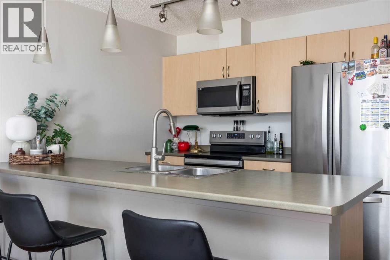
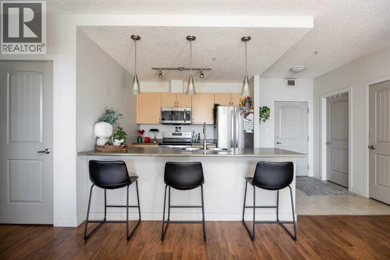
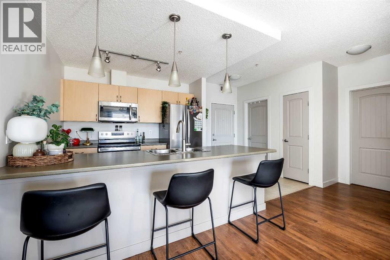
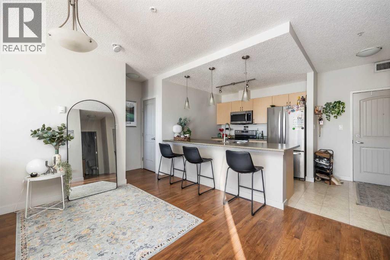
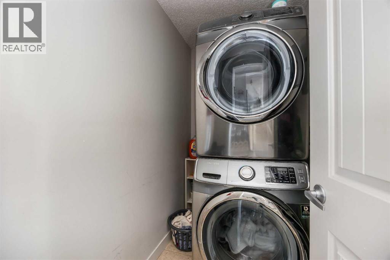
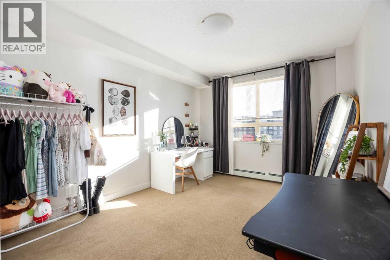
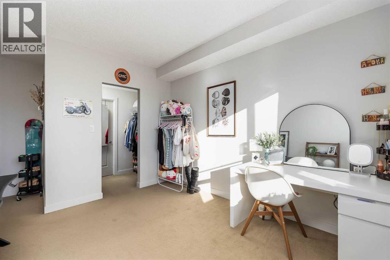
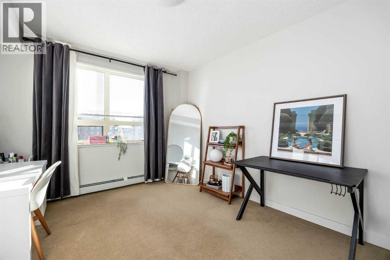
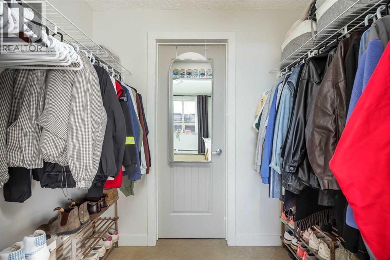
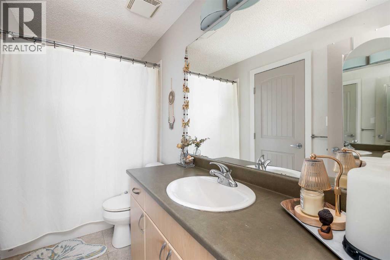
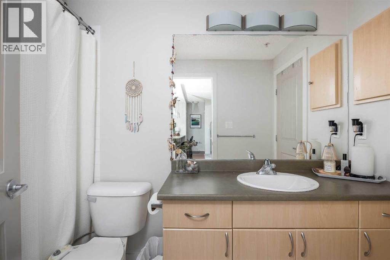
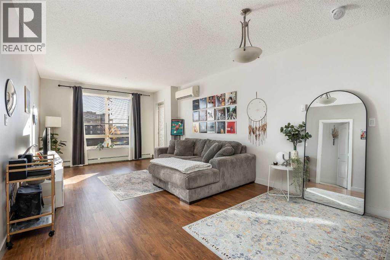
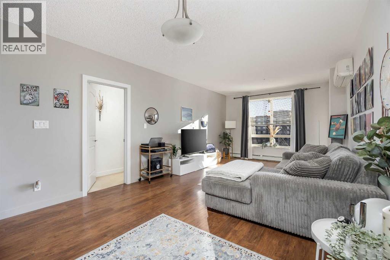
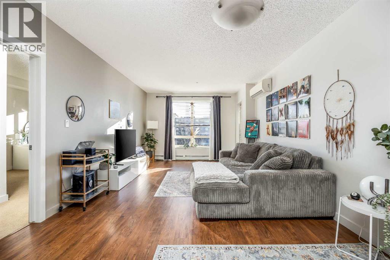
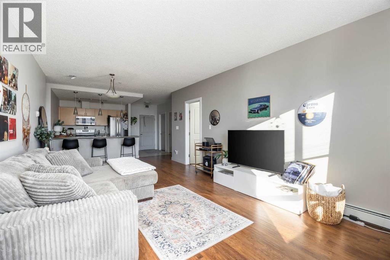
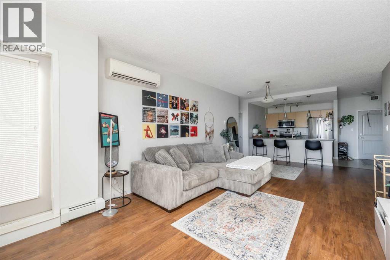
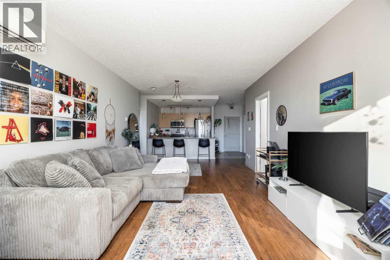
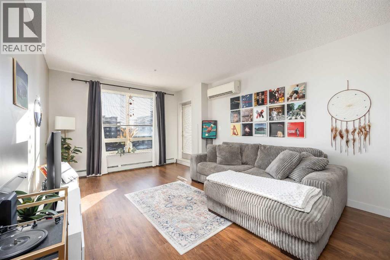
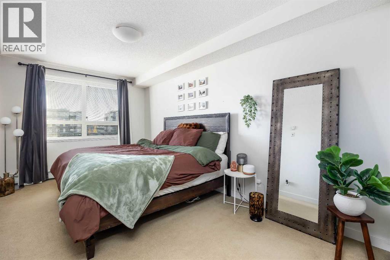
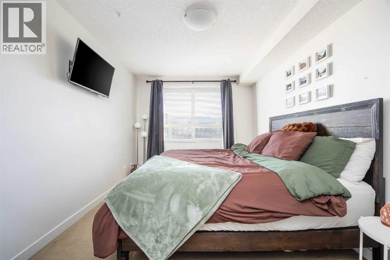
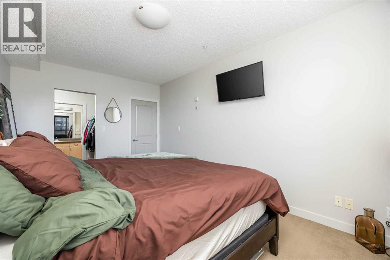
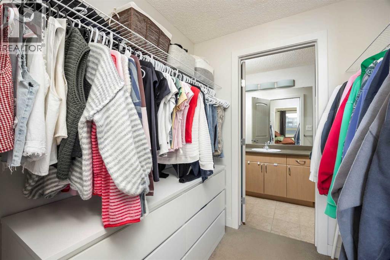
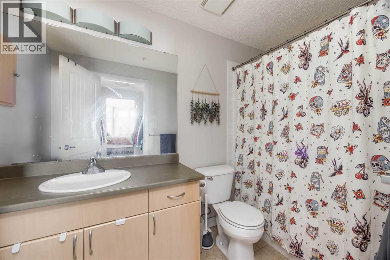
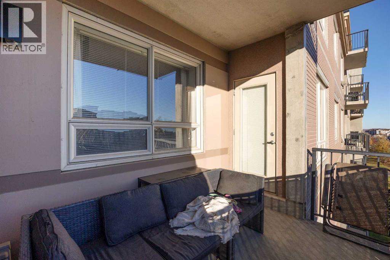
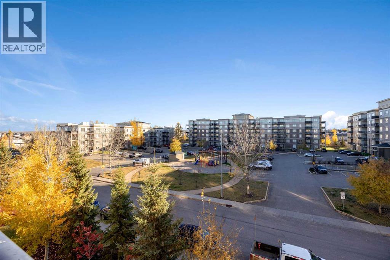
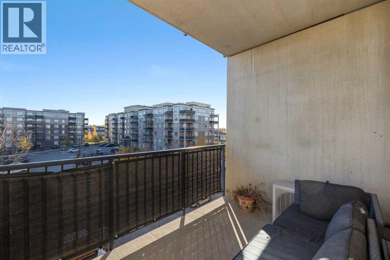
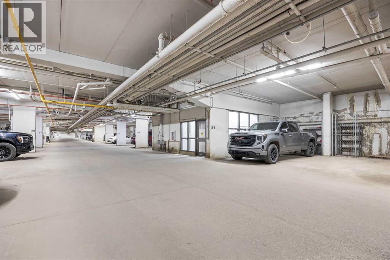
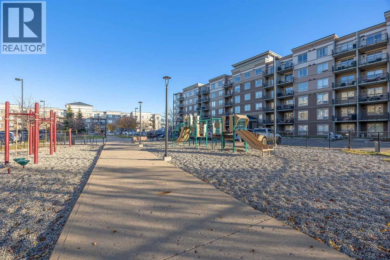
Affordable, Modern Living in a Convenient LocationWelcome to this completely renovated 1-bedroom condo offering a stylish, move-in-ready home at an affordable price point. Thoughtfully updated throughout, this unit features a contemporary design with quartz countertops, stainless steel appliances, a white microwave, modern finishes, air conditioning, and an abundance of storage.The fully renovated 4-piece bathroom adds to the home's modern appeal, with updated finishes that complement the contemporary feel throughout the unit. The bedroom is equipped with custom closet organizers, making it easy to keep everything neat and organized.An underground heated parking stall provides added convenience and protection from the elements year-round. For commuters and those who value convenience, the location is hard to beat. The property is close to major bus routes, making getting around simple.Residents also have access to excellent building amenities, including a fitness centre and wash bay, while visitor parking is available for friends and family.Condo fees include heat and water, helping keep monthly living costs predictable and making this an appealing option for first-time home buyers, commuters, downsizers, or anyone looking for an affordable alternative to renting.With its extensive renovations, modern kitchen, renovated bathroom, great amenities, underground parking, and convenient location, this is an excellent opportunity to step into homeownership without compromising on comfort or style.Affordable. Updated. Convenient. Move-in ready. This one is worth a look! (id:58666)

Property Details

Full Address:
136 Sandpiper Road, Fort McMurray, Alberta
Price:
$ 184,900
MLS Number:
A2340634
List Date:
August 27th, 2026
Neighbourhood:
Eagle Ridge
Year Built:
2008
Taxes:
$ 793
Listing Tax Year:
2026

Interior Features

Bedrooms:
1
Bathrooms:
1
Appliances:
Refrigerator, Dishwasher, Stove, Microwave, Washer & Dryer
Flooring:
Laminate
Air Conditioning:
Central air conditioning
Heating:
Forced air

Building Features

Storeys:
1
Foundation:
Poured Concrete
Interior Features:
Exercise Centre
Exterior:
Concrete, Brick
Garage:
Underground
Garage Spaces:
1
Ownership Type:
Condo/Strata
Taxes:
$ 793
Stata Fees:
$ 470

Floors

Finished Area:
692 sq.ft.
Main Floor:
692 sq.ft.

Land

Neighbourhood Features

Amenities Nearby:
Pets Allowed With Restrictions

Ratings

Commercial Info

Location

Mortgage Calculator

powered by Ratehub.ca

The trademarks MLS®, Multiple Listing Service® and the associated logos are owned by The Canadian Real Estate Association (CREA) and identify the quality of services provided by real estate professionals who are members of CREA" MLS®, REALTOR®, and the associated logos are trademarks of The Canadian Real Estate Association. This website is operated by a brokerage or salesperson who is a member of The Canadian Real Estate Association. The information contained on this site is based in whole or in part on information that is provided by members of The Canadian Real Estate Association, who are responsible for its accuracy. CREA reproduces and distributes this information as a service for its members and assumes no responsibility for its accuracy The listing content on this website is protected by copyright and other laws, and is intended solely for the private, non-commercial use by individuals. Any other reproduction, distribution or use of the content, in whole or in part, is specifically forbidden. The prohibited uses include commercial use, “screen scraping”, “database scraping”, and any other activity intended to collect, store, reorganize or manipulate data on the pages produced by or displayed on this website.

Multiple Listing Service (MLS) trademark® The MLS® mark and associated logos identify professional services rendered by REALTOR® members of CREA to effect the purchase, sale and lease of real estate as part of a cooperative selling system. ©2017 The Canadian Real Estate Association. All rights reserved. The trademarks REALTOR®, REALTORS® and the REALTOR® logo are controlled by CREA and identify real estate professionals who are members of CREA.