
• $69,900
  • 3 Beds
  • 1 Baths
  • 897 square feet

Property Description

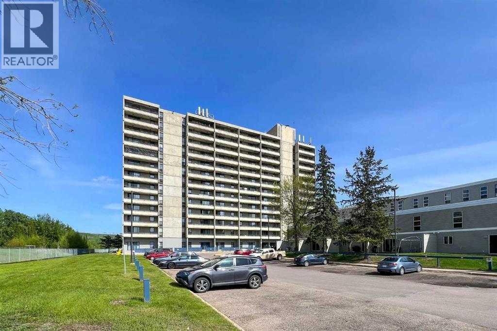
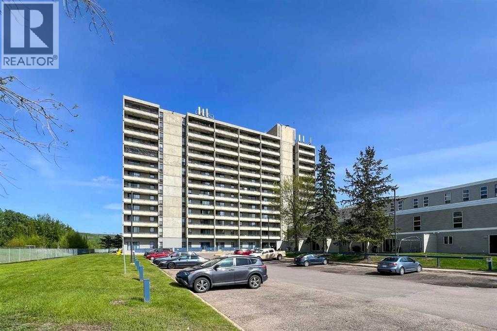
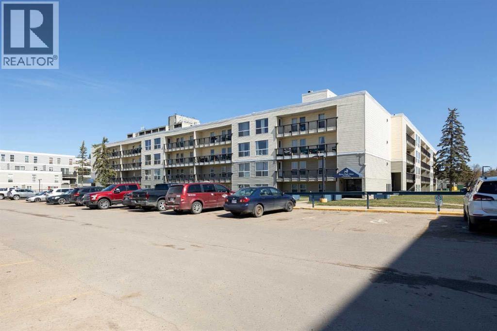
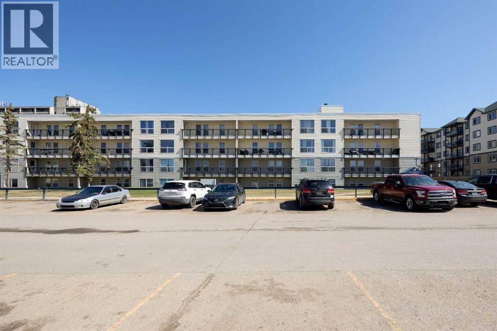
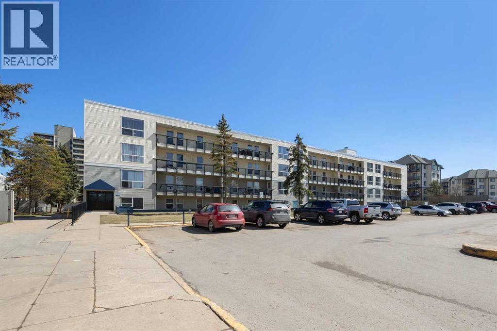
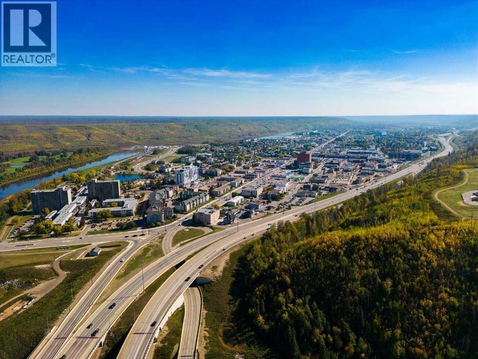
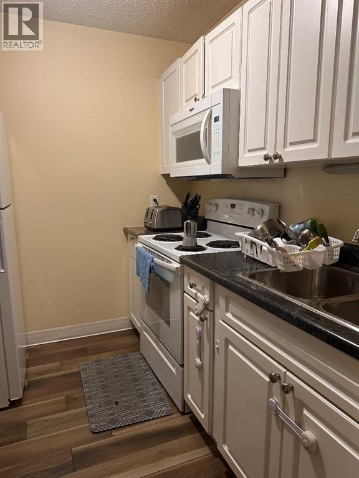
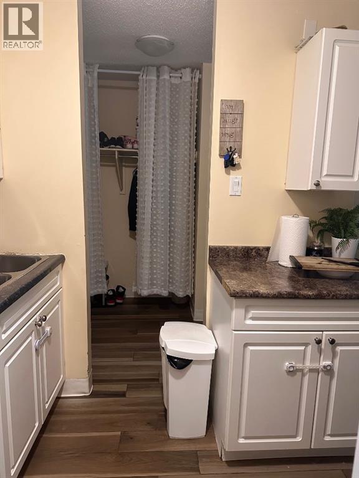
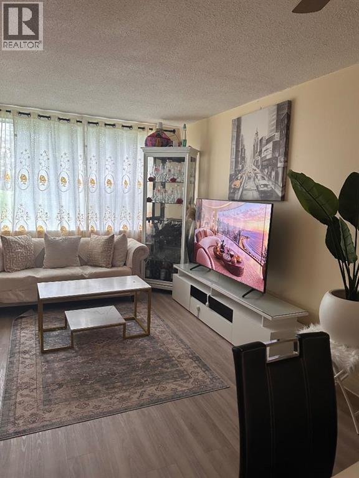
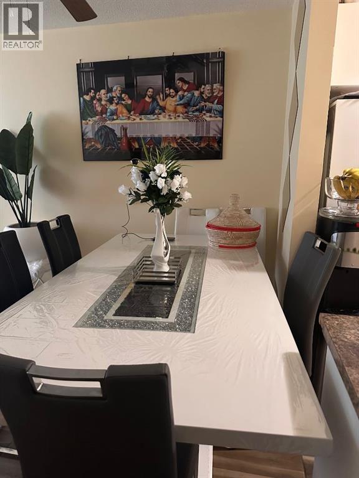
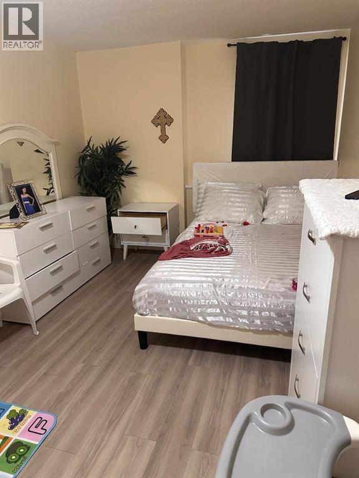
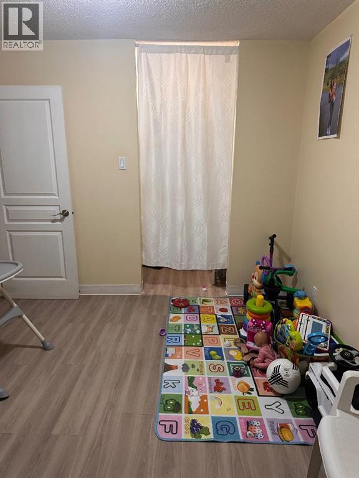
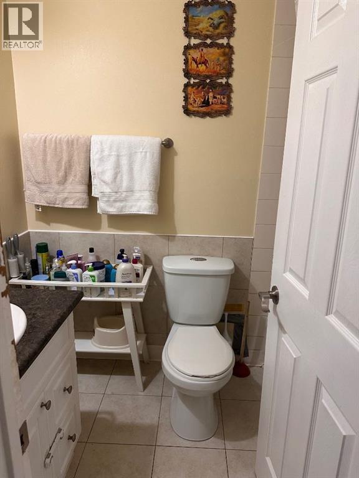
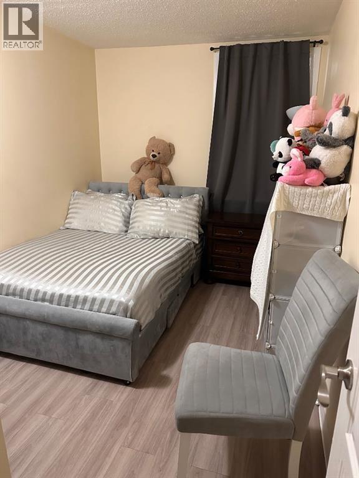
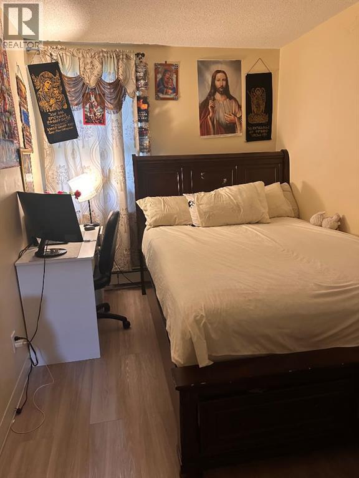
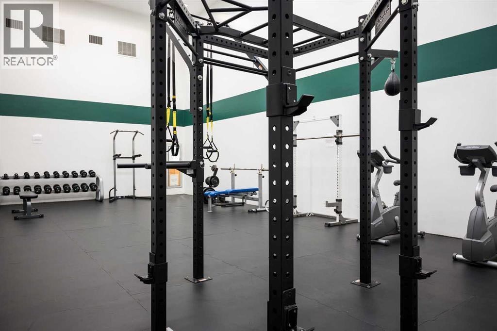
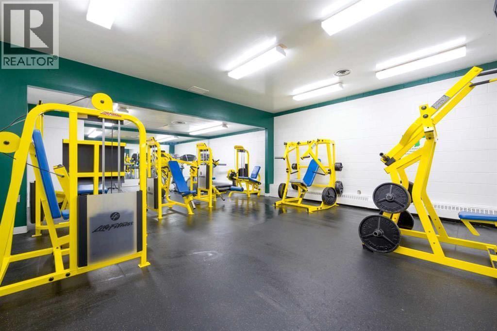
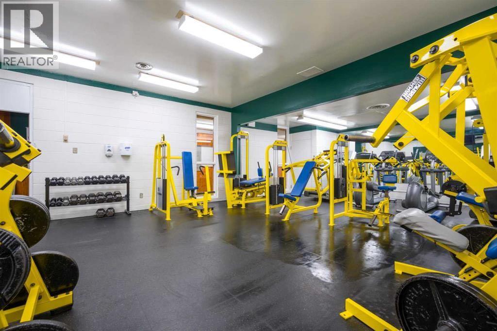
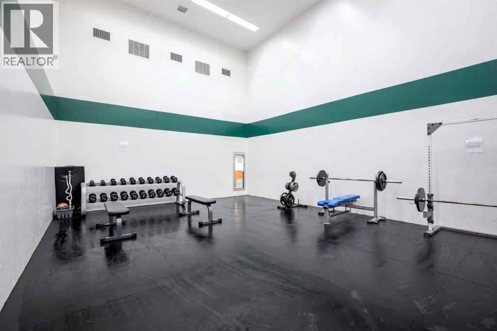
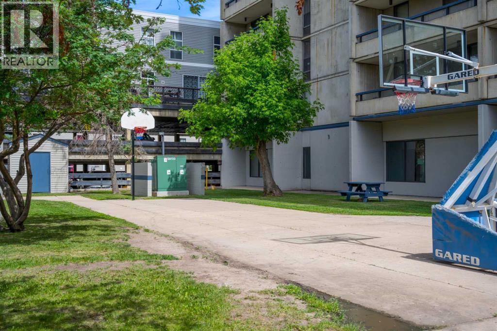
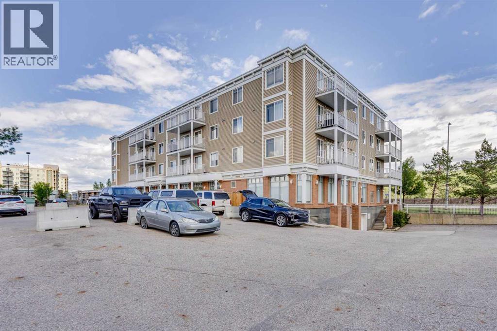
UPDATED | 3 BEDROOMS | AMAZING CONDITION! This may genuinely be one of the nicest units I have seen in the Towers on MacDonald Drive! Beautifully updated, exceptionally well cared for. An ideal choice for those seeking a low maintenance lifestyle in a central location, complete with the advantage of a built in income opportunity. Conveniently located downtown, close to all amenities, Miskanaw Golf Club, MacDonald Island Park, beautiful walking trails, bus routes, restaurants, medical services and so much more. A great unit for an active lifestyle! This 3 bedroom condo unit is has undergone plenty of improvements and complete with a large living room that features lots of natural light from the patio doors, galley kitchen with white cupboards, large closet, vinyl plank flooring, 1 bathroom, storage room and 1 assigned parking stall (183B) complete the package of this main floor unit. The property includes updated flooring throughout the hallways, 24 hr security, 24 hr laundry room, gym, games room, and plenty of visitor parking. Condo fees are $765.19 and include: Professional management, Common Area Maintenance, Heat, Reserve Fund Contributions, Snow Removal, Trash, Water, and Security. Call now to book your private tour! (id:58666)

Property Details

Full Address:
14921 MacDonald Drive, Fort McMurray, Alberta
Price:
$ 69,900
MLS Number:
A2349756
List Date:
October 4th, 2026
Neighbourhood:
Downtown
Year Built:
1972
Taxes:
$ 241
Listing Tax Year:
2026

Interior Features

Bedrooms:
3
Bathrooms:
1
Appliances:
Refrigerator, Stove, Microwave
Flooring:
Ceramic Tile, Vinyl Plank
Air Conditioning:
None
Heating:
Baseboard heaters

Building Features

Storeys:
4
Interior Features:
Laundry Facility, Exercise Centre
Exterior:
Vinyl siding
Garage Spaces:
1
Ownership Type:
Condo/Strata
Taxes:
$ 241
Stata Fees:
$ 765

Floors

Finished Area:
897 sq.ft.
Main Floor:
897 sq.ft.

Land

Neighbourhood Features

Amenities Nearby:
Pets Allowed With Restrictions

Ratings

Commercial Info

Location

Mortgage Calculator

powered by Ratehub.ca

The trademarks MLS®, Multiple Listing Service® and the associated logos are owned by The Canadian Real Estate Association (CREA) and identify the quality of services provided by real estate professionals who are members of CREA" MLS®, REALTOR®, and the associated logos are trademarks of The Canadian Real Estate Association. This website is operated by a brokerage or salesperson who is a member of The Canadian Real Estate Association. The information contained on this site is based in whole or in part on information that is provided by members of The Canadian Real Estate Association, who are responsible for its accuracy. CREA reproduces and distributes this information as a service for its members and assumes no responsibility for its accuracy The listing content on this website is protected by copyright and other laws, and is intended solely for the private, non-commercial use by individuals. Any other reproduction, distribution or use of the content, in whole or in part, is specifically forbidden. The prohibited uses include commercial use, “screen scraping”, “database scraping”, and any other activity intended to collect, store, reorganize or manipulate data on the pages produced by or displayed on this website.

Multiple Listing Service (MLS) trademark® The MLS® mark and associated logos identify professional services rendered by REALTOR® members of CREA to effect the purchase, sale and lease of real estate as part of a cooperative selling system. ©2017 The Canadian Real Estate Association. All rights reserved. The trademarks REALTOR®, REALTORS® and the REALTOR® logo are controlled by CREA and identify real estate professionals who are members of CREA.