
• $294,999
  • 3 Beds
  • 2 Baths
  • 1,268 square feet

Property Description

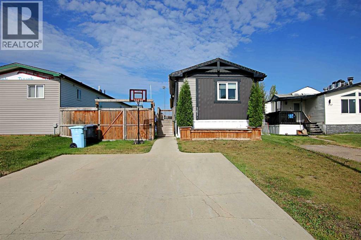
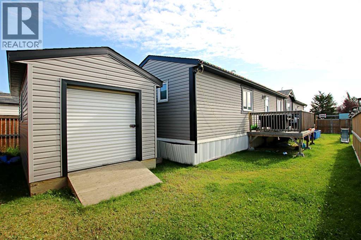
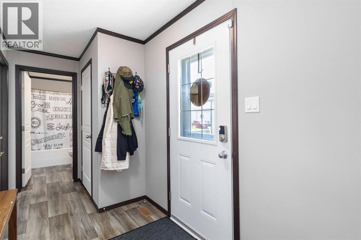
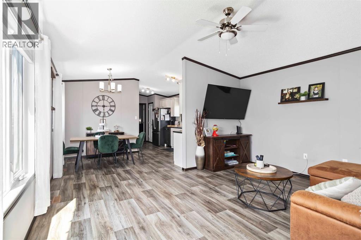
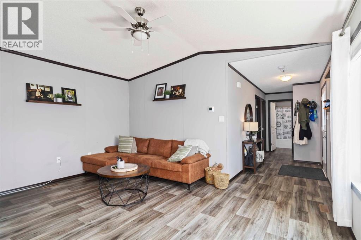
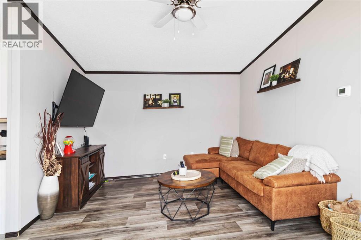
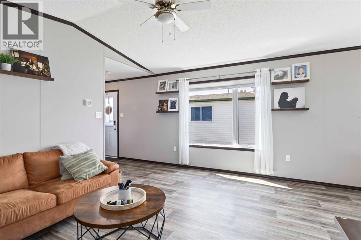
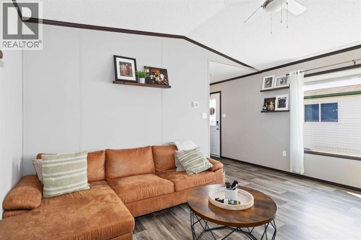
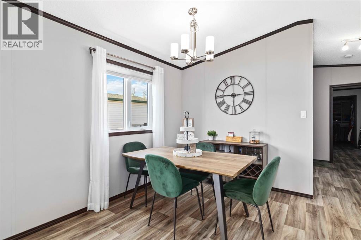
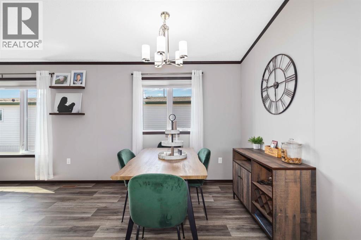
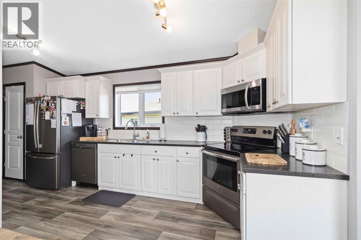
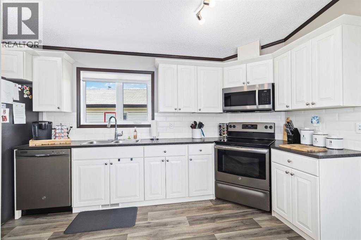
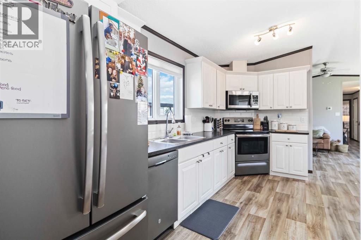
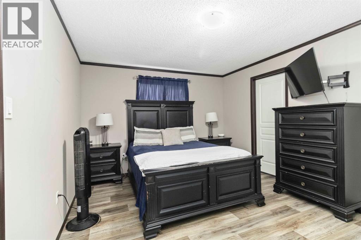
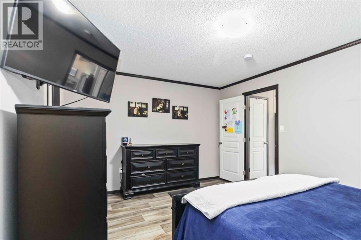
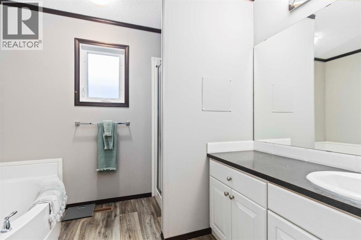
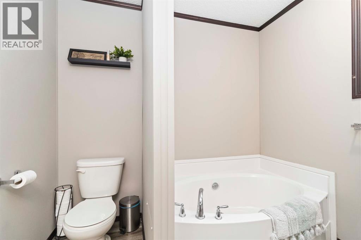
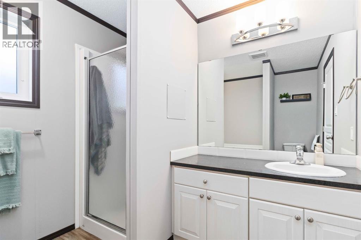
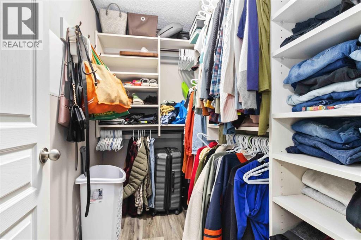
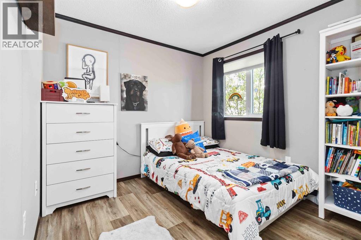
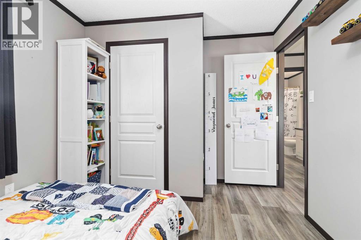
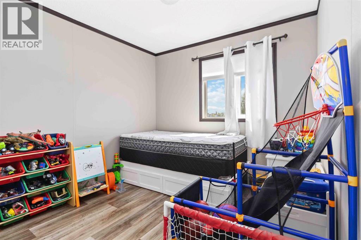
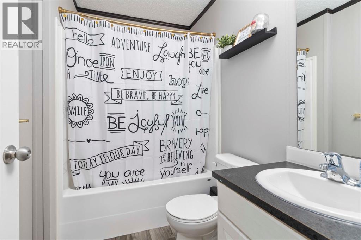
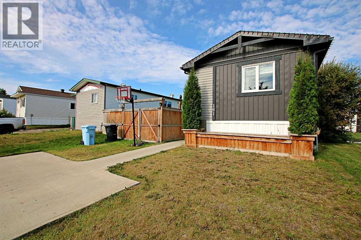
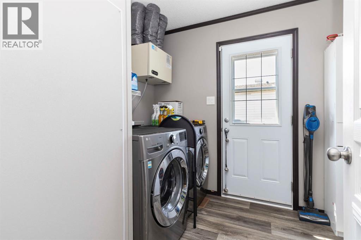
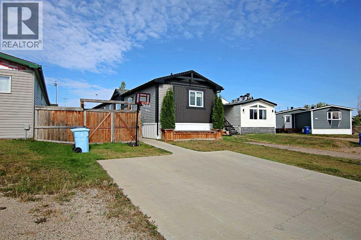
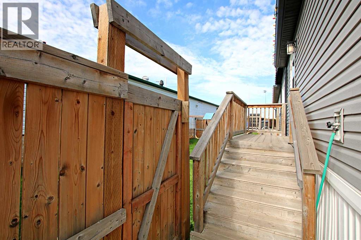
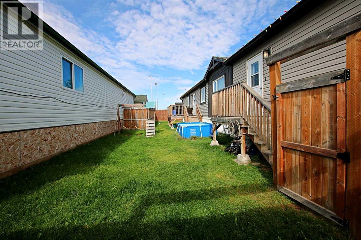
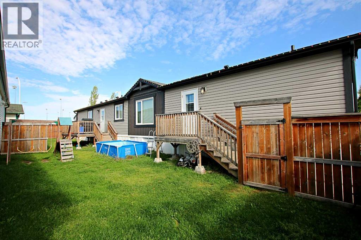
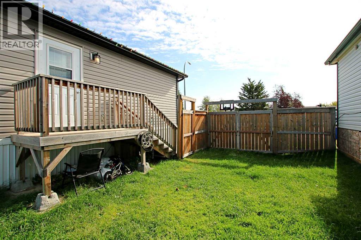
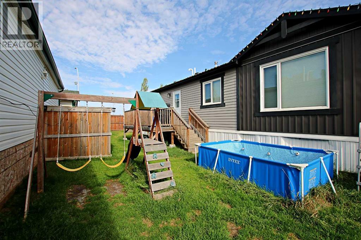
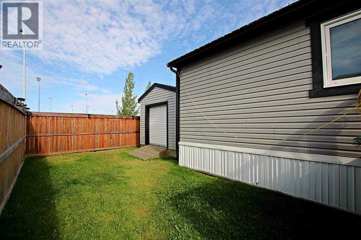
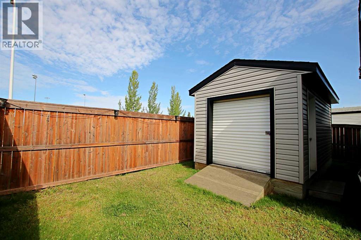
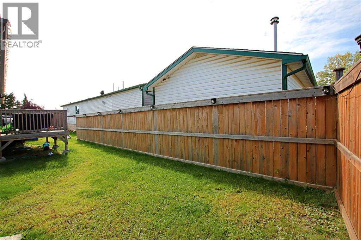
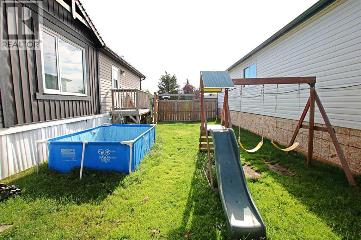
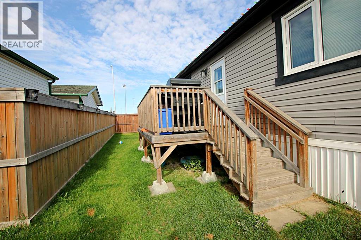
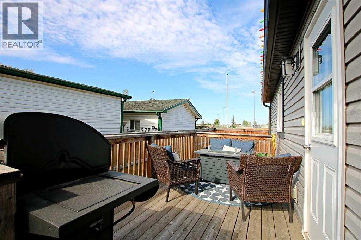
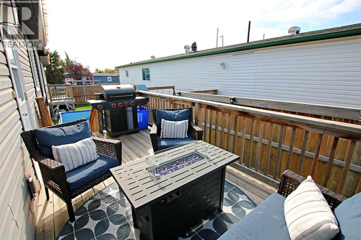
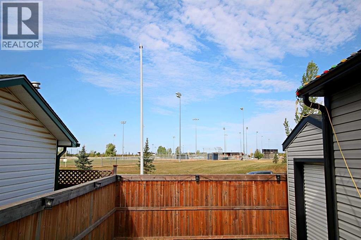
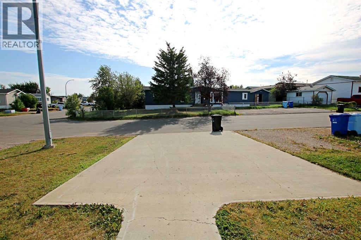
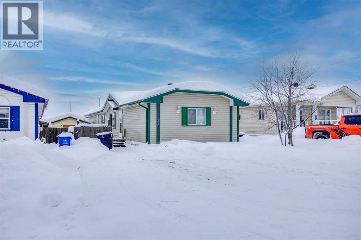
2018 BUILT, MODERN, MOVE-IN READY AND ONE YOU NEED TO SEE! If you’ve been waiting for a newer home that feels fresh, stylish and completely move-in ready, 161 Card Crescent deserves to be at the top of your list. Offering 1,268 sq. ft. of beautifully maintained living space, this 3 bedroom, 2 bathroom home in Timberlea delivers with modern finishes and functional layout buyers are looking for.From the moment you arrive, the curb appeal stands out with an attractive exterior, landscaped yard and paved double driveway with parking for two. Step inside and you’ll immediately appreciate just how bright and spacious this home feels. Vaulted ceilings and oversized windows complement the open concept design, while the modern kitchen features crisp white cabinetry, stainless steel appliances, an over-the-range microwave, corner pantry and plenty of workspace. The adjoining dining area overlooks the cozy living room creating a comfortable space that works just as well for entertaining as it does for everyday living.Tucked privately at the rear of the home is the oversized primary suite complete with a large walk-in closet and spacious 4 piece ensuite featuring an oval soaker tub, separate stand-up shower and generous vanity. At the opposite end of the home are two additional bedrooms and another full bathroom, giving families, guests or those working from home some welcome separation and privacy.There’s plenty of functionality here too, including central A/C, laundry room, excellent storage and double insulated front and back doors.Outside, enjoy a fully fenced and landscaped backyard with no neighbours directly behind, plus a 12x16 shed with a roll-up door offering fantastic additional storage.And talk about location! Syncrude Athletic Park is approximately a 2-minute walk away, putting the waterpark, skateboard park, baseball diamonds, soccer fields and playground practically at your doorstep.Newer, stylish, spacious and exceptionally well maintained, 161 Card Cresce nt is one you really need to see in person. Book your private tour today! (id:58666)

Property Details

Full Address:
161 Card Crescent, Fort McMurray, Alberta
Price:
$ 294,999
MLS Number:
A2343838
List Date:
September 12th, 2026
Neighbourhood:
Timberlea
Lot Size:
4497.74 sq.ft.
Year Built:
2018
Taxes:
$ 1,370
Listing Tax Year:
2026

Interior Features

Bedrooms:
3
Bathrooms:
2
Appliances:
Washer, Refrigerator, Dishwasher, Stove, Dryer
Flooring:
Laminate
Air Conditioning:
Central air conditioning
Heating:
Natural gas, Central heating
Basement:
None

Building Features

Architectural Style:
Mobile Home
Storeys:
1
Foundation:
Piled
Exterior:
Vinyl siding
Garage Spaces:
2
Ownership Type:
Freehold
Taxes:
$ 1,370
Stata Fees:
$ 330

Floors

Finished Area:
1268 sq.ft.
Main Floor:
1268 sq.ft.

Land

Lot Size:
4497.74 sq.ft.

Neighbourhood Features

Amenities Nearby:
Pets Allowed

Ratings

Commercial Info

Location

Mortgage Calculator

powered by Ratehub.ca

The trademarks MLS®, Multiple Listing Service® and the associated logos are owned by The Canadian Real Estate Association (CREA) and identify the quality of services provided by real estate professionals who are members of CREA" MLS®, REALTOR®, and the associated logos are trademarks of The Canadian Real Estate Association. This website is operated by a brokerage or salesperson who is a member of The Canadian Real Estate Association. The information contained on this site is based in whole or in part on information that is provided by members of The Canadian Real Estate Association, who are responsible for its accuracy. CREA reproduces and distributes this information as a service for its members and assumes no responsibility for its accuracy The listing content on this website is protected by copyright and other laws, and is intended solely for the private, non-commercial use by individuals. Any other reproduction, distribution or use of the content, in whole or in part, is specifically forbidden. The prohibited uses include commercial use, “screen scraping”, “database scraping”, and any other activity intended to collect, store, reorganize or manipulate data on the pages produced by or displayed on this website.

Multiple Listing Service (MLS) trademark® The MLS® mark and associated logos identify professional services rendered by REALTOR® members of CREA to effect the purchase, sale and lease of real estate as part of a cooperative selling system. ©2017 The Canadian Real Estate Association. All rights reserved. The trademarks REALTOR®, REALTORS® and the REALTOR® logo are controlled by CREA and identify real estate professionals who are members of CREA.