
• $709,900
  • 5 Beds
  • 4 Baths
  • 2,393 square feet

Property Description

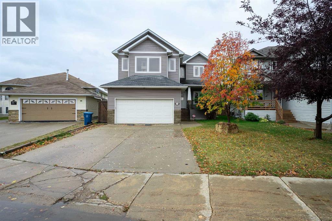
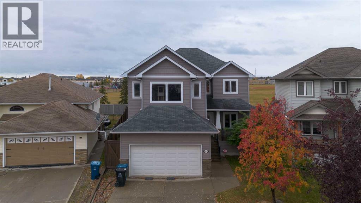
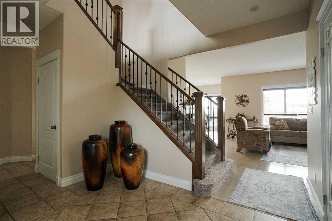
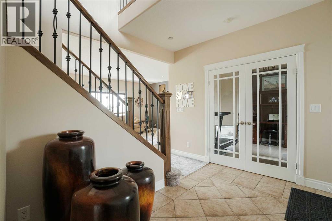
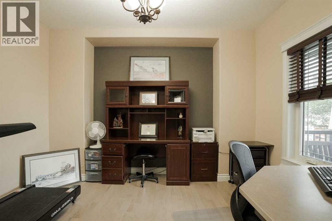
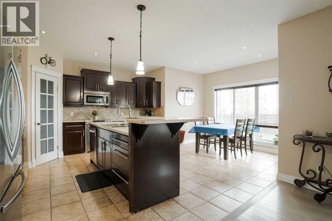
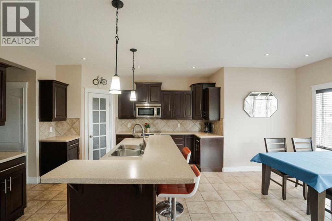
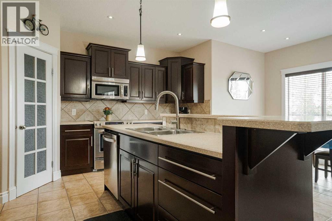
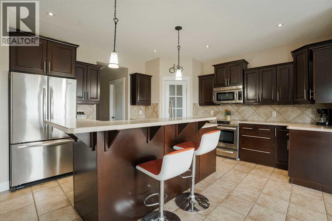
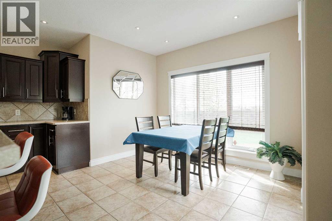
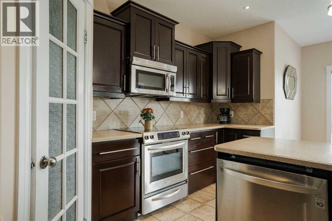
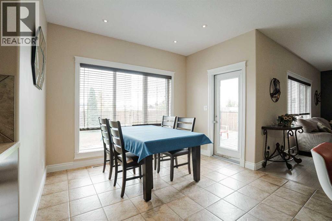
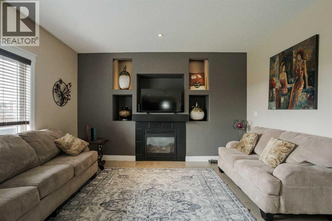
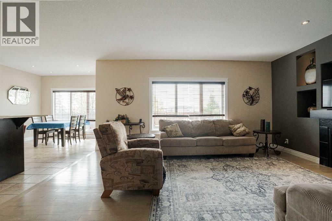
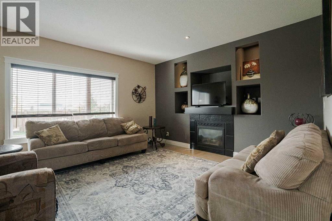
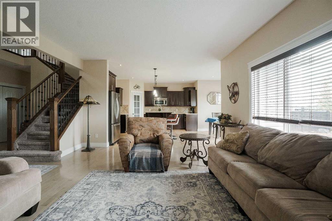
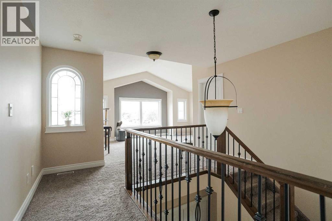
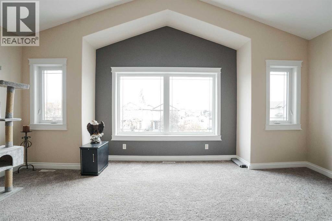
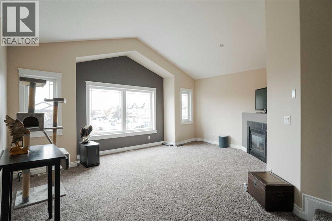
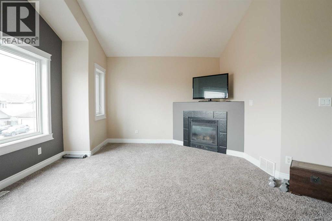
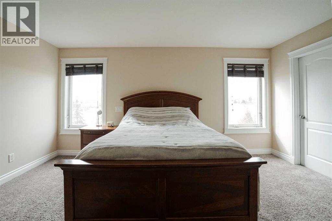
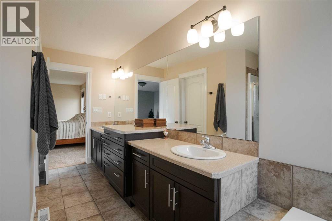
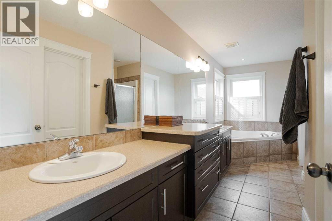
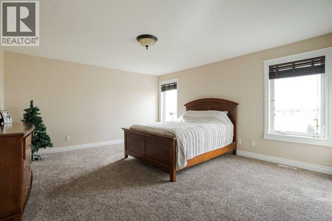
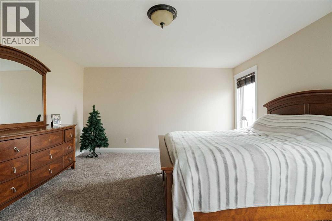
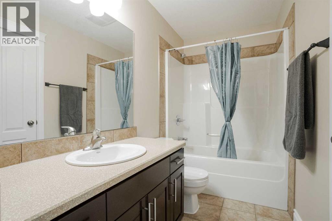
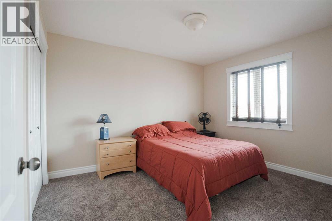
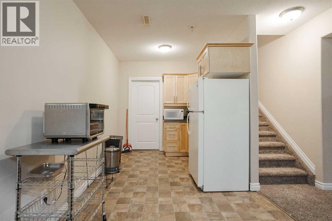
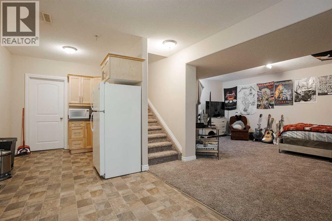
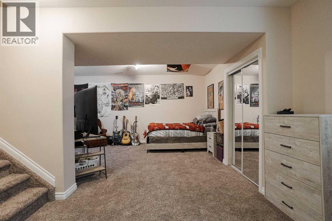
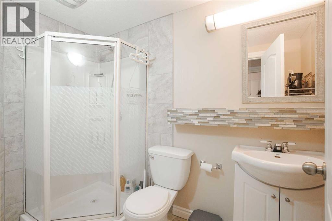
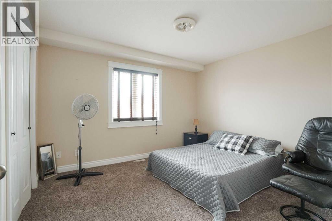
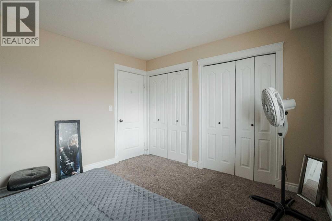
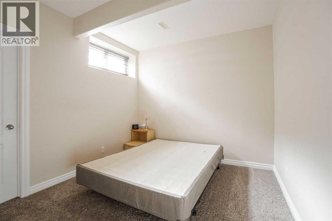
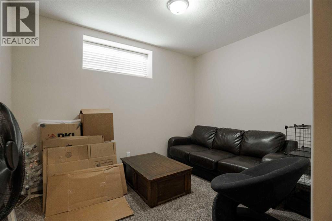
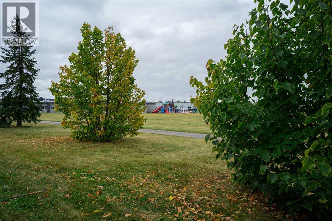
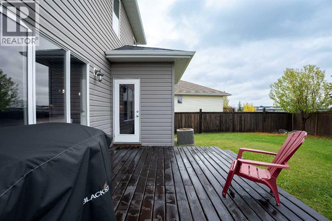
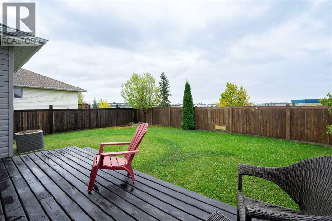
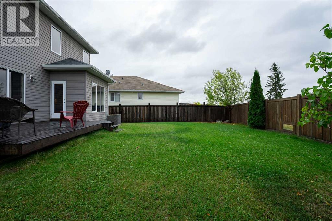
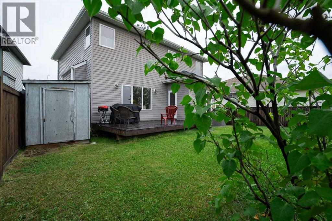
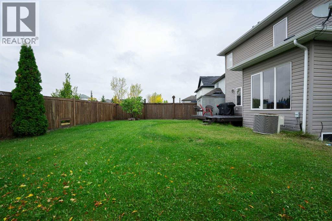
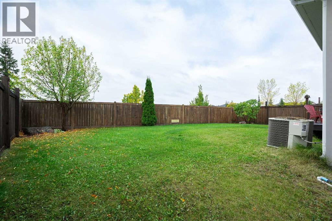
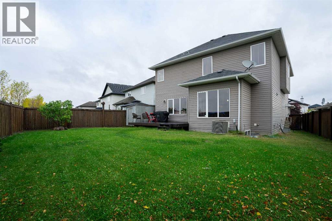
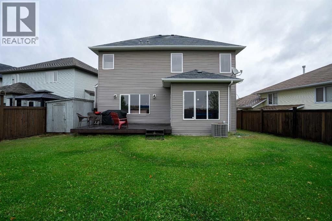
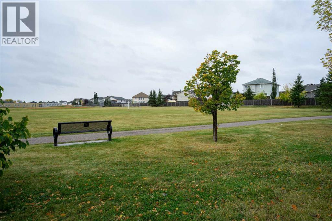
Beautiful, spacious, family home backing onto the walking trails, and walking distance to schools, parks, shopping and more! Step inside this 2390 sqft home and pride of ownership shines through! The large foyer with grand staircase invites you inside. From there is a main floor office/den area with french doors , a large open Kitchen and dining room with a kitchen island, corner pantry and tons of beautiful cabinets. The living room with cozy gas fireplace flows from the kitchen and office area . The main floor laundry room with extra storage, and 2 pc bathroom complete the main level. Upstairs you have a huge bonus room with large bright windows and corner fireplace, a Primary bedroom with massive ensuite with soaker tub, double sinks and stand up shower, plus a walk in closet. Two additional bedrooms and 4pc bathroom finish off the upper level. The basement is fully finished with two more bedrooms, a rec room, with kitchenette, a 3pc bathroom and additional storage area. The basement is perfect for inlaws, a nanny, or even those adults kids that keep coming back! The backyard is fully fenced and backs onto the walking trails , perfect to let the kids walk to school themselves or take a pet for its daily stroll. The double attached heated garage is perfect for our cold winters, and the central A/C keeps it cool during those hot summer months. This home is thoughtfully laid out, and completely move in ready. Call to view today! (id:58666)

Property Details

Full Address:
163 Rattlepan Creek Crescent, Fort McMurray, Alberta
Price:
$ 709,900
MLS Number:
A2349613
List Date:
October 2nd, 2026
Neighbourhood:
Timberlea
Lot Size:
5971 sq.ft.
Year Built:
2006
Taxes:
$ 3,210
Listing Tax Year:
2026

Interior Features

Bedrooms:
5
Bathrooms:
4
Appliances:
Refrigerator, Dishwasher, Stove, Microwave, Washer & Dryer
Flooring:
Hardwood, Laminate, Carpeted, Marble/Granite/Quartz
Air Conditioning:
Central air conditioning
Heating:
Forced air, Other
Fireplaces:
1
Basement:
Finished, Full

Building Features

Storeys:
2
Foundation:
Poured Concrete
Exterior:
Vinyl siding
Garage:
Attached Garage
Garage Spaces:
4
Ownership Type:
Freehold
Taxes:
$ 3,210

Floors

Finished Area:
2393 sq.ft.
Main Floor:
2393 sq.ft.

Land

Lot Size:
5971 sq.ft.

Neighbourhood Features

Ratings

Commercial Info

Location

Mortgage Calculator

powered by Ratehub.ca

The trademarks MLS®, Multiple Listing Service® and the associated logos are owned by The Canadian Real Estate Association (CREA) and identify the quality of services provided by real estate professionals who are members of CREA" MLS®, REALTOR®, and the associated logos are trademarks of The Canadian Real Estate Association. This website is operated by a brokerage or salesperson who is a member of The Canadian Real Estate Association. The information contained on this site is based in whole or in part on information that is provided by members of The Canadian Real Estate Association, who are responsible for its accuracy. CREA reproduces and distributes this information as a service for its members and assumes no responsibility for its accuracy The listing content on this website is protected by copyright and other laws, and is intended solely for the private, non-commercial use by individuals. Any other reproduction, distribution or use of the content, in whole or in part, is specifically forbidden. The prohibited uses include commercial use, “screen scraping”, “database scraping”, and any other activity intended to collect, store, reorganize or manipulate data on the pages produced by or displayed on this website.

Multiple Listing Service (MLS) trademark® The MLS® mark and associated logos identify professional services rendered by REALTOR® members of CREA to effect the purchase, sale and lease of real estate as part of a cooperative selling system. ©2017 The Canadian Real Estate Association. All rights reserved. The trademarks REALTOR®, REALTORS® and the REALTOR® logo are controlled by CREA and identify real estate professionals who are members of CREA.