• $479,900
  • 5 Beds
  • 4 Baths
  • 1,611 square feet

Property Description

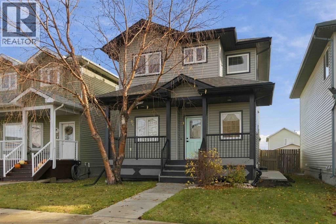
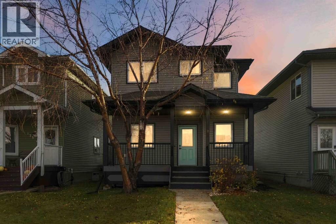
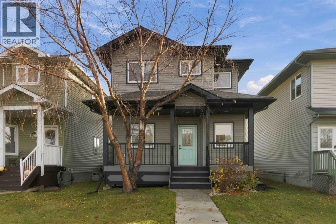
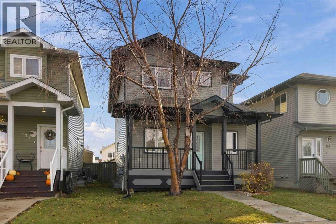
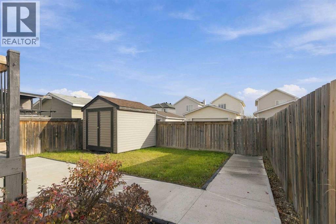
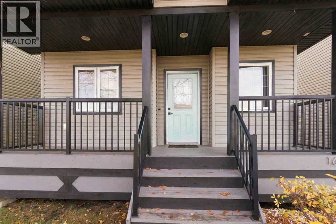
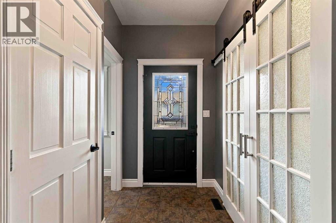
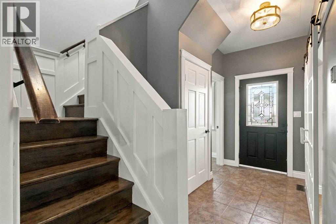
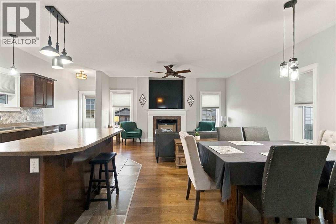
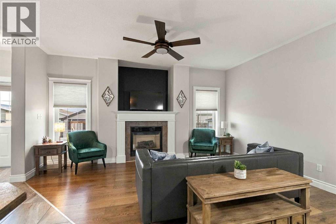
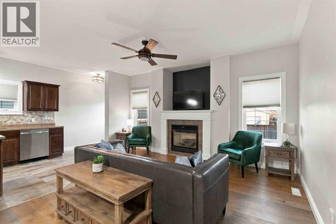
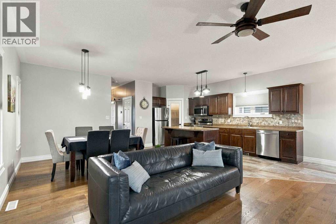
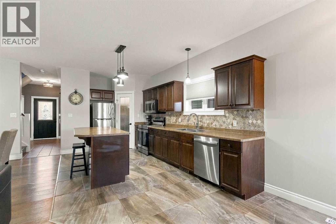
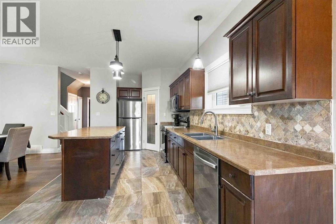
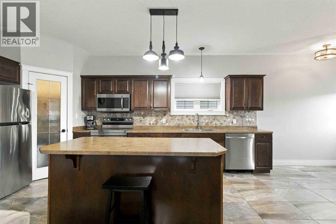
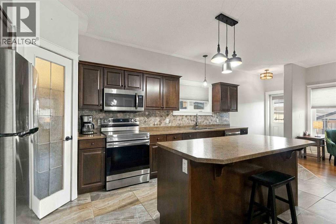
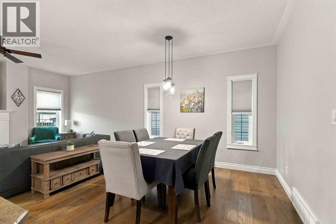
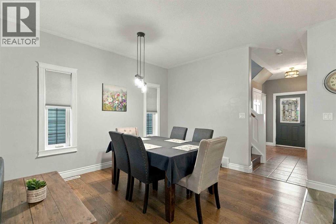
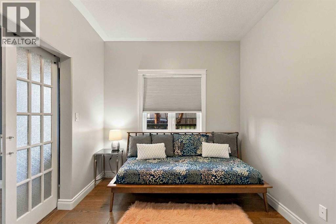
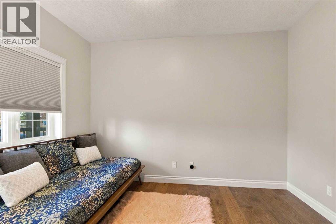
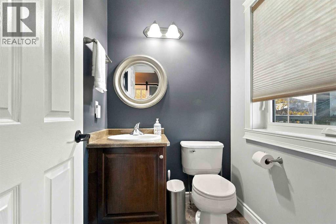
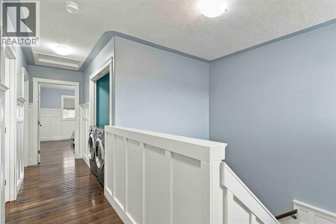
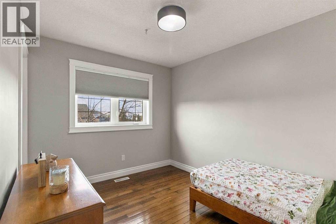
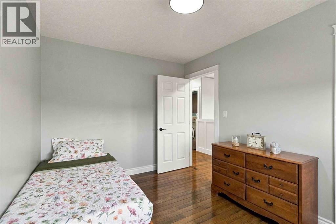
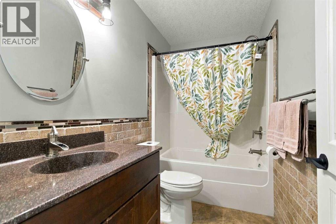
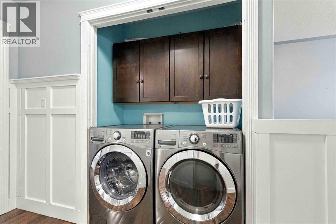
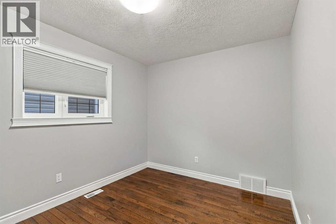
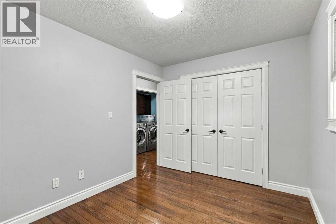
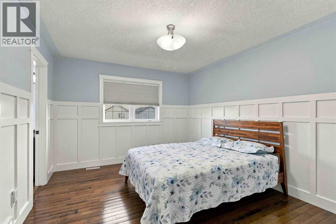
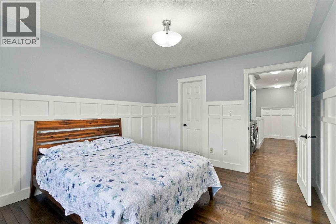
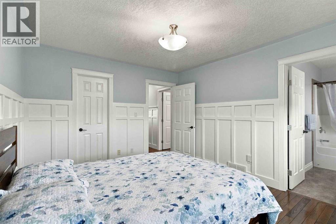
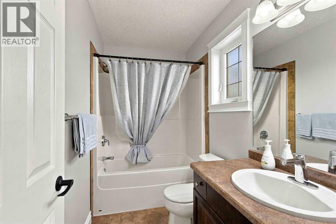
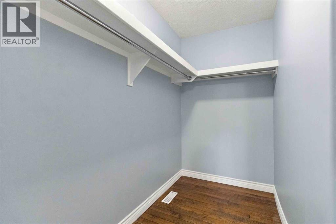
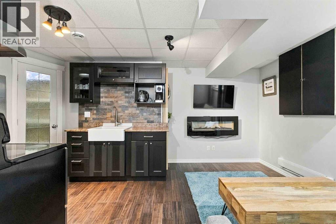
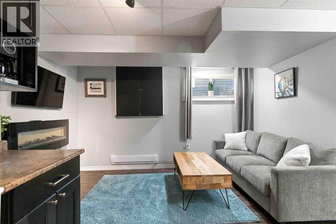
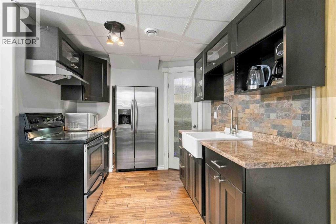
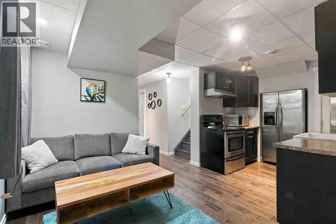
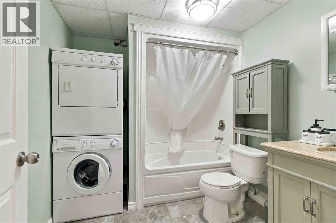
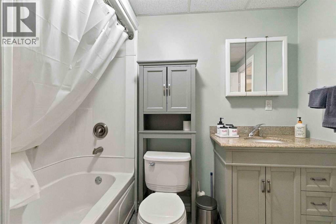
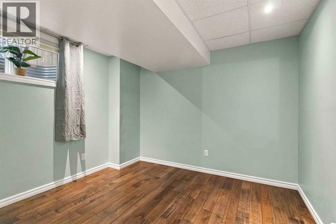
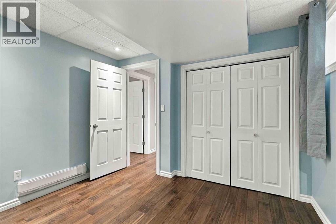
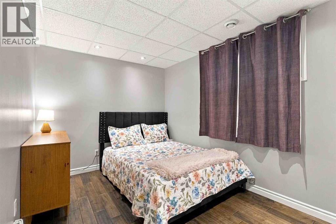
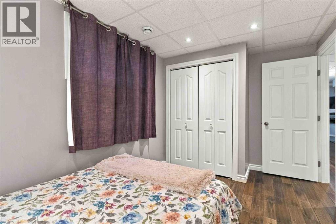
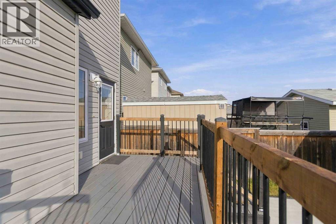
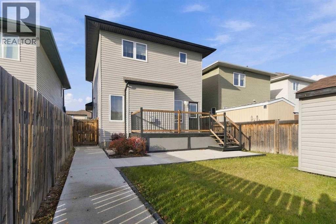
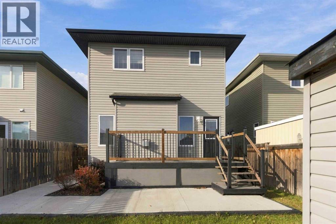
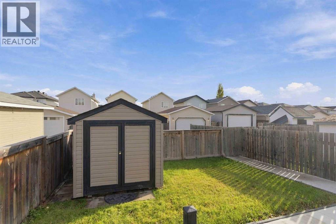
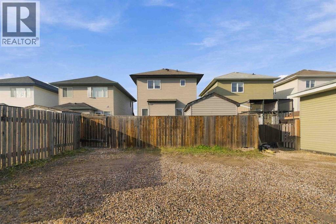
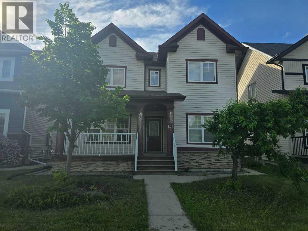
Meticulously cared for this stunning 2 storey home features 5 bedrooms, 3.5 bathrooms,. On the main floor you are greeted with a den, 2 pc powder room, open concept living room with gas fireplace, and huge island that overlooks the dining and living space, offering the perfect spot to congregate and hang out while the chef of the home cooks your favorite meals. The kitchen also has a large pantry, lots of counter space and beautiful cabinets. The SEPARATE side Entrance leads to completely self contained basement non conforming suite., professionally developed with 2 bedrooms, full kitchen, family room, bedroom with laundry, making an excellent space for extended family, nanny suite, or for your guests. There is also secondary heating source if needed. The upper floor features laundry conveniently located near the bedrooms, 3 good size bedrooms, 2 full bathrooms, with Primary bedroom features its own private bath and walk in closet. Outside there is a perfect veranda porch and back deck, over looking the perfect yard with concrete walk way, fully fenced yard with lots of parking and shed for storage and concrete walkway. Out back is a gravel. driveway with room to park 3 or 4 vehicles. So many things to love about this home. Situated close to schools, bus route and shopping. Call today to view. Bonus: Recently renovated newer flooring, fresh paint, new hot water tank (oct 2/2026) and newer shingles (2022) wainscotting is gorgeous and adds a luxury vibe to complete the space. (id:58666)

Property Details

Full Address:
169 Rainbow Creek Drive, Fort McMurray, Alberta
Price:
$ 479,900
MLS Number:
A2353465
List Date:
October 20th, 2026
Neighbourhood:
Timberlea
Lot Size:
3652.31 sq.ft.
Year Built:
2008
Taxes:
$ 2,150
Listing Tax Year:
2026

Interior Features

Bedrooms:
5
Bathrooms:
4
Appliances:
See remarks
Flooring:
Tile, Hardwood
Air Conditioning:
None
Heating:
Baseboard heaters, Electric, Natural gas, Other
Fireplaces:
1
Basement:
Finished, Full, Separate entrance, Suite

Building Features

Storeys:
2
Foundation:
Poured Concrete
Exterior:
See Remarks
Garage:
Other, Gravel, Exposed Aggregate
Garage Spaces:
3
Ownership Type:
Freehold
Taxes:
$ 2,150

Floors

Finished Area:
1611 sq.ft.
Main Floor:
1611 sq.ft.

Land

Lot Size:
3652.31 sq.ft.

Neighbourhood Features

Ratings

Commercial Info

Location

Mortgage Calculator

powered by Ratehub.ca

The trademarks MLS®, Multiple Listing Service® and the associated logos are owned by The Canadian Real Estate Association (CREA) and identify the quality of services provided by real estate professionals who are members of CREA" MLS®, REALTOR®, and the associated logos are trademarks of The Canadian Real Estate Association. This website is operated by a brokerage or salesperson who is a member of The Canadian Real Estate Association. The information contained on this site is based in whole or in part on information that is provided by members of The Canadian Real Estate Association, who are responsible for its accuracy. CREA reproduces and distributes this information as a service for its members and assumes no responsibility for its accuracy The listing content on this website is protected by copyright and other laws, and is intended solely for the private, non-commercial use by individuals. Any other reproduction, distribution or use of the content, in whole or in part, is specifically forbidden. The prohibited uses include commercial use, “screen scraping”, “database scraping”, and any other activity intended to collect, store, reorganize or manipulate data on the pages produced by or displayed on this website.

Multiple Listing Service (MLS) trademark® The MLS® mark and associated logos identify professional services rendered by REALTOR® members of CREA to effect the purchase, sale and lease of real estate as part of a cooperative selling system. ©2017 The Canadian Real Estate Association. All rights reserved. The trademarks REALTOR®, REALTORS® and the REALTOR® logo are controlled by CREA and identify real estate professionals who are members of CREA.