
• $200,000
  • 3 Beds
  • 2 Baths
  • 1,270 square feet

Property Description

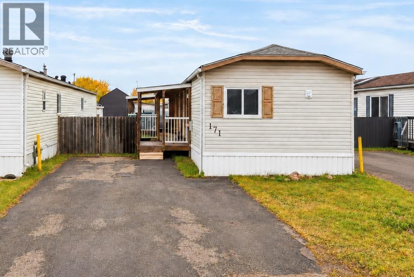
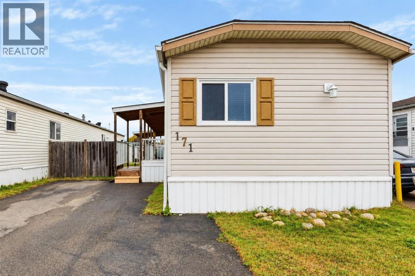
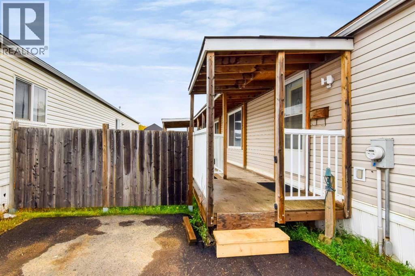
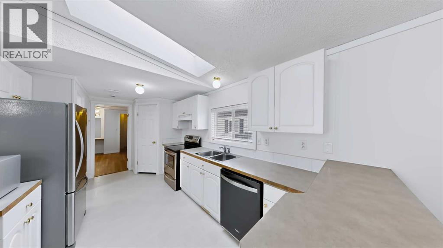
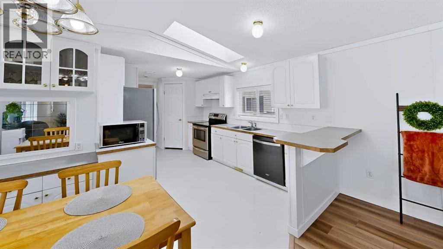
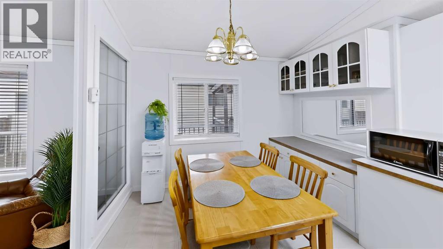
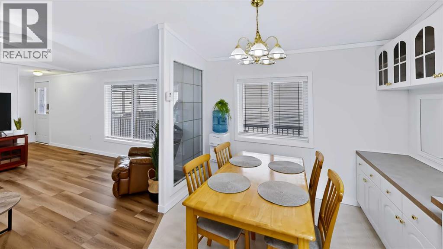
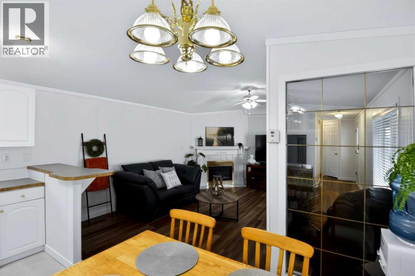
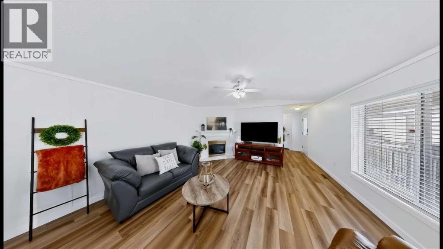
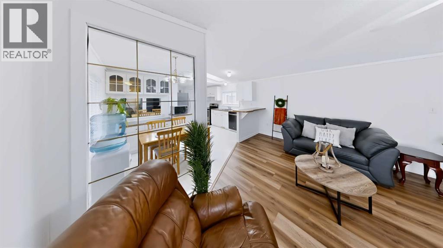
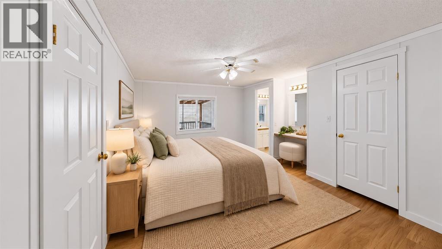
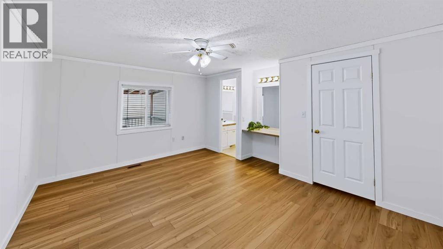
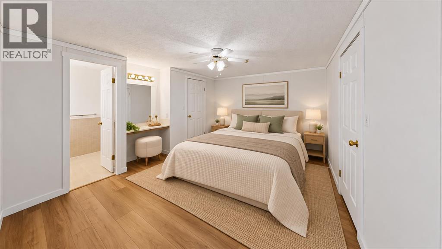
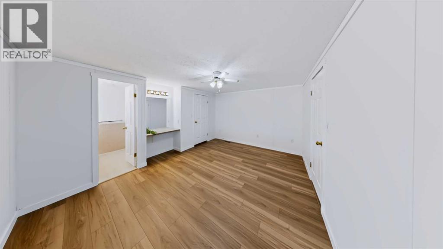
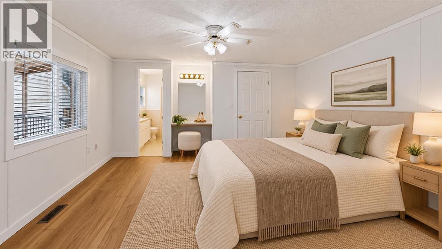
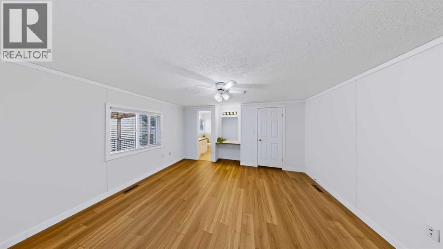
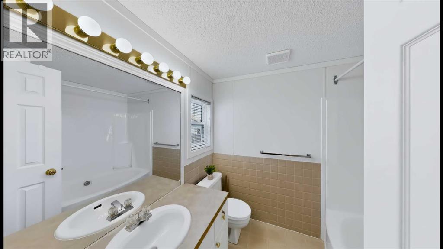
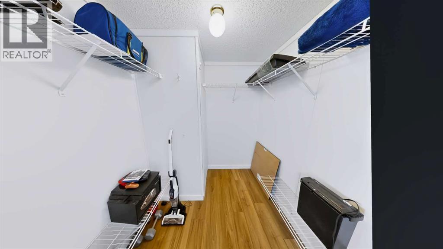
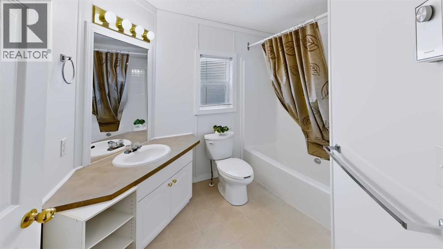
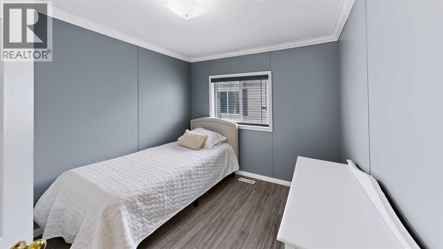
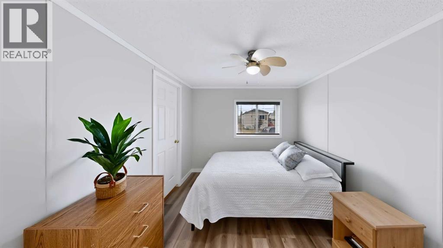
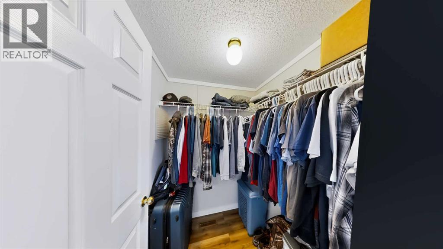
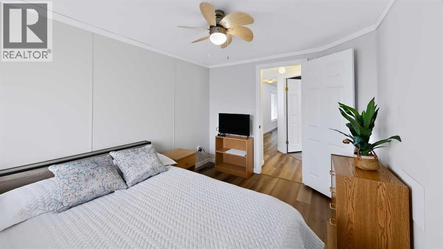
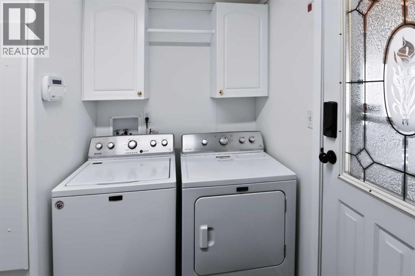
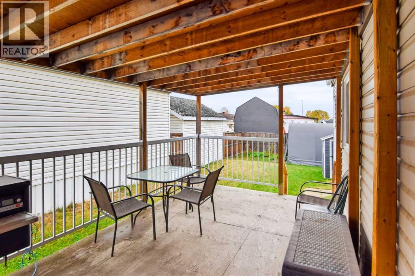
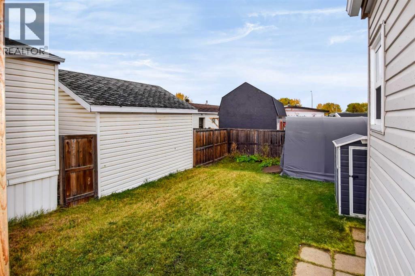
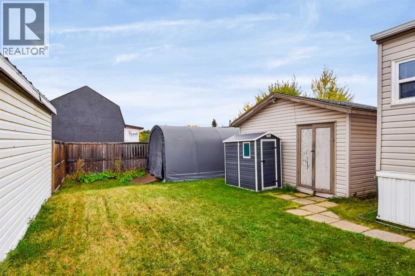
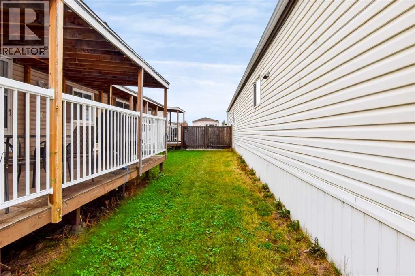
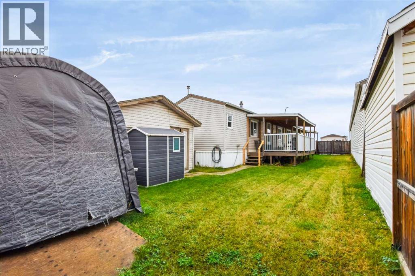
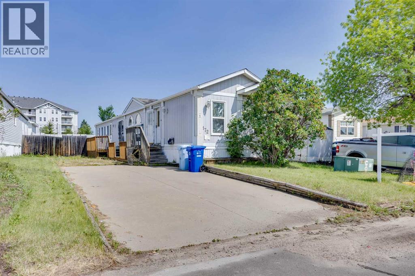
Enjoy the updates, outdoor space, and the added value of owning the land. This 2000 home offers approximately 1,200 sq. ft. with 3 bedrooms and 2 full 4-piece bathrooms. Two bedrooms have walk-in closets, including the primary bedroom, which also features a built-in vanity and a 4 piece ensuite with a large soaker tub.Fresh 2026 flooring, paint, and trim give the home a bright, refreshed feel. The white kitchen is finished with gold-toned fixtures, while the living room features a gas fireplace. Stainless steel kitchen appliances, washer and dryer, and the living room TV and stand are included. The dishwasher and hot water tank were both replaced in 2026. The roof was replaced in 2019, and the skylight in 2021.Outside, the covered deck runs the length of the home, alongside a fenced yard with a front gate that opens 10 feet wide for storing vehicles, recreational toys, and other larger items. There’s parking for three vehicles, RV parking, ATV access to the backyard, and a 12 × 16 shed with electrical, drywall, and insulation.This is a bare land condo, so you own the lot. Monthly condo fees are $335 and include water, sewer, snow clearing, garbage and recycling, professional management, and common area maintenance. (id:58666)

Property Details

Full Address:
171 Grant Way, Fort McMurray, Alberta
Price:
$ 200,000
MLS Number:
A2349923
List Date:
October 2nd, 2026
Neighbourhood:
Gregoire Park
Lot Size:
4586 sq.ft.
Year Built:
2000
Taxes:
$ 1,132
Listing Tax Year:
2026

Interior Features

Bedrooms:
3
Bathrooms:
2
Appliances:
Refrigerator, Range - Electric, Dishwasher, Microwave, Window Coverings, Washer & Dryer
Flooring:
Laminate, Vinyl
Air Conditioning:
Central air conditioning
Heating:
Forced air, See remarks, Other
Fireplaces:
1
Basement:
None

Building Features

Architectural Style:
Mobile Home
Storeys:
1
Foundation:
Piled
Garage:
Parking Pad, Other, RV
Garage Spaces:
3
Ownership Type:
Freehold
Taxes:
$ 1,132
Stata Fees:
$ 335

Floors

Finished Area:
1270 sq.ft.
Main Floor:
1270 sq.ft.

Land

Lot Size:
4586 sq.ft.

Neighbourhood Features

Amenities Nearby:
Pets Allowed

Ratings

Commercial Info

Location

Mortgage Calculator

powered by Ratehub.ca

The trademarks MLS®, Multiple Listing Service® and the associated logos are owned by The Canadian Real Estate Association (CREA) and identify the quality of services provided by real estate professionals who are members of CREA" MLS®, REALTOR®, and the associated logos are trademarks of The Canadian Real Estate Association. This website is operated by a brokerage or salesperson who is a member of The Canadian Real Estate Association. The information contained on this site is based in whole or in part on information that is provided by members of The Canadian Real Estate Association, who are responsible for its accuracy. CREA reproduces and distributes this information as a service for its members and assumes no responsibility for its accuracy The listing content on this website is protected by copyright and other laws, and is intended solely for the private, non-commercial use by individuals. Any other reproduction, distribution or use of the content, in whole or in part, is specifically forbidden. The prohibited uses include commercial use, “screen scraping”, “database scraping”, and any other activity intended to collect, store, reorganize or manipulate data on the pages produced by or displayed on this website.

Multiple Listing Service (MLS) trademark® The MLS® mark and associated logos identify professional services rendered by REALTOR® members of CREA to effect the purchase, sale and lease of real estate as part of a cooperative selling system. ©2017 The Canadian Real Estate Association. All rights reserved. The trademarks REALTOR®, REALTORS® and the REALTOR® logo are controlled by CREA and identify real estate professionals who are members of CREA.