
• $885,000
  • 4 Beds
  • 4 Baths
  • 2,589 square feet

Property Description

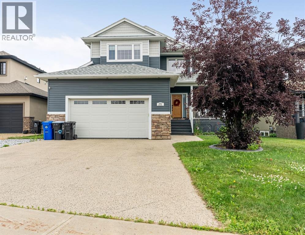
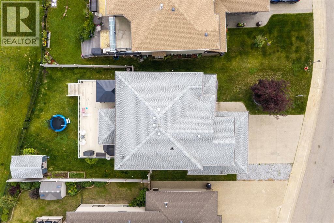
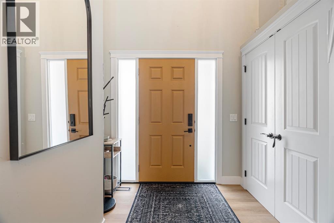
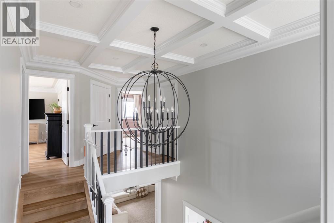
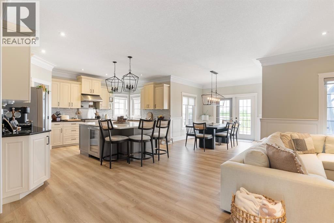
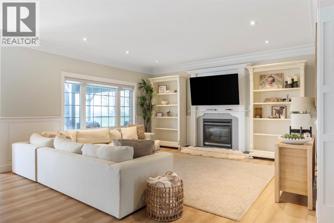
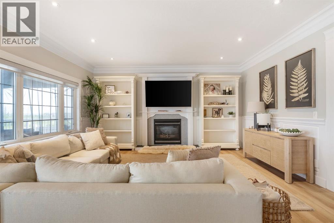
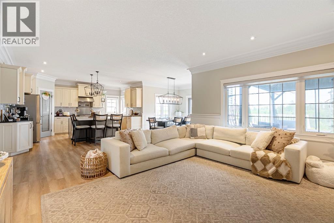
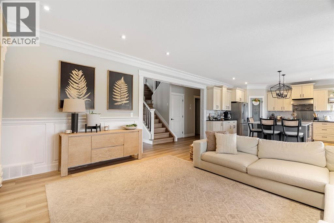
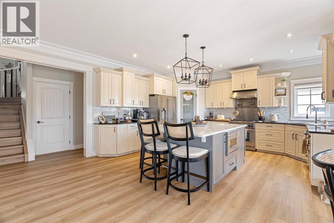
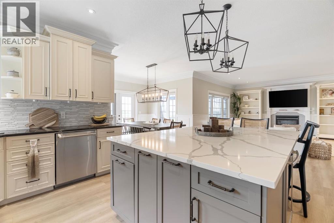
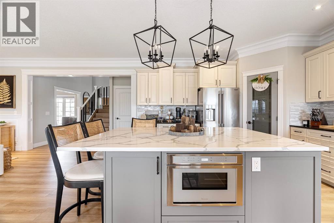
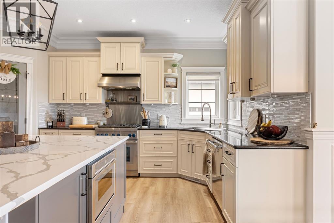
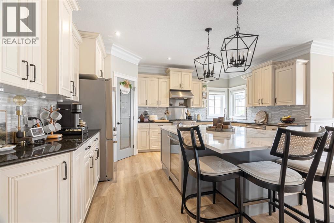
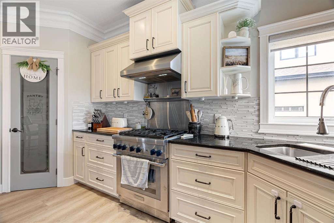
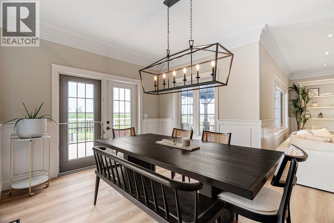
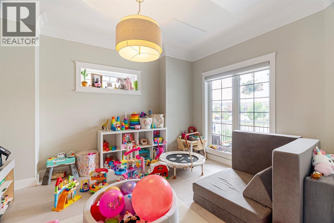
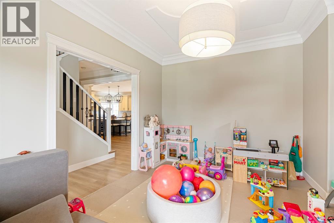
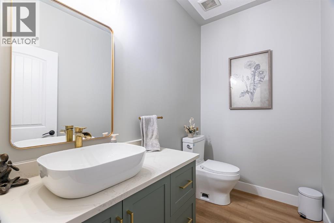
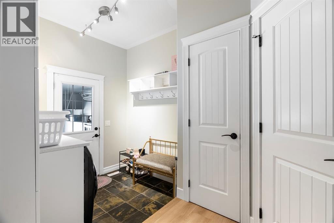
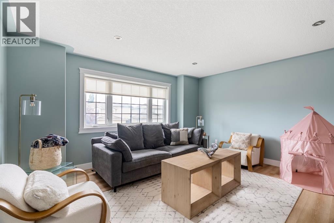
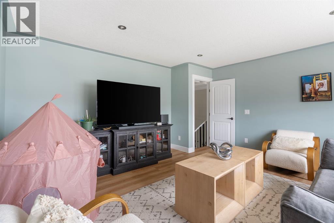
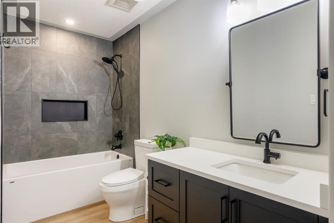
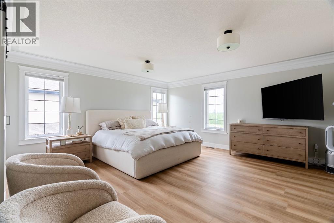
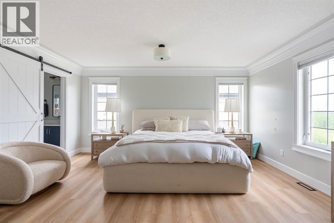
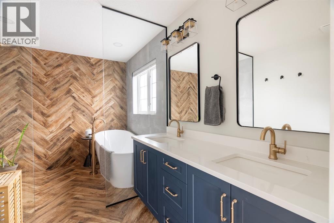
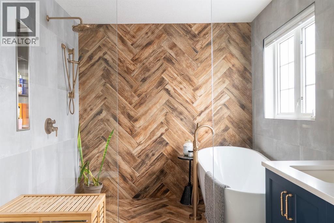
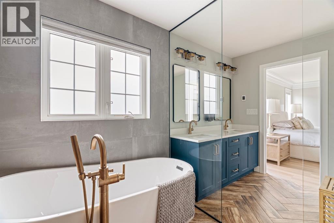
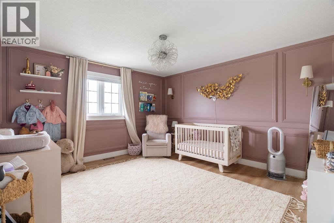
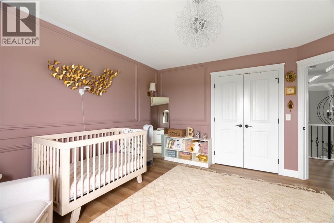
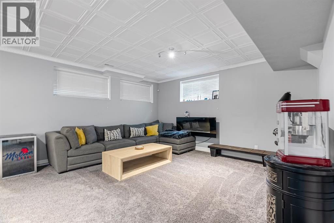
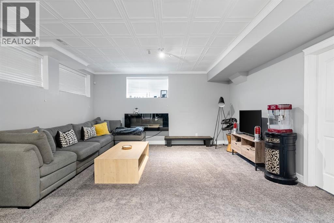
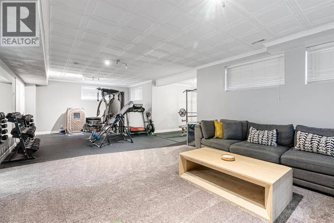
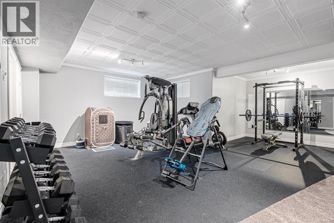
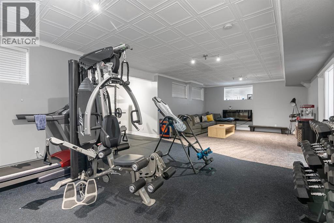
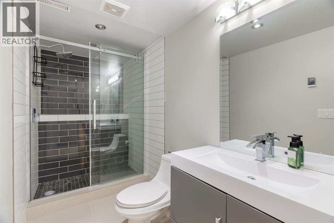
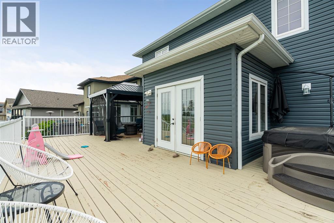
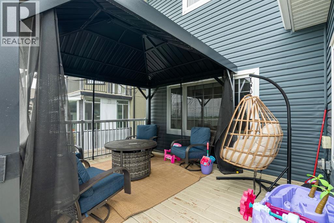
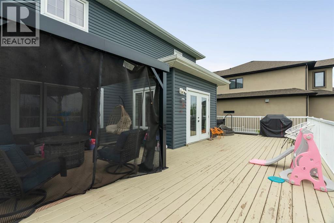
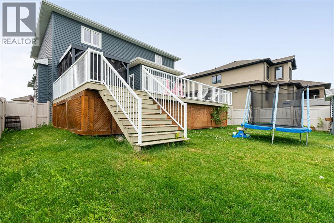
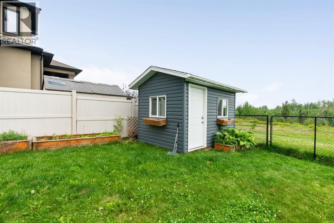
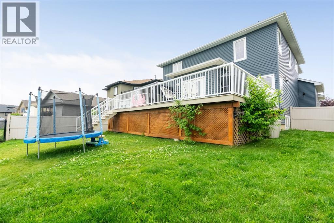
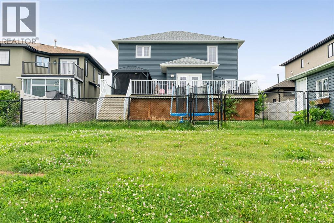
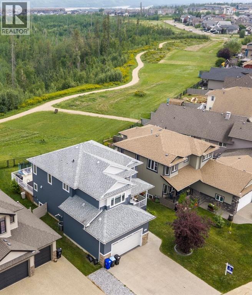
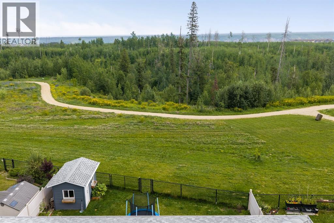
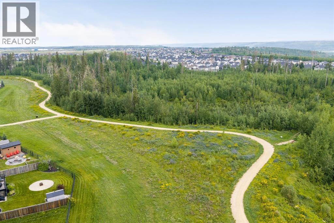
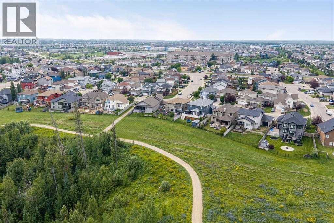
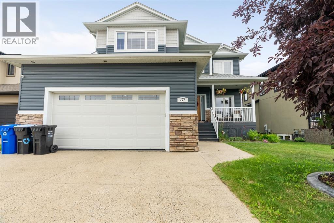
Welcome to 171 Wild Rose Street—an exceptional executive home backing onto greenspace, offering over 3,700 sq.ft. (total house) of beautifully finished living space. Combining luxury, functionality, and numerous upgrades, this home is perfect! You are welcomed into the home with a grand entryway that opens to the upper level & offers coffered ceiling. Main floor office featuring a decorative ceiling, creating the ideal work-from-home space. The spacious living room is anchored by a natural gas fireplace and flows into the dining area, perfect for entertaining. The chef-inspired kitchen is sure to impress with stainless steel appliances, a natural gas stove, built-in wine fridge, drawer microwave integrated into the oversized island, abundant counter space, and a convenient walkthrough pantry. The main floor also features an updated powder room completed by Jos-Will, along with a functional laundry room showcasing custom cabinetry and quartz countertops. Smart power blinds throughout the main floor are an added convenience. Luxury Vinyl Plank flooring extends throughout the first & second floors of this home. The flexible layout offers four bedrooms or three bedrooms plus a bonus room. The spacious primary retreat boasts a large walk-in closet and a beautifully renovated ensuite complete with dual sinks, a stunning glass walk-in shower, and soaker tub. Two additional generously sized bedrooms and another fully updated 4-piece bathroom complete the upper level. The fully finished basement provides even more living space with a large family + an additional recreation space; perfect for multiple activities. + a fourth/fifth bedroom, and a 3-piece bathroom—ideal for guests, teenagers, or a home gym. Additional upgrades include a newer garage overhead door, front entry door, concrete landscape curbing, sprinkler system in the front yard, vinyl fencing, permanent exterior HeliLights. You also have a 24x24 attached heated garage complete with epoxy flooring, water hose & bu ilt-in garage shelving! The driveway can comfortably fit 3 vehicles with the extension of rock down the left side of the property. This property backs directly onto greenspace in one of the area's most desirable neighbourhoods, this meticulously maintained home offers executive living in an unbeatable location. Call to book your tour today! (id:58666)

Property Details

Full Address:
171 Wild Rose Street, Fort McMurray, Alberta
Price:
$ 885,000
MLS Number:
A2332715
List Date:
July 28th, 2026
Neighbourhood:
Timberlea
Lot Size:
7082.88 sq.ft.
Year Built:
2010
Taxes:
$ 4,164
Listing Tax Year:
2026

Interior Features

Bedrooms:
4
Bathrooms:
4
Appliances:
See remarks
Flooring:
Tile, Laminate, Carpeted
Air Conditioning:
Central air conditioning
Heating:
Forced air, Natural gas, Other
Fireplaces:
1
Basement:
Finished, Full

Building Features

Storeys:
2
Foundation:
Poured Concrete
Exterior:
Stone, Vinyl siding
Garage:
Attached Garage
Garage Spaces:
5
Ownership Type:
Freehold
Taxes:
$ 4,164

Floors

Finished Area:
2589 sq.ft.
Main Floor:
2589 sq.ft.

Land

Lot Size:
7082.88 sq.ft.

Neighbourhood Features

Ratings

Commercial Info

Location

Mortgage Calculator

powered by Ratehub.ca

The trademarks MLS®, Multiple Listing Service® and the associated logos are owned by The Canadian Real Estate Association (CREA) and identify the quality of services provided by real estate professionals who are members of CREA" MLS®, REALTOR®, and the associated logos are trademarks of The Canadian Real Estate Association. This website is operated by a brokerage or salesperson who is a member of The Canadian Real Estate Association. The information contained on this site is based in whole or in part on information that is provided by members of The Canadian Real Estate Association, who are responsible for its accuracy. CREA reproduces and distributes this information as a service for its members and assumes no responsibility for its accuracy The listing content on this website is protected by copyright and other laws, and is intended solely for the private, non-commercial use by individuals. Any other reproduction, distribution or use of the content, in whole or in part, is specifically forbidden. The prohibited uses include commercial use, “screen scraping”, “database scraping”, and any other activity intended to collect, store, reorganize or manipulate data on the pages produced by or displayed on this website.

Multiple Listing Service (MLS) trademark® The MLS® mark and associated logos identify professional services rendered by REALTOR® members of CREA to effect the purchase, sale and lease of real estate as part of a cooperative selling system. ©2017 The Canadian Real Estate Association. All rights reserved. The trademarks REALTOR®, REALTORS® and the REALTOR® logo are controlled by CREA and identify real estate professionals who are members of CREA.