
• $400,000
  • 3 Beds
  • 4 Baths
  • 1,464 square feet

Property Description

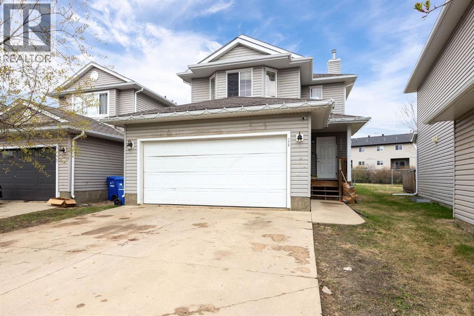
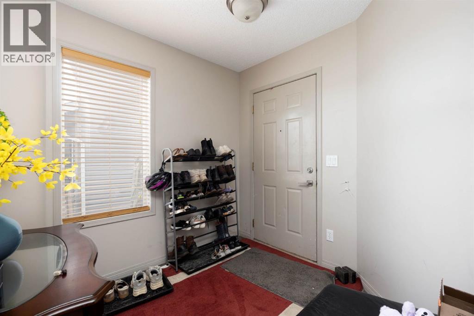
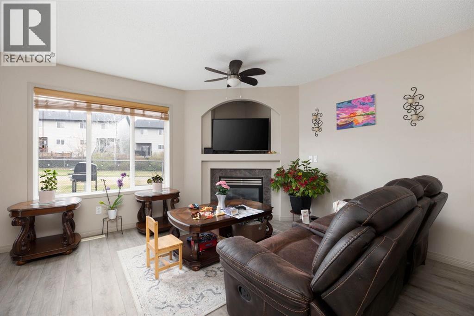
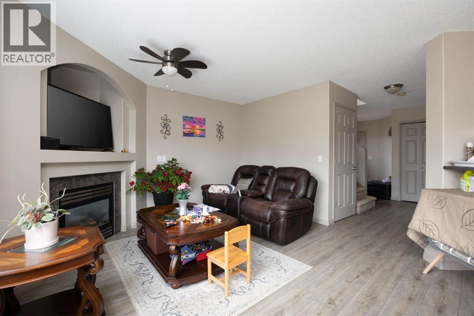
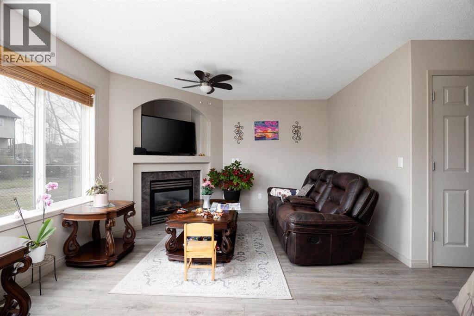
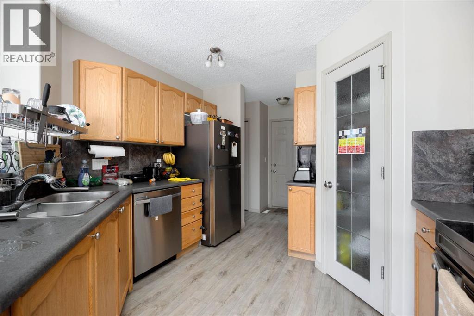
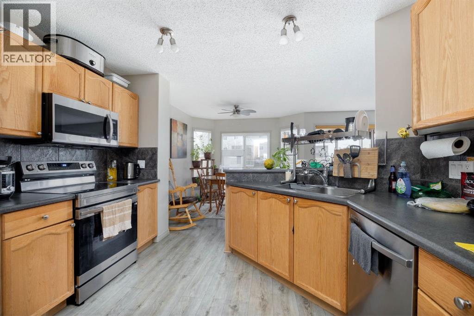
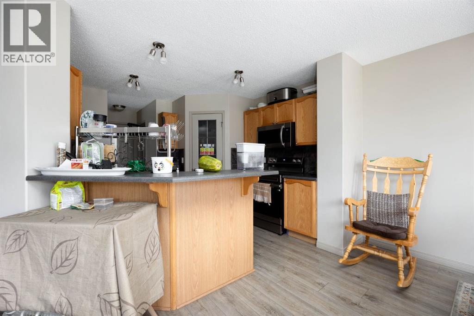
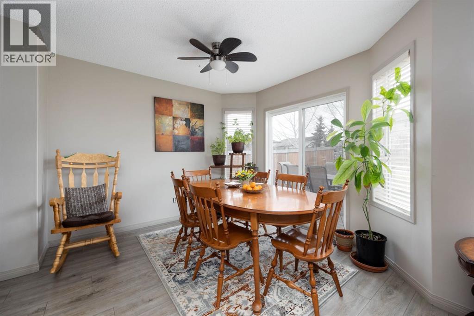
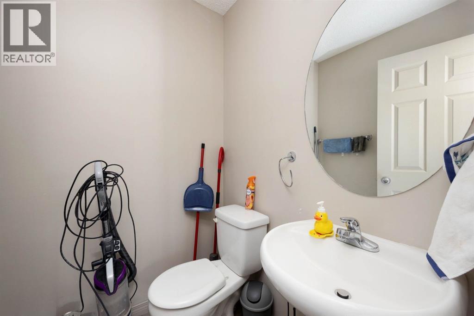
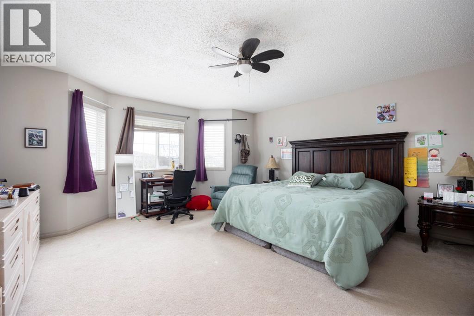
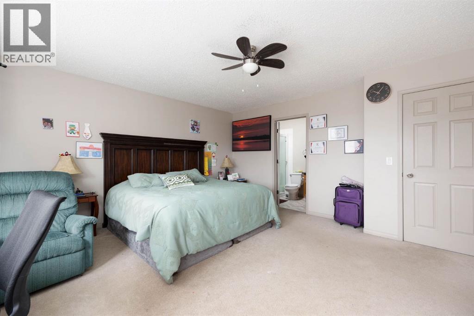
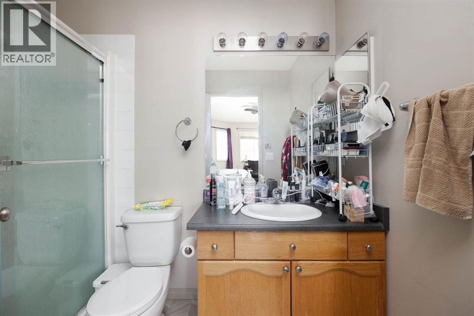
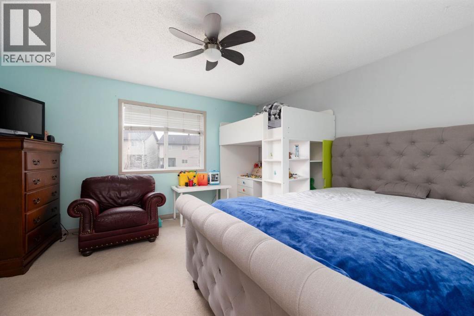
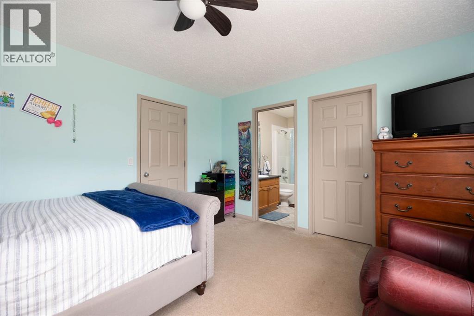
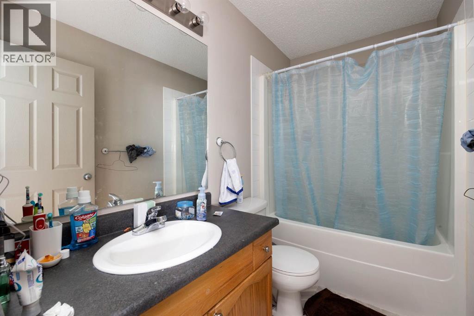
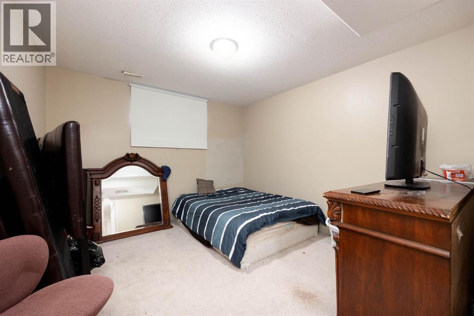
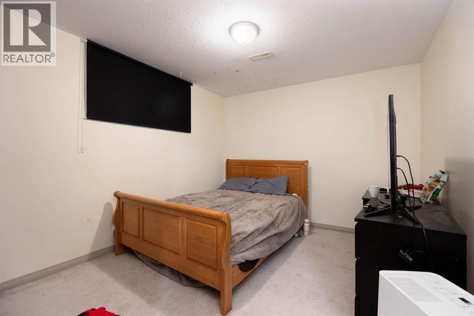
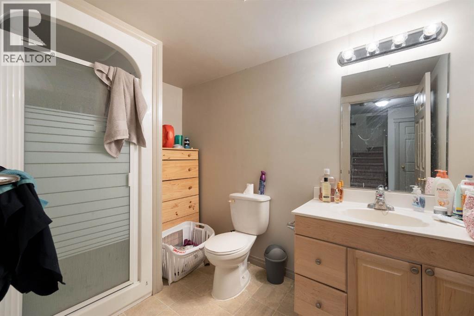
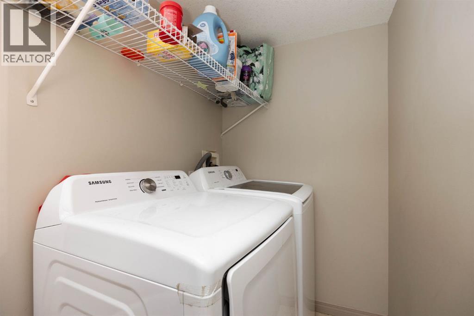
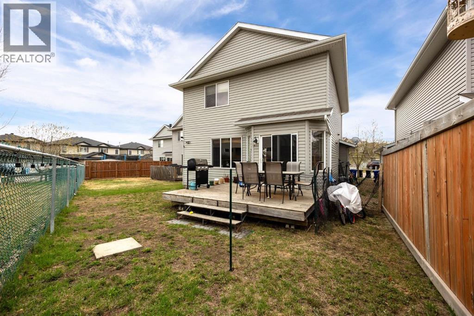
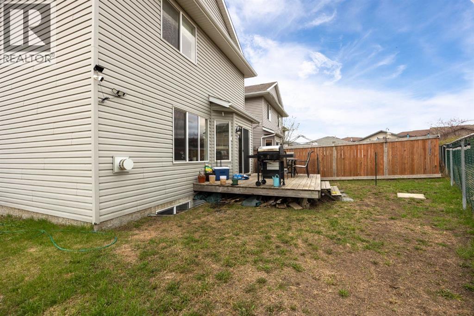
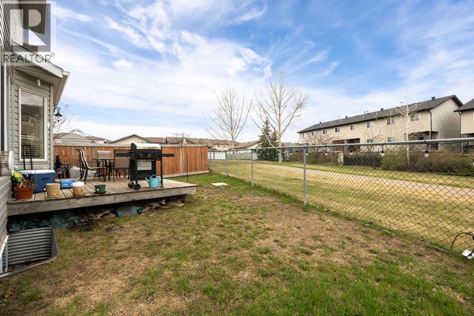
Welcome to Bear Ridge... This well-appointed 1,464 sq ft two-storey home offers the perfect blend of comfort and functionality — ideal for a growing family or savvy investor.The main floor greets you with beautiful laminate flooring throughout and a bright, open-concept dining and living area perfect for entertaining. The attached garage measures an impressive 19'6" x 21'8" — plenty of room for your vehicles, toys, and extra storage.Upstairs, you'll find two generously sized bedrooms, each boasting its own walk-in closet and private en suite — a rare and luxurious touch at this price point.The fully developed basement adds incredible versatility with a third bedroom, a spacious living area, a full bathroom, and in-suite laundry — perfect for guests. Step outside to enjoy your private yard backing onto a peaceful walking trail, offering a serene outdoor escape right at your doorstep.Whether you're a first-time buyer looking for the perfect starter home or an investor seeking a turnkey opportunity, this property checks every box. Don't miss out — homes like this don't last long! (id:58666)

Property Details

Full Address:
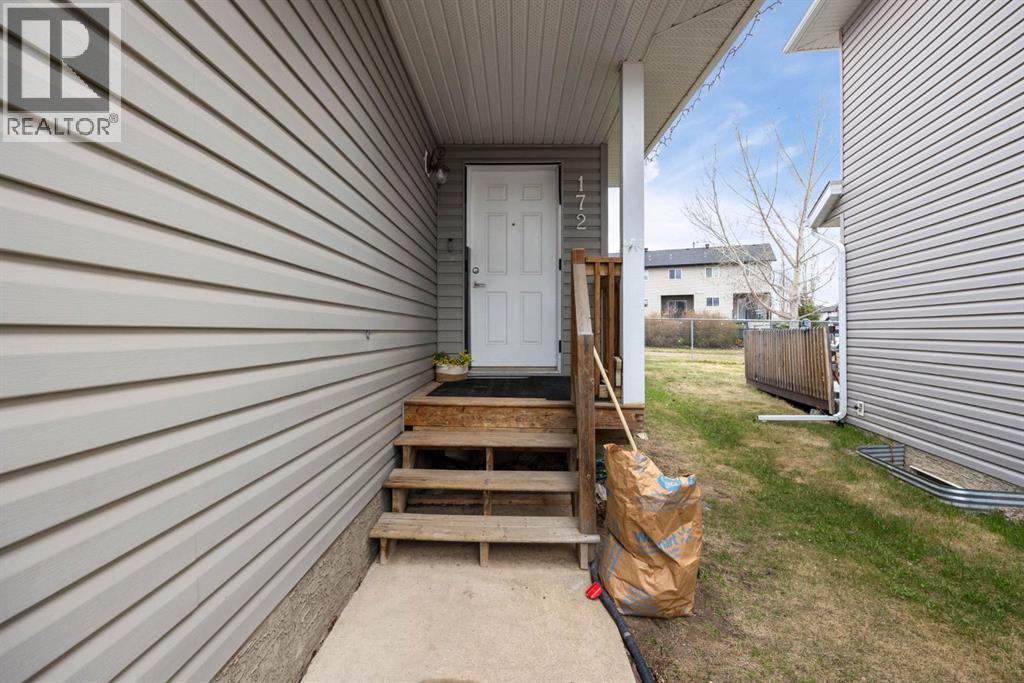
172 Cinnamon Street, Fort McMurray, Alberta
Price:
$ 400,000
MLS Number:
A2314759
List Date:
May 26th, 2026
Neighbourhood:
Timberlea
Lot Size:
3402 sq.ft.
Year Built:
2004
Taxes:
$ 2,131
Listing Tax Year:
2025

Interior Features

Bedrooms:
3
Bathrooms:
4
Appliances:
Dishwasher, Stove, Range, Microwave Range Hood Combo, Washer & Dryer
Flooring:
Laminate, Carpeted
Air Conditioning:
None
Heating:
Forced air
Fireplaces:
1
Basement:
Finished, Full

Building Features

Storeys:
2
Foundation:
Poured Concrete
Exterior:
Vinyl siding
Garage:
Attached Garage
Garage Spaces:
4
Ownership Type:
Freehold
Taxes:
$ 2,131
Stata Fees:
$ 193

Floors

Finished Area:
1464 sq.ft.
Main Floor:
1464 sq.ft.

Land

Lot Size:
3402 sq.ft.

Neighbourhood Features

Amenities Nearby:
Pets Allowed

Ratings

Commercial Info

Location

Mortgage Calculator

powered by Ratehub.ca

The trademarks MLS®, Multiple Listing Service® and the associated logos are owned by The Canadian Real Estate Association (CREA) and identify the quality of services provided by real estate professionals who are members of CREA" MLS®, REALTOR®, and the associated logos are trademarks of The Canadian Real Estate Association. This website is operated by a brokerage or salesperson who is a member of The Canadian Real Estate Association. The information contained on this site is based in whole or in part on information that is provided by members of The Canadian Real Estate Association, who are responsible for its accuracy. CREA reproduces and distributes this information as a service for its members and assumes no responsibility for its accuracy The listing content on this website is protected by copyright and other laws, and is intended solely for the private, non-commercial use by individuals. Any other reproduction, distribution or use of the content, in whole or in part, is specifically forbidden. The prohibited uses include commercial use, “screen scraping”, “database scraping”, and any other activity intended to collect, store, reorganize or manipulate data on the pages produced by or displayed on this website.

Multiple Listing Service (MLS) trademark® The MLS® mark and associated logos identify professional services rendered by REALTOR® members of CREA to effect the purchase, sale and lease of real estate as part of a cooperative selling system. ©2017 The Canadian Real Estate Association. All rights reserved. The trademarks REALTOR®, REALTORS® and the REALTOR® logo are controlled by CREA and identify real estate professionals who are members of CREA.