• $750,000
  • 4 Beds
  • 4 Baths
  • 1,683 square feet

Property Description

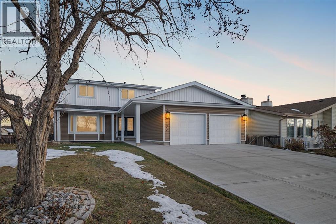
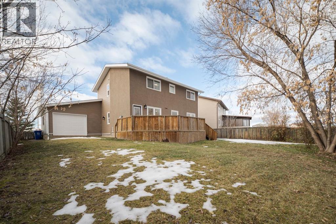
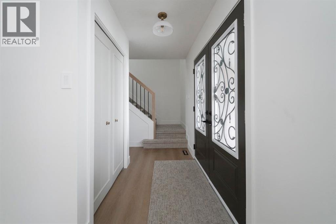
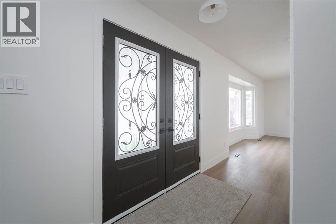
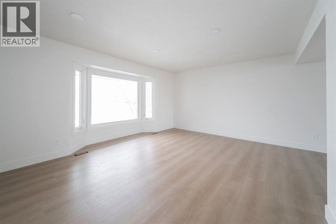
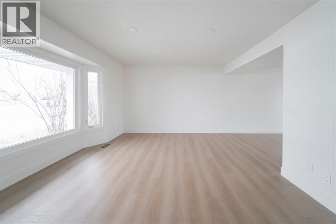
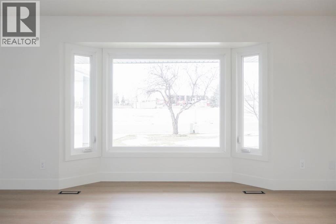
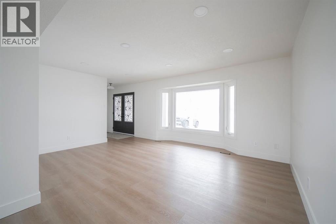
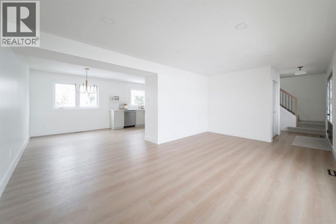
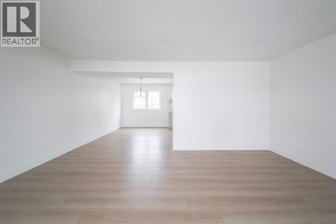
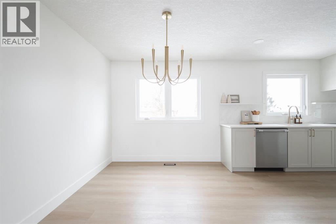
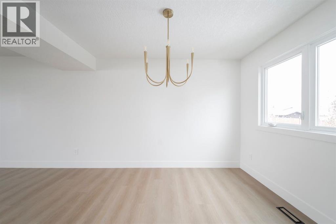
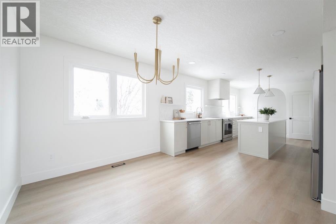
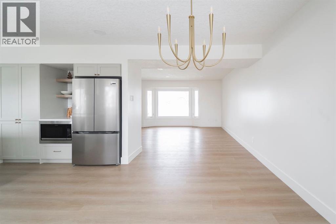
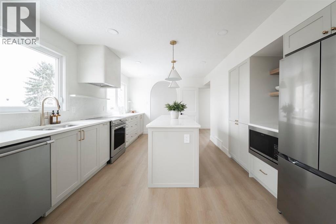
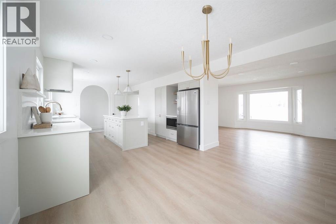
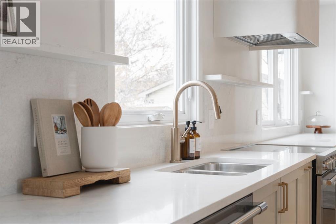
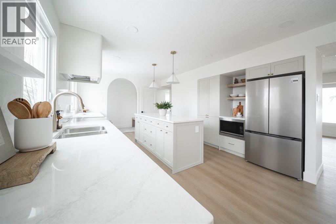
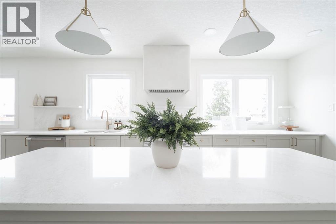
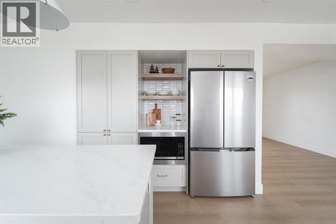
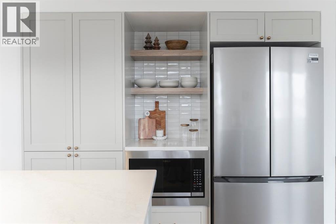
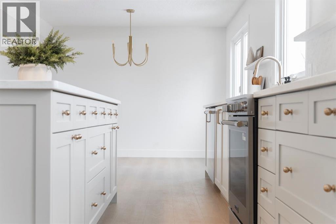
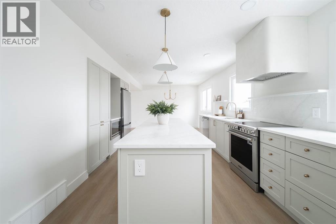
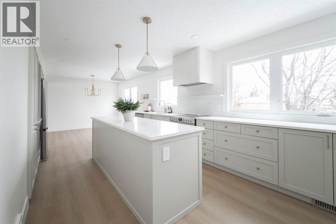
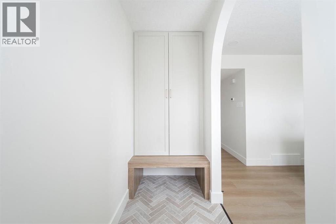
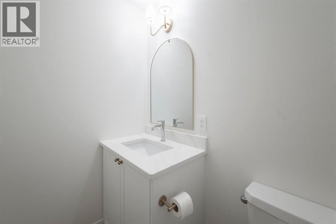
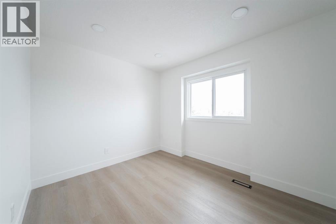
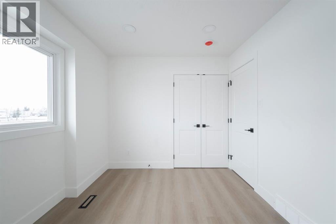
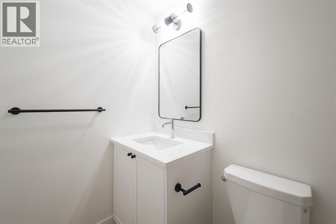
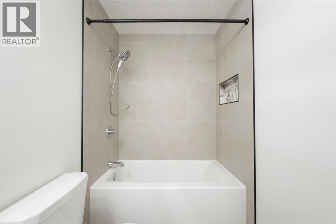
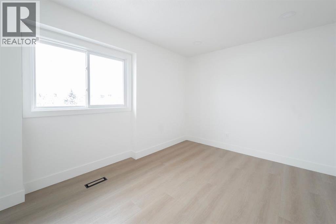
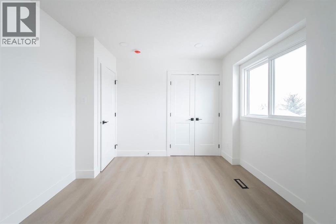
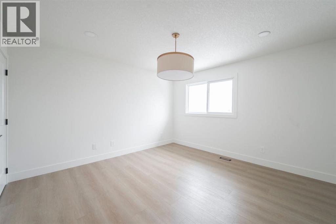
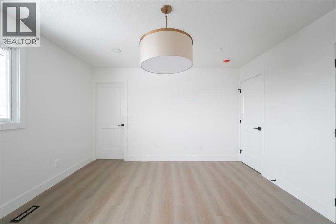
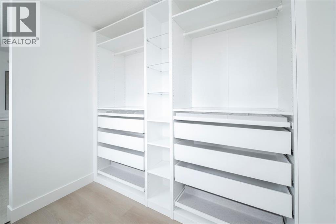
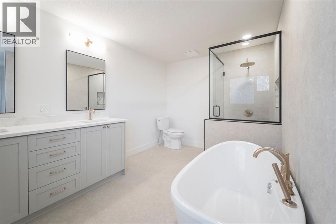
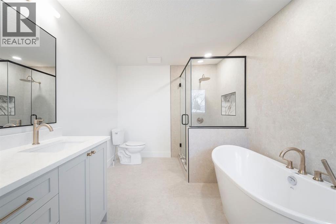
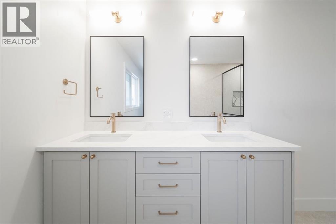
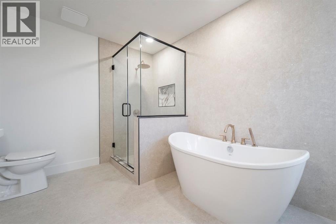
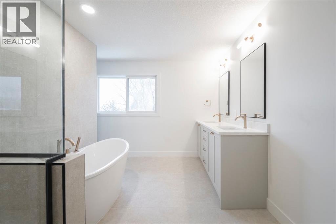
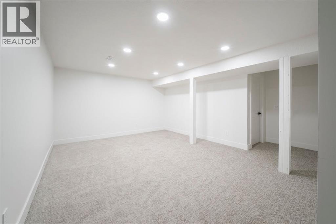
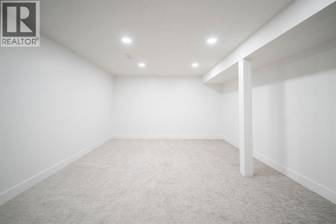
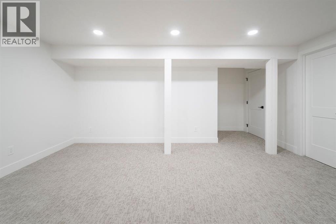
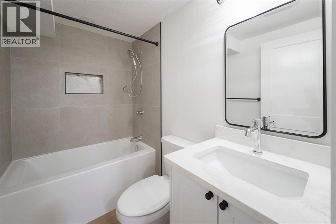
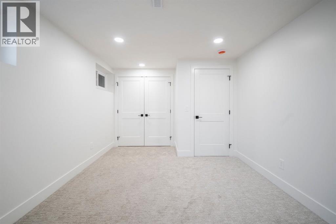
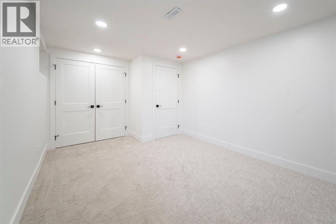
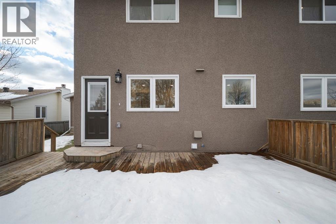
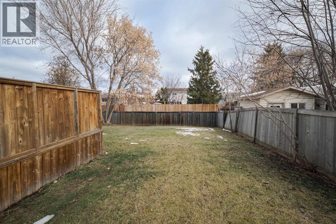
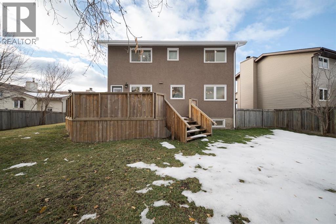
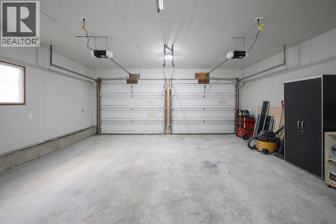
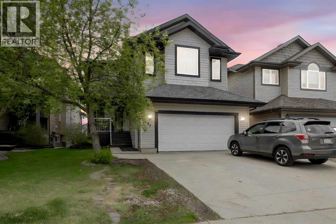
Open House Saturday November 14th 12:00pm-2:00pm | Welcome to 177 Deep Road, a stunning transformation by Maxlowe Developments with interior design by MAR Interiors. Offering 1,683 sq/ft above grade, four bedrooms, four bathrooms, a double attached drive-through garage, and an impressive 7,192 sq/ft lot, this extensively renovated home brings modern luxury to the established neighbourhood of Thickwood. Completely reimagined inside and out, every detail has been thoughtfully selected to create a timeless, sophisticated home.The transformation begins with a beautifully updated exterior featuring new shingles, siding, soffits, fascia, and an extra-wide driveway with parking for three vehicles. Inside, you'll discover an entirely refreshed interior with luxury vinyl plank flooring, updated ceiling textures, new doors, trim, lighting, and a warm, cohesive colour palette.The main floor features a spacious front living room with a large picture window, flowing into the dining area and a show stopping designer kitchen. Custom off-white cabinetry, antique-inspired hardware, quartz countertops with a matching slab backsplash, an oversized island, custom painted hood fan, and all new appliances create a space that is as functional as it is beautiful. At the rear of the home, a thoughtfully designed mudroom features herringbone tile flooring, built-in cabinetry, and a bench, while a beautifully finished powder room completes the main level.Upstairs offers three bedrooms and two completely renovated bathrooms. The primary suite has undergone an extraordinary transformation, with a former fourth bedroom converted into a luxurious ensuite featuring a freestanding soaker tub, oversized glass shower, marble detailing, and elegant tile finishes. A walk-through closet and additional closet complete this private retreat.The fully developed basement offers a spacious family room, fourth bedroom with an egress window, and a beautifully finished four-piece bathroom, providing excellen t additional living space.Beyond the cosmetic transformation, extensive mechanical and functional upgrades include updated electrical wiring and panel, two new high-efficiency furnaces with humidifiers, a new high-efficiency hot water tank, and upgraded R-60 attic insulation in both the home and garage. The 22 x 24 attached garage offers drive-through access to the backyard, while the generous lot provides plenty of outdoor space.With designer finishes, substantial upgrades, and a complete transformation from top to bottom, 177 Deep Road offers the character of a mature neighbourhood with the beauty and comfort of a newly renovated home. (id:58666)

Property Details

Full Address:
177 Deep Road, Fort McMurray, Alberta
Price:
$ 750,000
MLS Number:
A2357940
List Date:
November 11th, 2026
Neighbourhood:
Thickwood
Lot Size:
7192.24 sq.ft.
Year Built:
1978
Taxes:
$ 2,222
Listing Tax Year:
2026

Interior Features

Bedrooms:
4
Bathrooms:
4
Appliances:
Refrigerator, Dishwasher, Stove, Microwave, Garage door opener, Washer & Dryer
Flooring:
Carpeted, Ceramic Tile, Vinyl Plank
Air Conditioning:
None
Heating:
Forced air
Basement:
Finished, Full

Building Features

Storeys:
2
Foundation:
Poured Concrete
Exterior:
Vinyl siding
Garage:
Attached Garage, Parking Pad
Garage Spaces:
5
Ownership Type:
Freehold
Taxes:
$ 2,222

Floors

Finished Area:
1683 sq.ft.
Main Floor:
1683 sq.ft.

Land

Lot Size:
7192.24 sq.ft.

Neighbourhood Features

Ratings

Commercial Info

Location

Mortgage Calculator

powered by Ratehub.ca

The trademarks MLS®, Multiple Listing Service® and the associated logos are owned by The Canadian Real Estate Association (CREA) and identify the quality of services provided by real estate professionals who are members of CREA" MLS®, REALTOR®, and the associated logos are trademarks of The Canadian Real Estate Association. This website is operated by a brokerage or salesperson who is a member of The Canadian Real Estate Association. The information contained on this site is based in whole or in part on information that is provided by members of The Canadian Real Estate Association, who are responsible for its accuracy. CREA reproduces and distributes this information as a service for its members and assumes no responsibility for its accuracy The listing content on this website is protected by copyright and other laws, and is intended solely for the private, non-commercial use by individuals. Any other reproduction, distribution or use of the content, in whole or in part, is specifically forbidden. The prohibited uses include commercial use, “screen scraping”, “database scraping”, and any other activity intended to collect, store, reorganize or manipulate data on the pages produced by or displayed on this website.

Multiple Listing Service (MLS) trademark® The MLS® mark and associated logos identify professional services rendered by REALTOR® members of CREA to effect the purchase, sale and lease of real estate as part of a cooperative selling system. ©2017 The Canadian Real Estate Association. All rights reserved. The trademarks REALTOR®, REALTORS® and the REALTOR® logo are controlled by CREA and identify real estate professionals who are members of CREA.