• $459,000
  • 4 Beds
  • 4 Baths
  • 1,855 square feet

Property Description

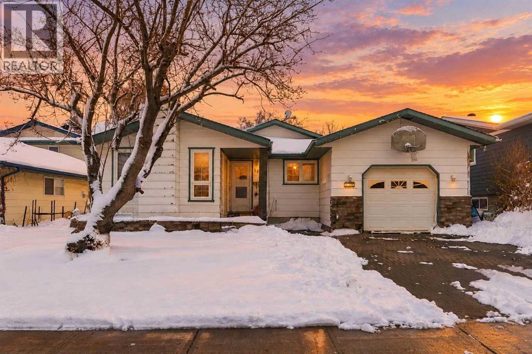
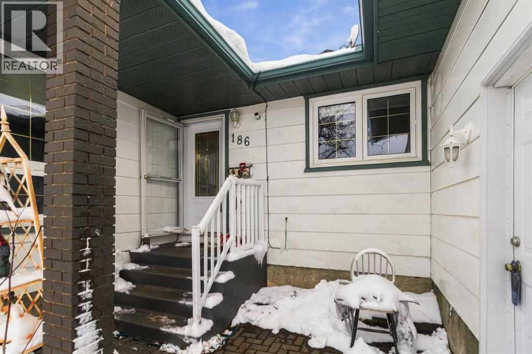
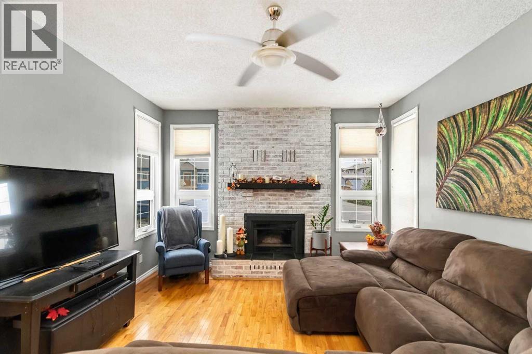
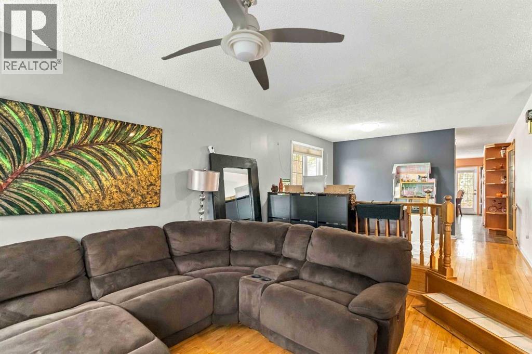
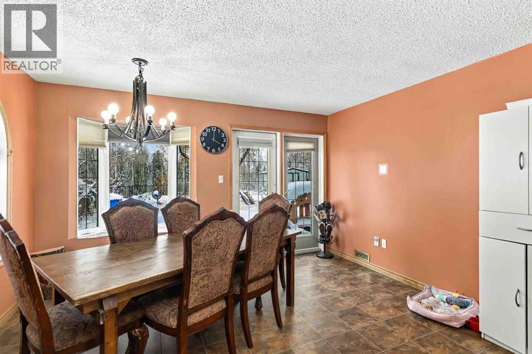
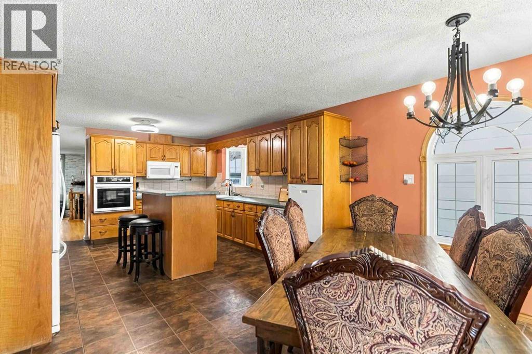
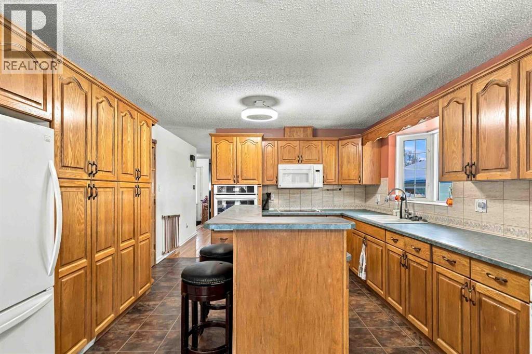
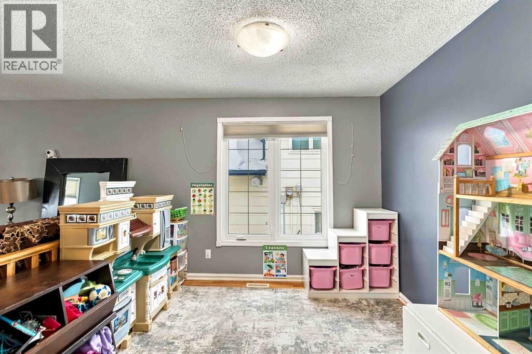
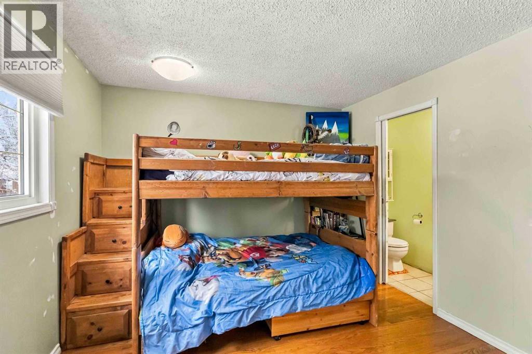
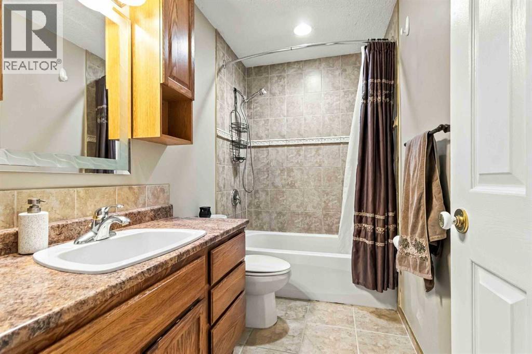
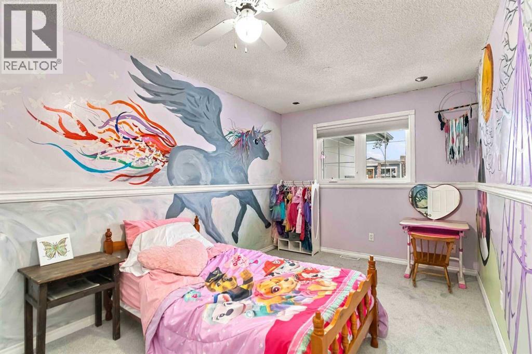
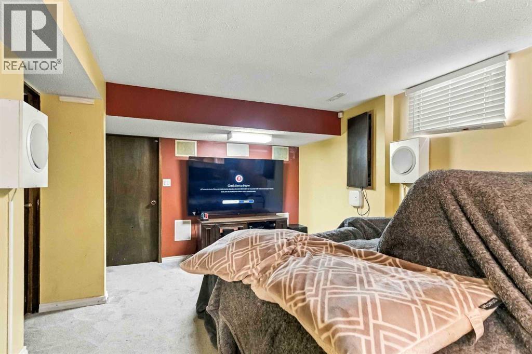
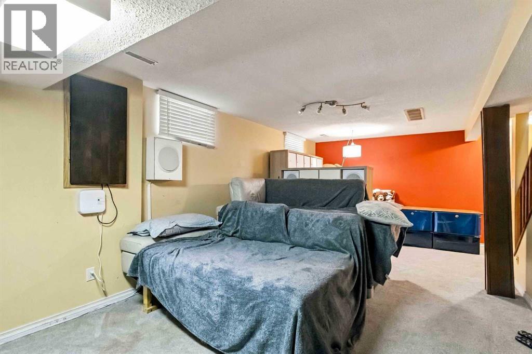
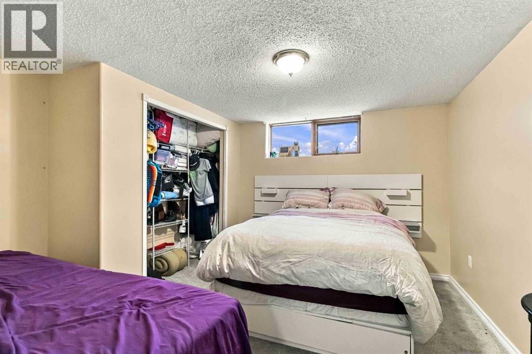
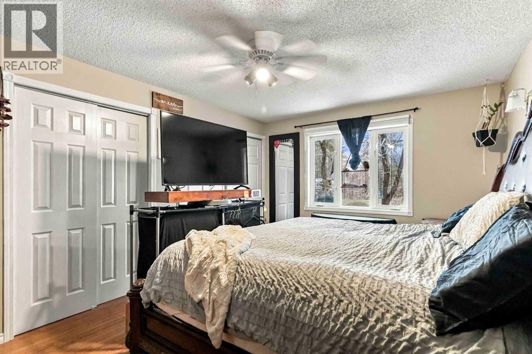
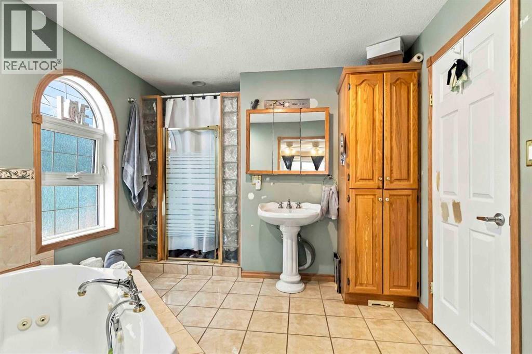
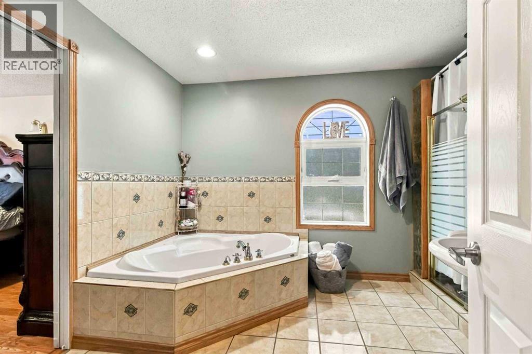
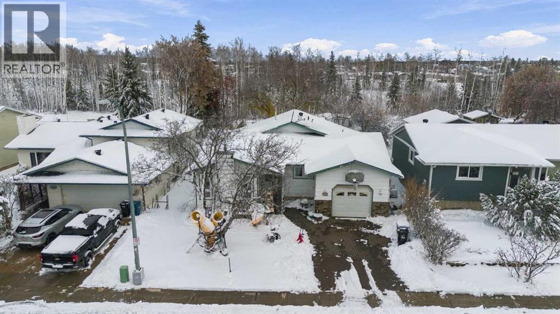
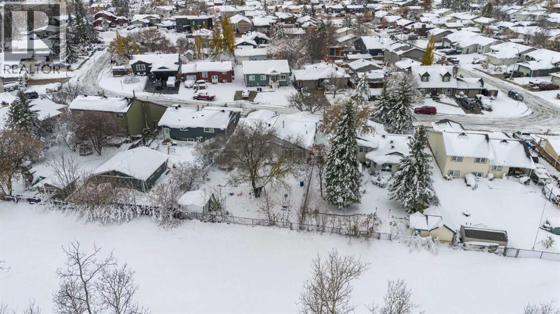
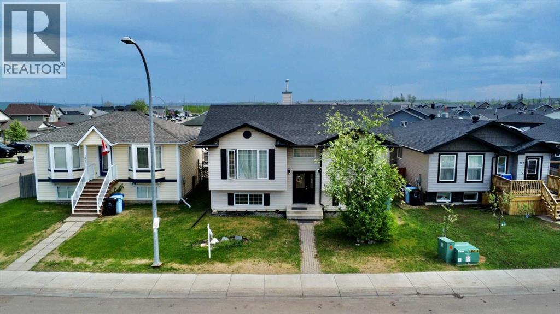
Imagine waking in the morning and listening to the birds singing as you sip your coffee watching the sun come up from your back yard. Welcome to 186 Clenell Crescent, in the desirable and established Dickinsfield neighbourhood, where privacy and proximity to amenities assures you have the best of both worlds, and gives you all all Fort McMurray has to offer.. Backing onto the Birchwood Trail system, this fully fenced property is waiting for your touches. Inside, there is over 3500 square feet of living space, with a floor plan that seemingly goes on for miles and miles. There are three generously sized bedrooms on the main floor, and not only does the primary bedroom have a 5 piece en-suite, there is a secondary bedroom with its very own powder room attached as well. The sunken living room greets you as you enter the home, and the kitchen has ample cupboard and storage space, with a pantry and a centre eat-up island. There is endless potential contained here, come take a look! (id:58666)

Property Details

Full Address:
186 Clenell Crescent, Fort McMurray, Alberta
Price:
$ 459,000
MLS Number:
A2354660
List Date:
October 26th, 2026
Neighbourhood:
Dickinsfield
Lot Size:
6286.22 sq.ft.
Year Built:
1984
Taxes:
$ 2,588
Listing Tax Year:
2026

Interior Features

Bedrooms:
4
Bathrooms:
4
Appliances:
Cooktop - Electric, Dishwasher, Compactor, Garburator, Microwave Range Hood Combo, Oven - Built-In, Washer/Dryer Stack-Up
Flooring:
Laminate, Wood
Air Conditioning:
None
Heating:
Other
Fireplaces:
1
Basement:
Finished, Full

Building Features

Architectural Style:
Bungalow
Storeys:
1
Foundation:
Poured Concrete
Exterior:
See Remarks
Garage:
Attached Garage, Parking Pad, Other
Garage Spaces:
3
Ownership Type:
Freehold
Taxes:
$ 2,588

Floors

Finished Area:
1855 sq.ft.
Main Floor:
1855 sq.ft.

Land

Lot Size:
6286.22 sq.ft.

Neighbourhood Features

Ratings

Commercial Info

Location

Mortgage Calculator

powered by Ratehub.ca

The trademarks MLS®, Multiple Listing Service® and the associated logos are owned by The Canadian Real Estate Association (CREA) and identify the quality of services provided by real estate professionals who are members of CREA" MLS®, REALTOR®, and the associated logos are trademarks of The Canadian Real Estate Association. This website is operated by a brokerage or salesperson who is a member of The Canadian Real Estate Association. The information contained on this site is based in whole or in part on information that is provided by members of The Canadian Real Estate Association, who are responsible for its accuracy. CREA reproduces and distributes this information as a service for its members and assumes no responsibility for its accuracy The listing content on this website is protected by copyright and other laws, and is intended solely for the private, non-commercial use by individuals. Any other reproduction, distribution or use of the content, in whole or in part, is specifically forbidden. The prohibited uses include commercial use, “screen scraping”, “database scraping”, and any other activity intended to collect, store, reorganize or manipulate data on the pages produced by or displayed on this website.

Multiple Listing Service (MLS) trademark® The MLS® mark and associated logos identify professional services rendered by REALTOR® members of CREA to effect the purchase, sale and lease of real estate as part of a cooperative selling system. ©2017 The Canadian Real Estate Association. All rights reserved. The trademarks REALTOR®, REALTORS® and the REALTOR® logo are controlled by CREA and identify real estate professionals who are members of CREA.