
• $700,000
  • 5 Beds
  • 4 Baths
  • 1,963 square feet

Property Description

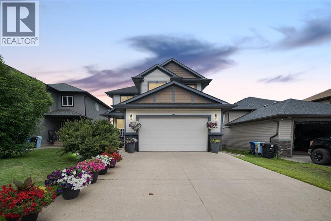
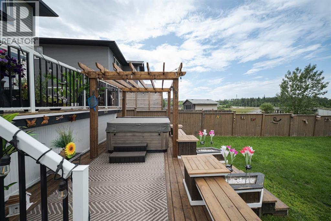
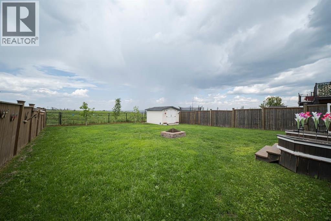
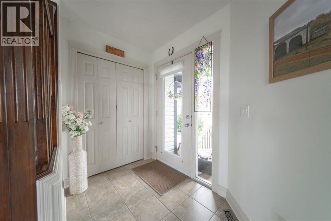
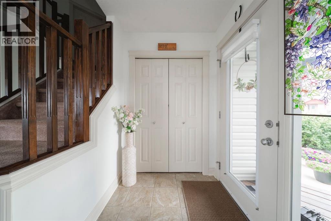
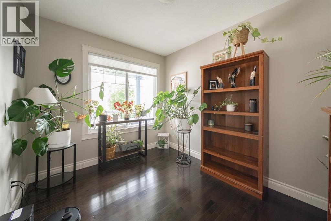
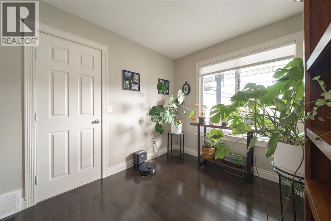
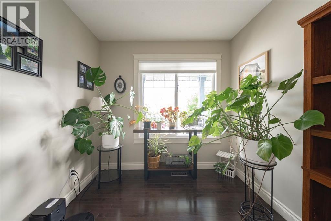
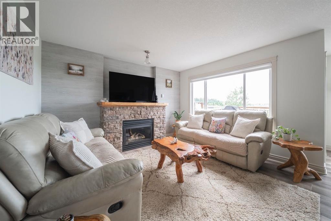
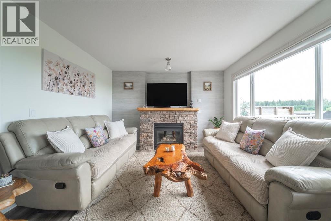
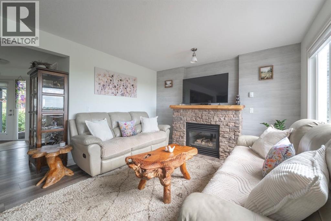
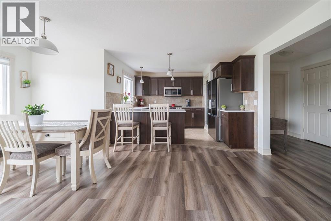
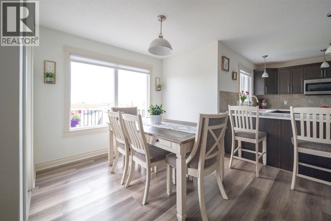
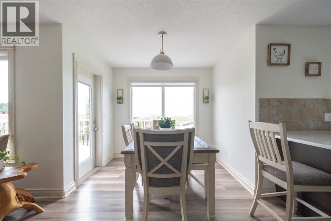
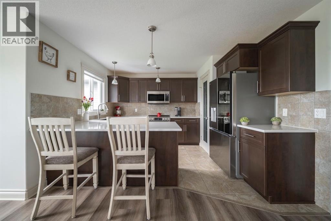
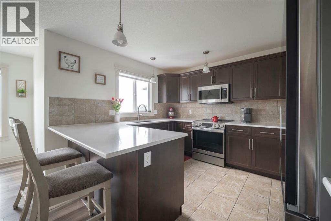
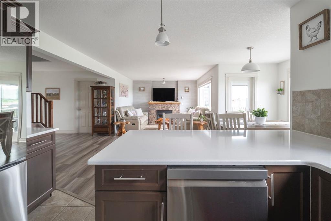
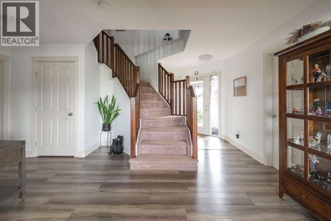
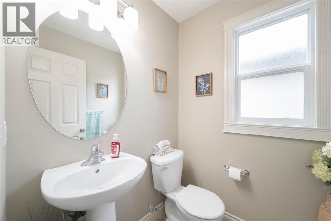
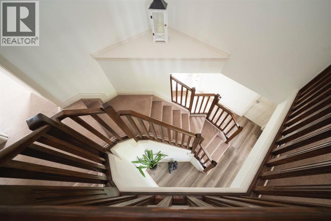
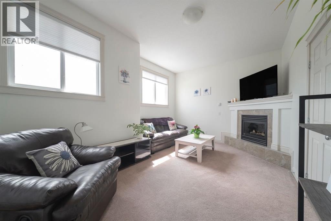
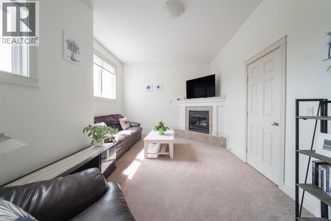
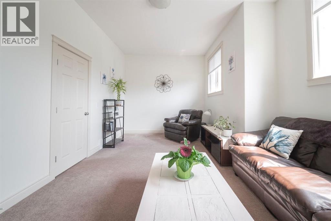
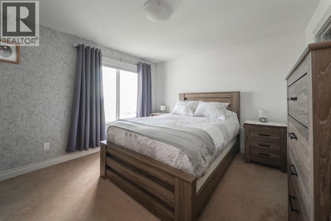
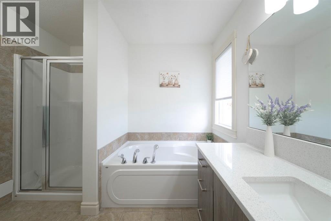
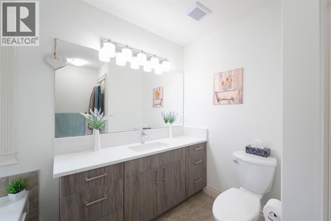
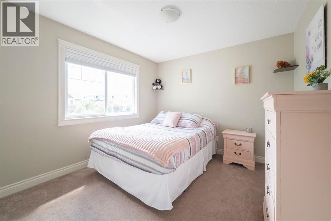
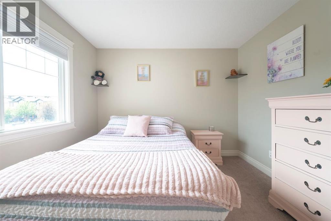
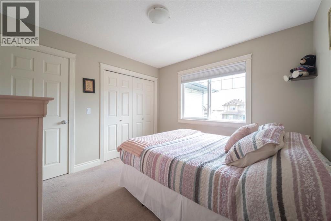
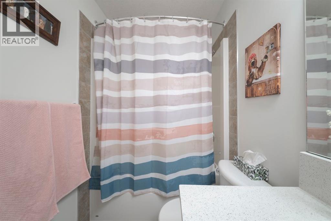
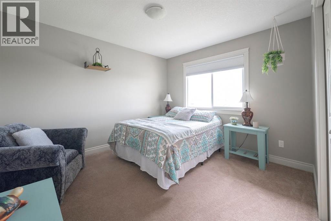
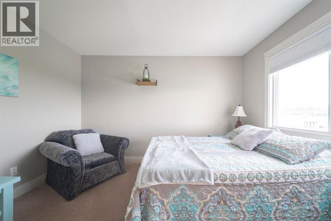
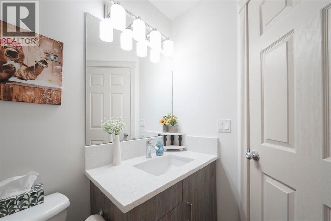
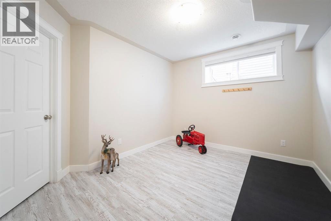
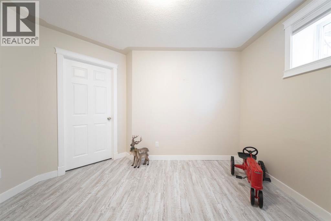
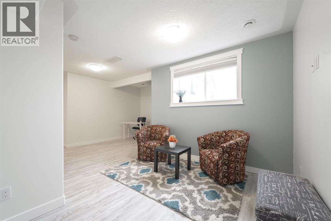
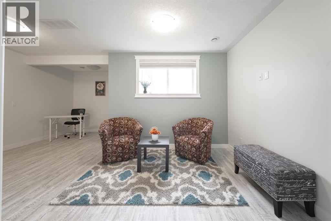
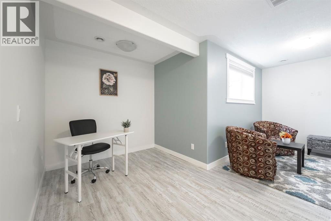
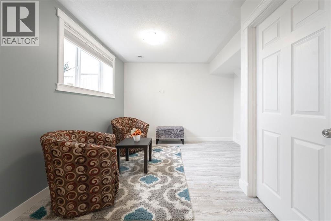
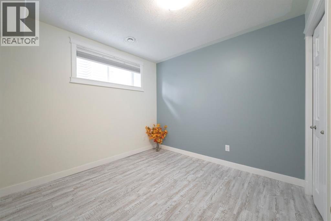
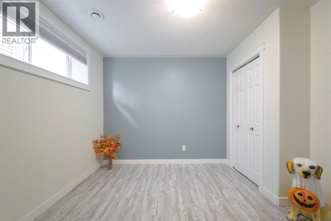
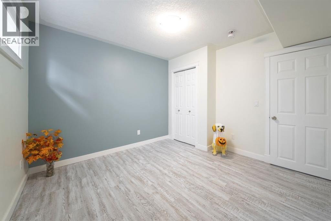
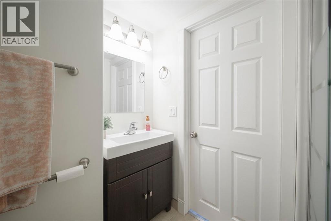
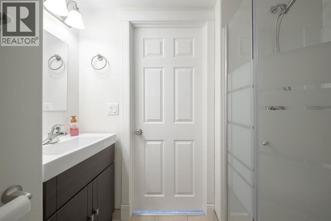
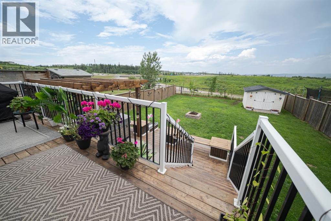
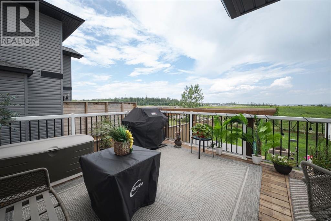
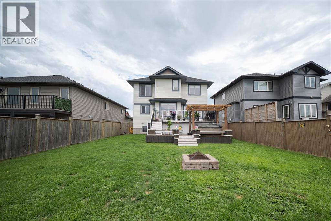
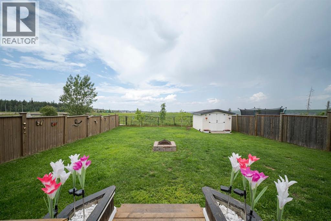
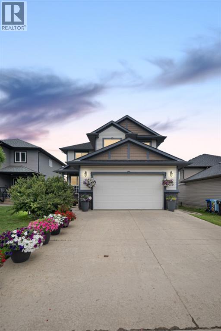
Welcome to 188 Merganser Crescent, a beautifully maintained two storey home backing directly onto green space with no rear neighbours. Offering exceptional privacy, a fully fenced backyard designed for entertaining, and a long list of thoughtful updates, this spacious family home combines comfort, style, and functionality in one of Eagle Ridge’s most desirable locations. From the moment you arrive, the home's inviting curb appeal, front driveway, and attached double garage create an impressive first impression. The backyard is a true highlight, backing onto green space and offering a peaceful setting to enjoy year round. Designed for entertaining, the outdoor space features a two tiered deck with built in benches, a pergola, a Bullfrog hot tub installed in 2023, a fire pit area, and plenty of room for children and pets to play.Inside, the bright front entry welcomes you with tile flooring and abundant natural light. The main level offers a functional open concept layout finished with updated plank flooring, fresh light coloured paint, and timeless finishes throughout. The living room is centred around a beautiful stone veneer gas fireplace, creating a warm and inviting atmosphere for family gatherings.The kitchen has been tastefully updated with quartz countertops and features warm wood cabinetry, stainless steel appliances approximately two years old, and a functional eat up peninsula perfect for everyday meals and entertaining. A convenient two piece powder room and a dedicated main floor office with hardwood flooring complete this level.Upstairs, you'll find three spacious bedrooms, including a generous primary suite featuring a walk in closet and a private ensuite with an updated quartz vanity, soaker tub, and separate shower. Both upstairs bathrooms have matching vanities, creating a cohesive and modern aesthetic. A large bonus room with high ceilings and its own gas fireplace provides incredible flexibility and could easily serve as a fourth bedroom, famil y room, or children's play space.The fully developed basement continues the home's bright and welcoming feel with neutral finishes throughout. This level offers two additional bedrooms and a spacious family room, providing plenty of room for growing families, guests, or hobbies.Recent updates include a new hot water tank installed in 2026, washer and dryer replaced in 2025, appliances replaced in 2024, interior paint completed within the past year and a half, an updated garage heater installed in 2023, quartz kitchen countertops, updated bathroom vanities with quartz countertops, and refreshed flooring throughout the main living areas with the hardwood hiding underneath.Beautifully cared for inside and out, with six potential bedrooms, exceptional outdoor living, and the privacy of backing onto green space, 188 Merganser Crescent offers everything today's family is looking for in a convenient location. Steps from schools and the newest shopping area in Fort McMurray. Schedule your private showing today (id:58666)

Property Details

Full Address:
188 Merganser Crescent, Fort McMurray, Alberta
Price:
$ 700,000
MLS Number:
A2327117
List Date:
July 9th, 2026
Neighbourhood:
Eagle Ridge
Lot Size:
7172.92 sq.ft.
Year Built:
2010
Taxes:
$ 3,173
Listing Tax Year:
2026

Interior Features

Bedrooms:
5
Bathrooms:
4
Appliances:
Refrigerator, Dishwasher, Stove, Microwave, Window Coverings, Garage door opener, Washer & Dryer
Flooring:
Hardwood, Carpeted, Ceramic Tile, Vinyl
Air Conditioning:
Central air conditioning
Heating:
Forced air
Fireplaces:
2
Basement:
Finished, Full

Building Features

Storeys:
2
Foundation:
Poured Concrete
Exterior:
Vinyl siding
Garage:
Detached Garage, Garage, Parking Pad, Heated Garage
Garage Spaces:
4
Ownership Type:
Freehold
Taxes:
$ 3,173

Floors

Finished Area:
1963 sq.ft.
Main Floor:
1963 sq.ft.

Land

View:
View
Lot Size:
7172.92 sq.ft.

Neighbourhood Features

Ratings

Commercial Info

Location

Mortgage Calculator

powered by Ratehub.ca

The trademarks MLS®, Multiple Listing Service® and the associated logos are owned by The Canadian Real Estate Association (CREA) and identify the quality of services provided by real estate professionals who are members of CREA" MLS®, REALTOR®, and the associated logos are trademarks of The Canadian Real Estate Association. This website is operated by a brokerage or salesperson who is a member of The Canadian Real Estate Association. The information contained on this site is based in whole or in part on information that is provided by members of The Canadian Real Estate Association, who are responsible for its accuracy. CREA reproduces and distributes this information as a service for its members and assumes no responsibility for its accuracy The listing content on this website is protected by copyright and other laws, and is intended solely for the private, non-commercial use by individuals. Any other reproduction, distribution or use of the content, in whole or in part, is specifically forbidden. The prohibited uses include commercial use, “screen scraping”, “database scraping”, and any other activity intended to collect, store, reorganize or manipulate data on the pages produced by or displayed on this website.

Multiple Listing Service (MLS) trademark® The MLS® mark and associated logos identify professional services rendered by REALTOR® members of CREA to effect the purchase, sale and lease of real estate as part of a cooperative selling system. ©2017 The Canadian Real Estate Association. All rights reserved. The trademarks REALTOR®, REALTORS® and the REALTOR® logo are controlled by CREA and identify real estate professionals who are members of CREA.