
• $324,900
  • 3 Beds
  • 2 Baths
  • 1,152 square feet

Property Description

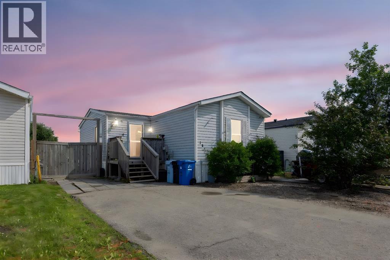
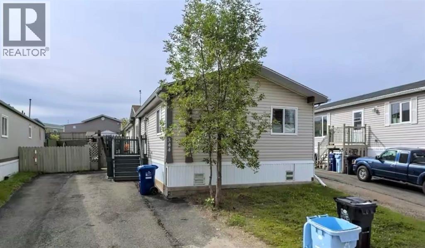
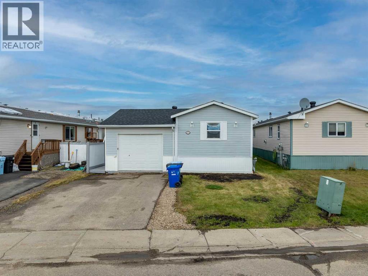
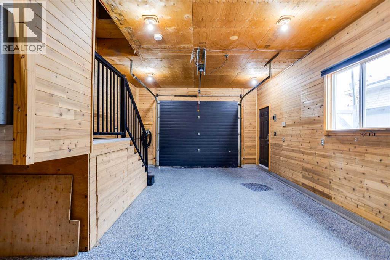
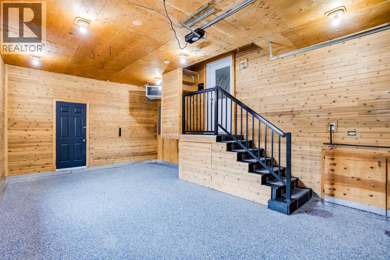
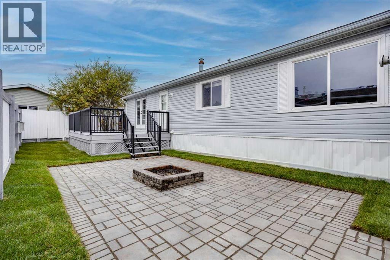
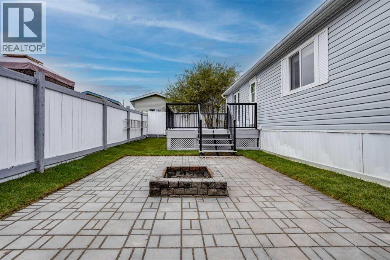
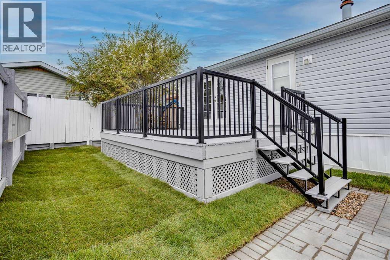
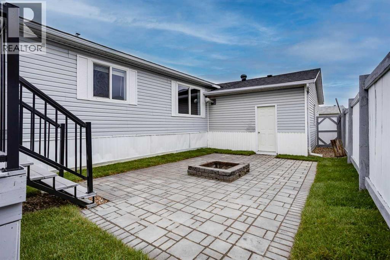
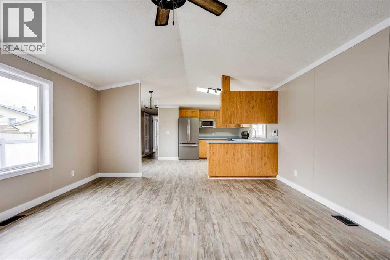
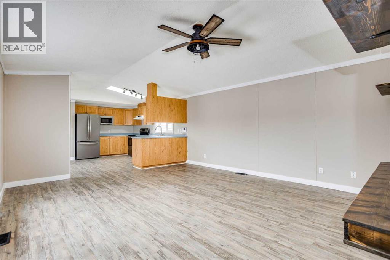
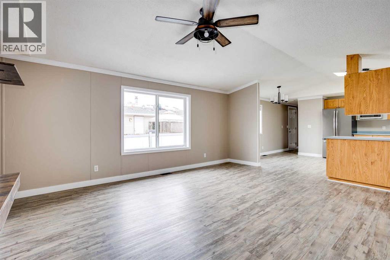
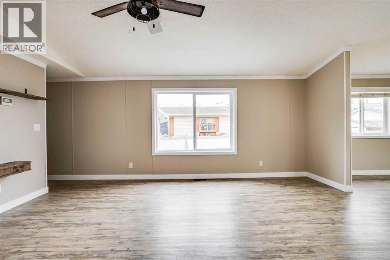
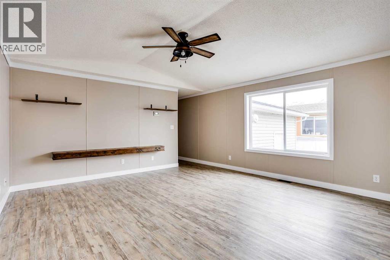
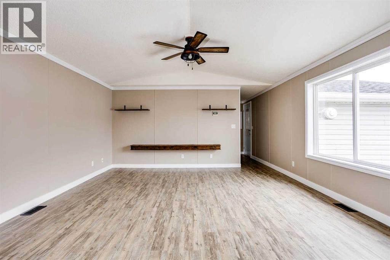
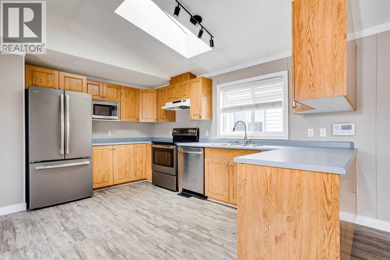
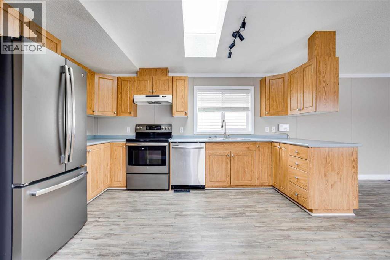
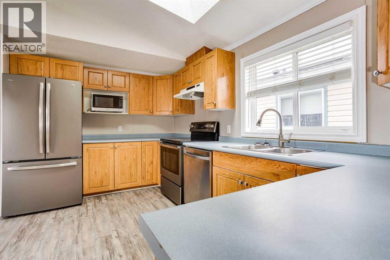
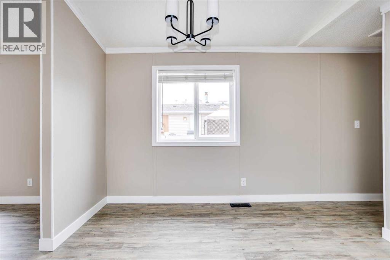
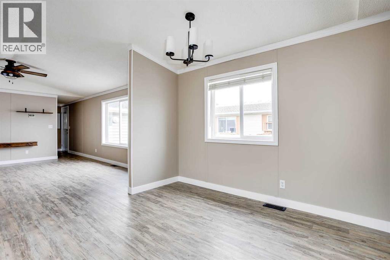
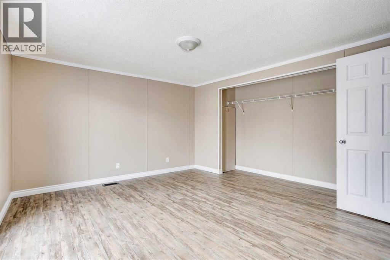
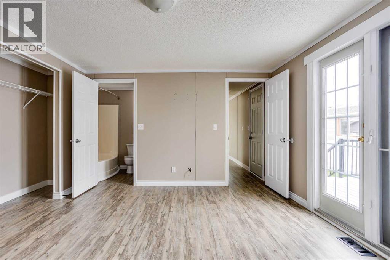
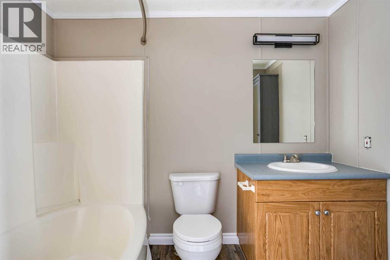
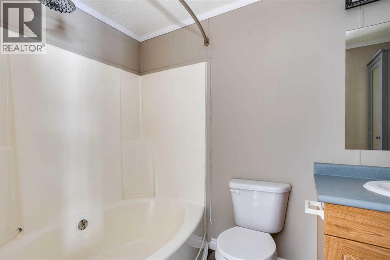
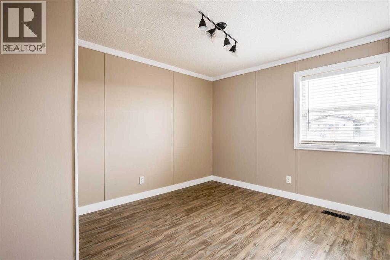
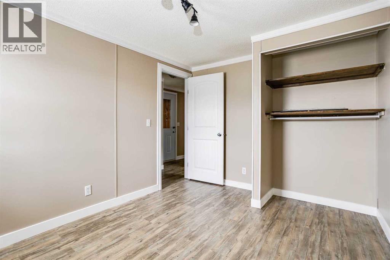
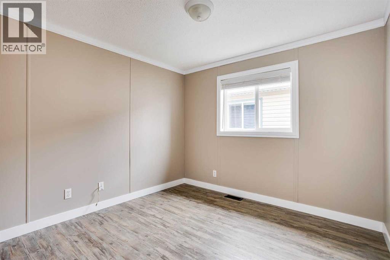
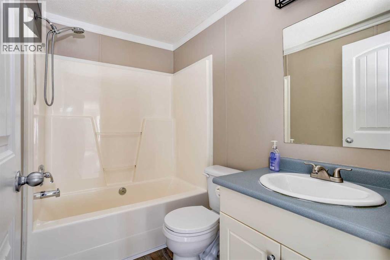
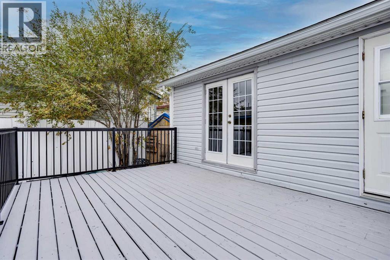
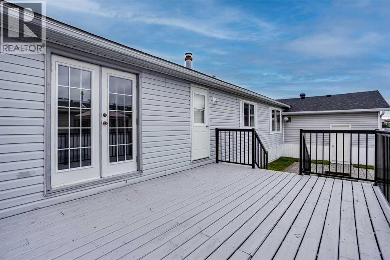
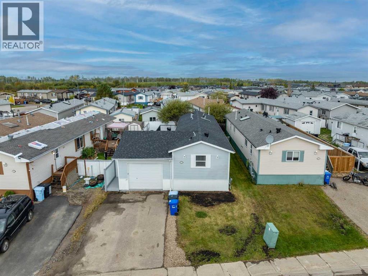
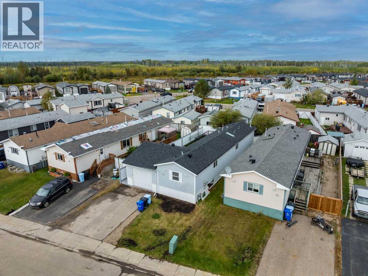
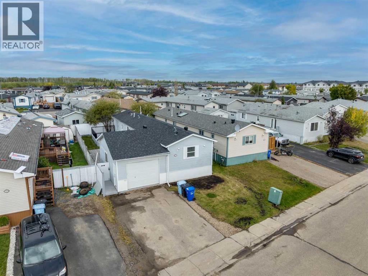
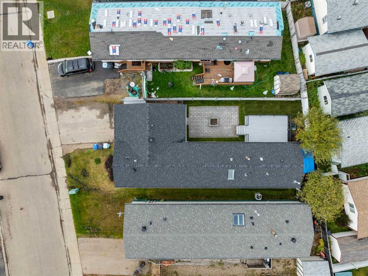
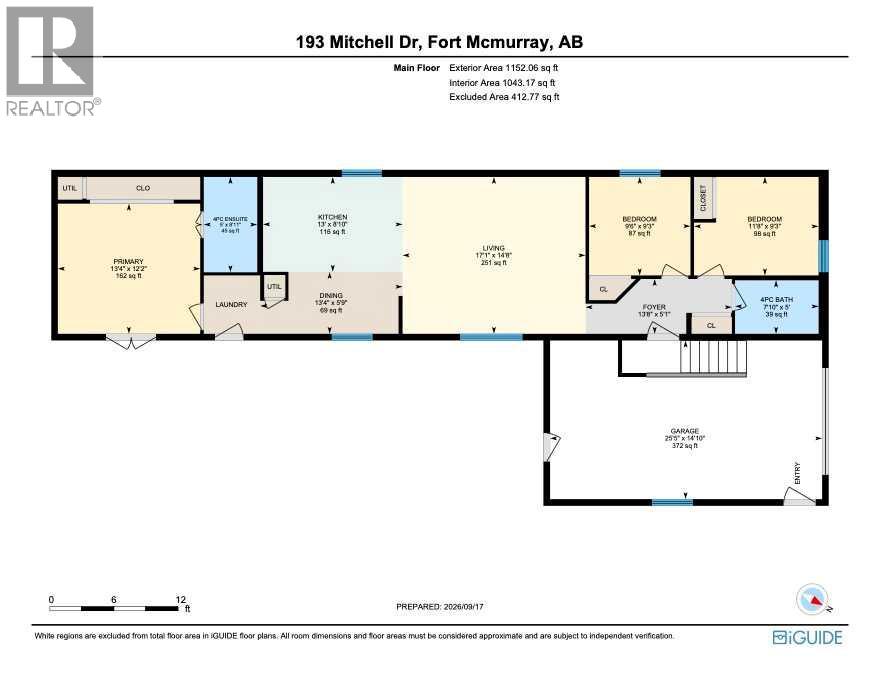
ATTACHED HEATED GARAGE! LOADS OF PARKING! NEWER SHINGLES! Welcome to 193 Mitchell Drive! This well-maintained 3-bedroom home offers a fantastic layout, with NO CARPET throughout and laminate flooring running the course of the property. The spacious primary bedroom is privately located at one end of the home and features plenty of closet space, an ensuite bathroom with soaker tub, and direct access to the freshly painted back deck. At the opposite end, you’ll find two generously sized spare bedrooms and a second full bathroom, making this an ideal layout for families or those looking for additional space. The bright kitchen offers ample cabinet and counter space, stainless steel appliances, and a convenient pantry tucked just around the corner. Overlooking the large living room, the kitchen and dining area create a comfortable space for entertaining and everyday family life. Outside, you’ll appreciate the NEWER SHINGLES, an attached HEATED GARAGE with water access and epoxy flooring, plus multiple parking spaces on the driveway. The garage also provides convenient access to the backyard, which has just been completely re-landscaped with new sod and features a beautiful fire pit area — perfect for enjoying summer evenings. Additional features include A/C, excellent parking, fresh paint throughout, has had a professional clean, and offers quick access to Fort McMurray’s wonderful trail system. This property offers a great combination of space, functionality, and outdoor living — call today to book your personal showing! (id:58666)

Property Details

Full Address:
193 Mitchell Drive, Fort McMurray, Alberta
Price:
$ 324,900
MLS Number:
A2346235
List Date:
September 17th, 2026
Neighbourhood:
Timberlea
Lot Size:
4165 sq.ft.
Year Built:
2002
Taxes:
$ 1,358
Listing Tax Year:
2026

Interior Features

Bedrooms:
3
Bathrooms:
2
Appliances:
Refrigerator, Dishwasher, Microwave, Washer & Dryer
Flooring:
Laminate
Air Conditioning:
Central air conditioning
Heating:
Forced air
Basement:
None

Building Features

Architectural Style:
Mobile Home
Storeys:
1
Foundation:
Piled
Exterior:
See Remarks
Garage:
Attached Garage
Garage Spaces:
4
Ownership Type:
Freehold
Taxes:
$ 1,358
Stata Fees:
$ 180

Floors

Finished Area:
1152 sq.ft.
Main Floor:
1152 sq.ft.

Land

Lot Size:
4165 sq.ft.

Neighbourhood Features

Amenities Nearby:
Pets Allowed

Ratings

Commercial Info

Location

Mortgage Calculator

powered by Ratehub.ca

The trademarks MLS®, Multiple Listing Service® and the associated logos are owned by The Canadian Real Estate Association (CREA) and identify the quality of services provided by real estate professionals who are members of CREA" MLS®, REALTOR®, and the associated logos are trademarks of The Canadian Real Estate Association. This website is operated by a brokerage or salesperson who is a member of The Canadian Real Estate Association. The information contained on this site is based in whole or in part on information that is provided by members of The Canadian Real Estate Association, who are responsible for its accuracy. CREA reproduces and distributes this information as a service for its members and assumes no responsibility for its accuracy The listing content on this website is protected by copyright and other laws, and is intended solely for the private, non-commercial use by individuals. Any other reproduction, distribution or use of the content, in whole or in part, is specifically forbidden. The prohibited uses include commercial use, “screen scraping”, “database scraping”, and any other activity intended to collect, store, reorganize or manipulate data on the pages produced by or displayed on this website.

Multiple Listing Service (MLS) trademark® The MLS® mark and associated logos identify professional services rendered by REALTOR® members of CREA to effect the purchase, sale and lease of real estate as part of a cooperative selling system. ©2017 The Canadian Real Estate Association. All rights reserved. The trademarks REALTOR®, REALTORS® and the REALTOR® logo are controlled by CREA and identify real estate professionals who are members of CREA.