
• $429,500
  • 4 Beds
  • 3 Baths
  • 1,281 square feet

Property Description

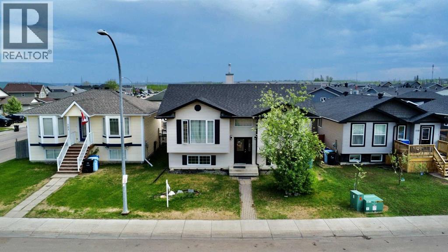
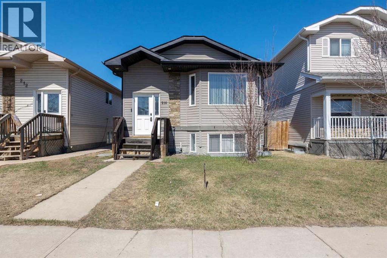
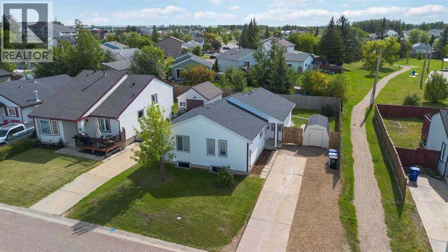
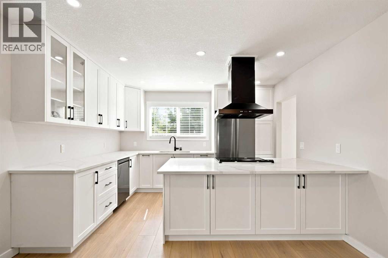
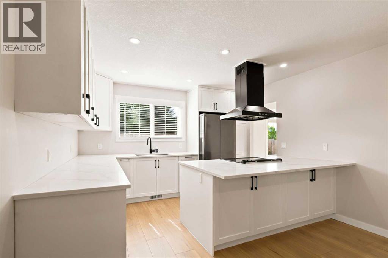
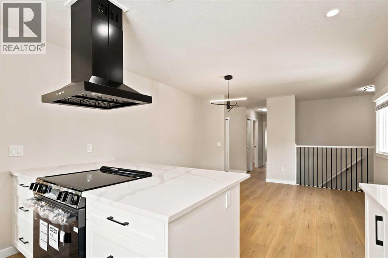
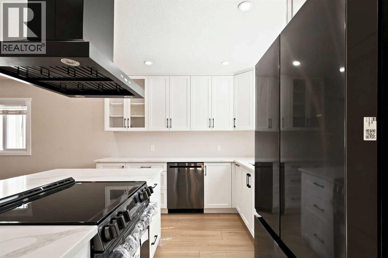
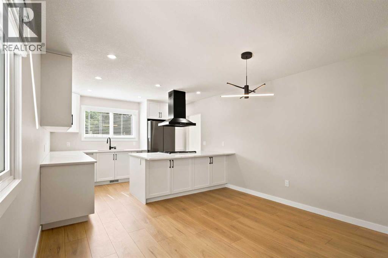
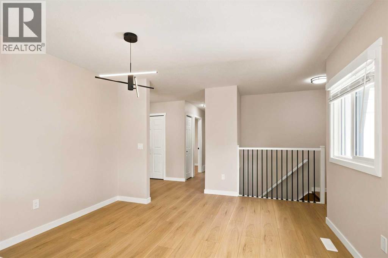
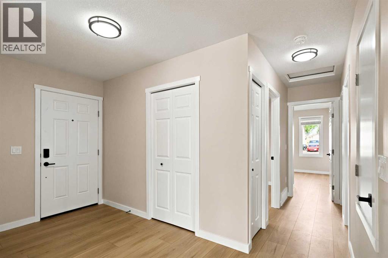
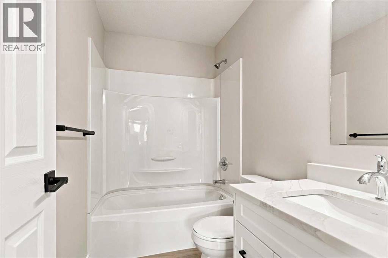
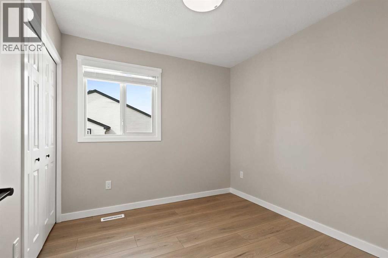
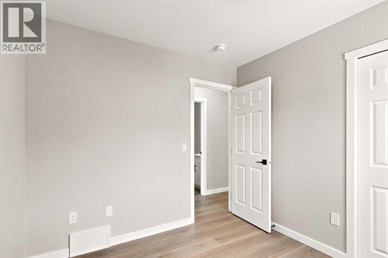
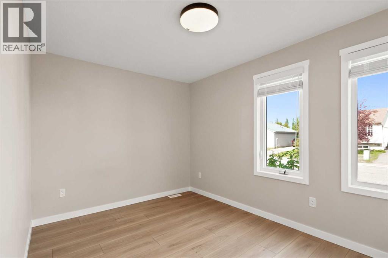
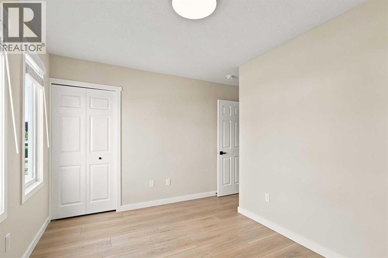
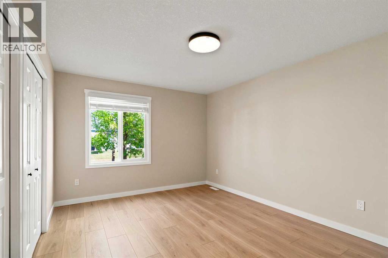
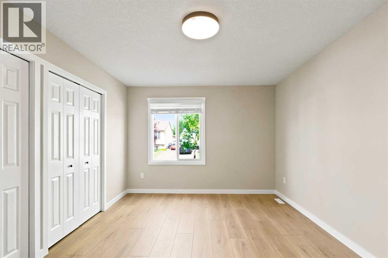
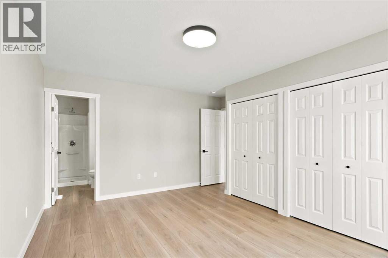
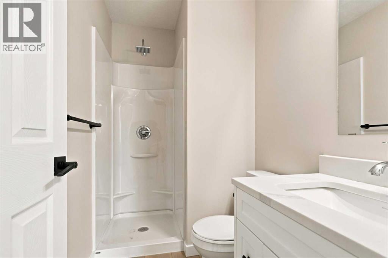
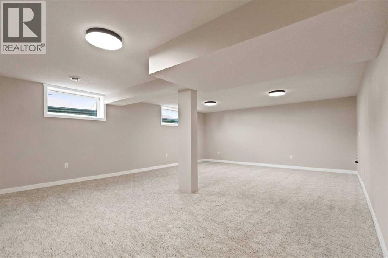
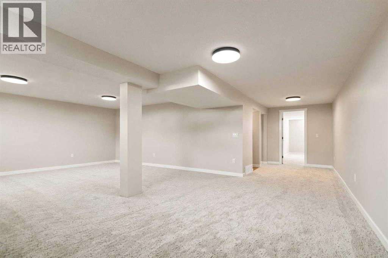
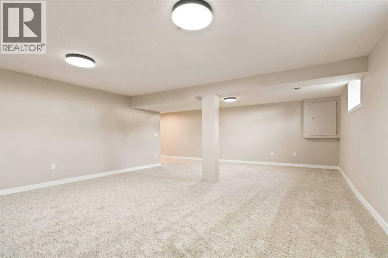
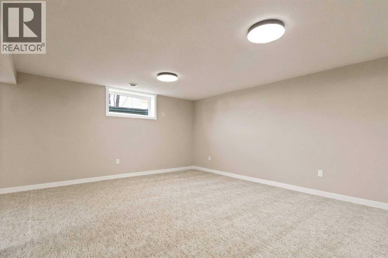
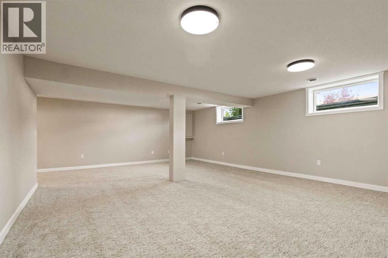
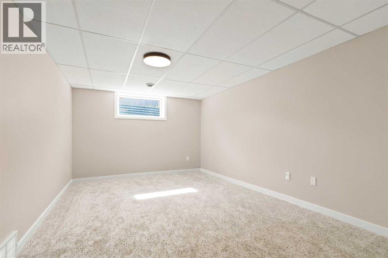
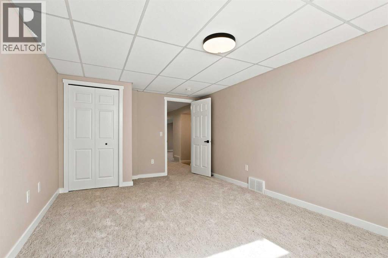
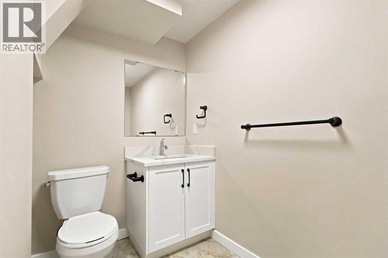
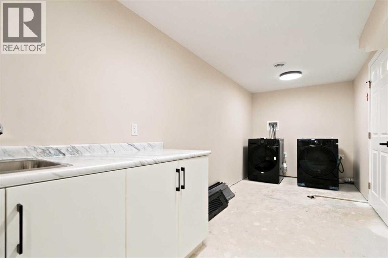
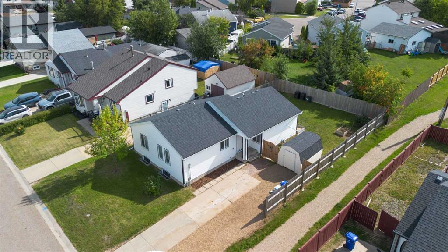
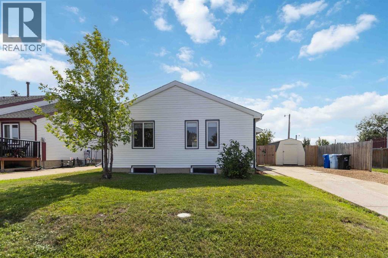
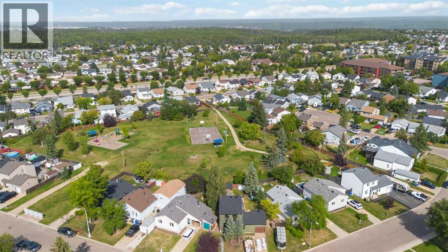
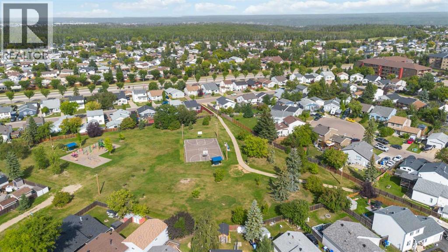
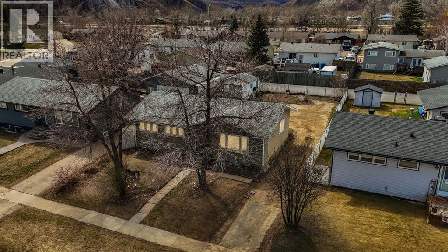
198 Bird Crescent!! Just bring your furniture!! Just got the keys back from this massive renovation completed on this home; and now its time for a new owner; Truly where do I start! Siding, windows, Furnace, Hot water tank, All appliances, flooring paint, bathrooms, Kitchen, Central A/C and so much more! Renovated right down to new electrical and water lines. Professionally completed and all permits on file and available to the new buyer. Inside you'll love that new home smell and the modern colors and design throughout. Main floor has stunning eat in kitchen with quartz counter tops, black stainless appliances, 3 bedrooms, 4 piece main bath and primary bedroom with 3 piece ensuite! Back door takes you to the large yard that partially backs onto the park. Lower level has massive family room and wet bar hook ups, 4th bedroom and 2 piece bath & Laundry room and large storage area. Truly come visit this home to appreciate the extent of this renovation! This home is located in a family friendly neighborhood so don't miss out! Schools are also just 1 block away which includes High school & elementary schools and not much further away you have shopping; medical center and more amenities all very close. Outside you also have front parking and side yard access to the rear yard with shed and lots of room for parking the toys & RV and of course back yard entertaining at its best! Call today before this one is gone! (id:58666)

Property Details

Full Address:
198 BIRD Crescent, Fort McMurray, Alberta
Price:
$ 429,500
MLS Number:
A2339681
List Date:
August 25th, 2026
Neighbourhood:
Thickwood
Lot Size:
5022 sq.ft.
Year Built:
1980
Taxes:
$ 1,862
Listing Tax Year:
2026

Interior Features

Bedrooms:
4
Bathrooms:
3
Appliances:
Refrigerator, Dishwasher, Stove, Hood Fan, See remarks, Window Coverings, Washer & Dryer
Flooring:
Tile, Laminate, Carpeted, Vinyl, Wood
Air Conditioning:
Central air conditioning
Heating:
Forced air, Natural gas
Basement:
Finished, Full

Building Features

Architectural Style:
Bungalow
Storeys:
1
Foundation:
Poured Concrete
Exterior:
See Remarks
Garage:
Parking Pad, RV, Gravel, Concrete
Garage Spaces:
4
Ownership Type:
Freehold
Taxes:
$ 1,862

Floors

Finished Area:
1281 sq.ft.
Main Floor:
1281 sq.ft.

Land

Lot Size:
5022 sq.ft.

Neighbourhood Features

Ratings

Commercial Info

Location

Mortgage Calculator

powered by Ratehub.ca

The trademarks MLS®, Multiple Listing Service® and the associated logos are owned by The Canadian Real Estate Association (CREA) and identify the quality of services provided by real estate professionals who are members of CREA" MLS®, REALTOR®, and the associated logos are trademarks of The Canadian Real Estate Association. This website is operated by a brokerage or salesperson who is a member of The Canadian Real Estate Association. The information contained on this site is based in whole or in part on information that is provided by members of The Canadian Real Estate Association, who are responsible for its accuracy. CREA reproduces and distributes this information as a service for its members and assumes no responsibility for its accuracy The listing content on this website is protected by copyright and other laws, and is intended solely for the private, non-commercial use by individuals. Any other reproduction, distribution or use of the content, in whole or in part, is specifically forbidden. The prohibited uses include commercial use, “screen scraping”, “database scraping”, and any other activity intended to collect, store, reorganize or manipulate data on the pages produced by or displayed on this website.

Multiple Listing Service (MLS) trademark® The MLS® mark and associated logos identify professional services rendered by REALTOR® members of CREA to effect the purchase, sale and lease of real estate as part of a cooperative selling system. ©2017 The Canadian Real Estate Association. All rights reserved. The trademarks REALTOR®, REALTORS® and the REALTOR® logo are controlled by CREA and identify real estate professionals who are members of CREA.