
• $400,000
  • 6 Beds
  • 3 Baths
  • 1,592 square feet

Property Description

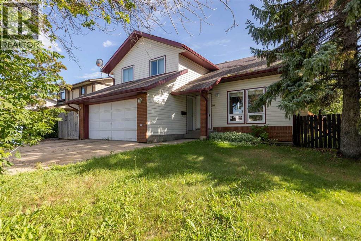

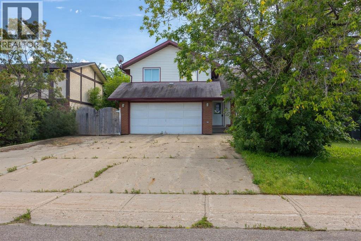
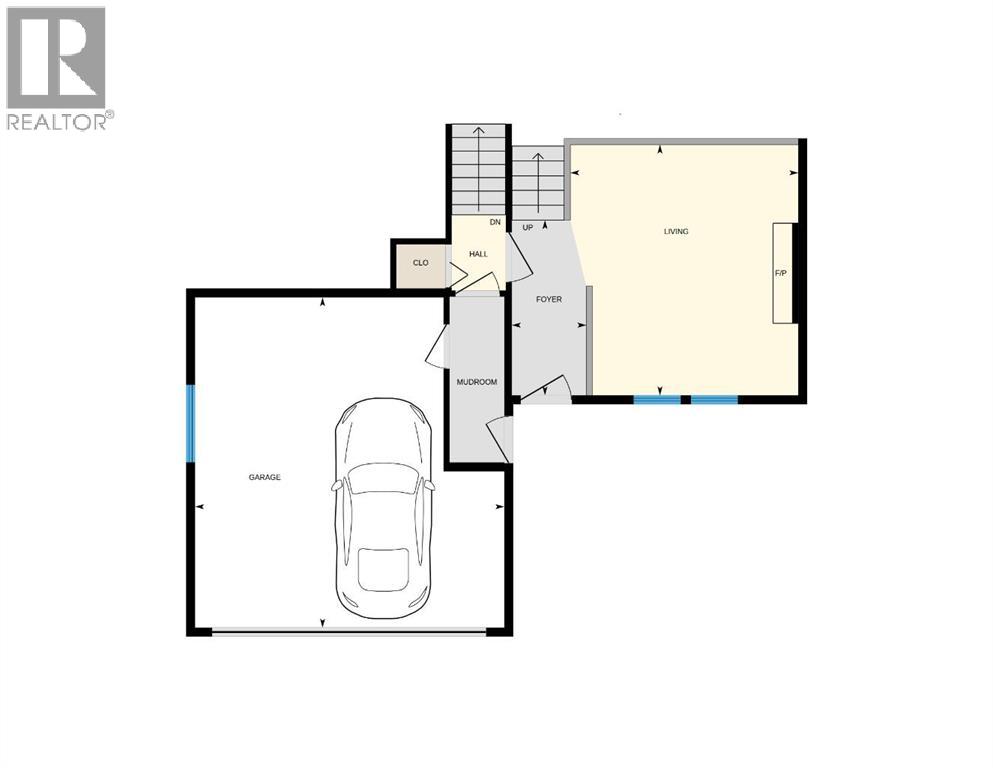
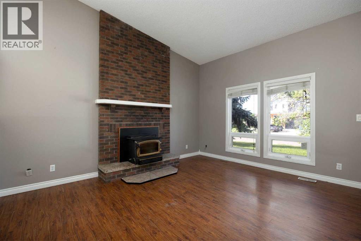
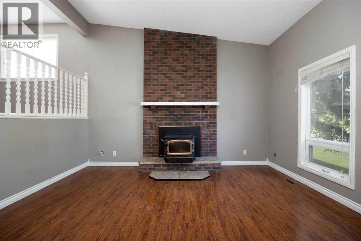
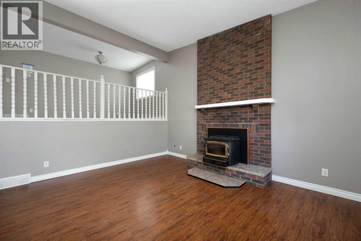
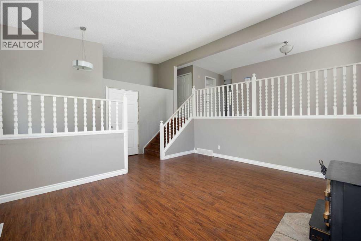
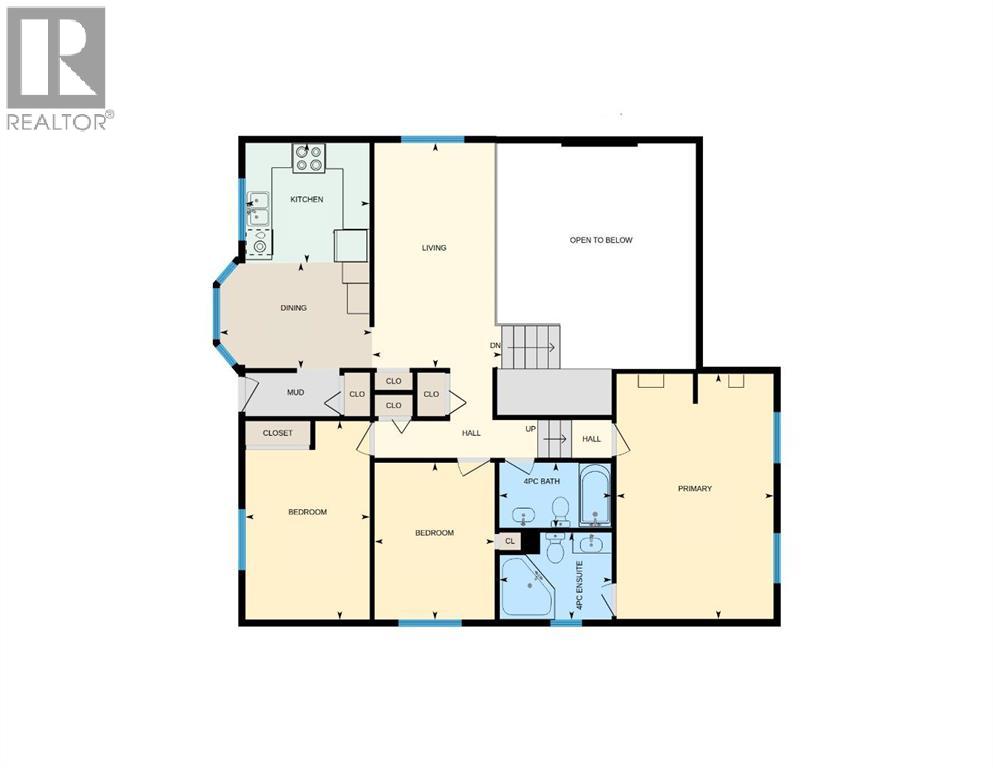
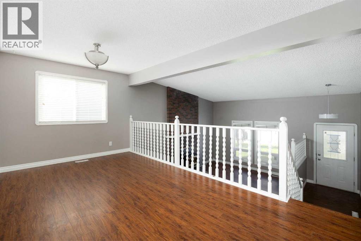
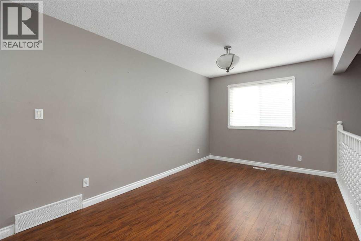
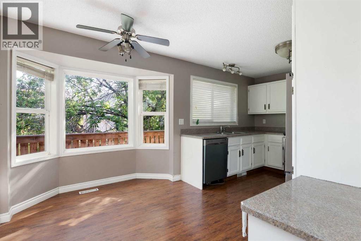
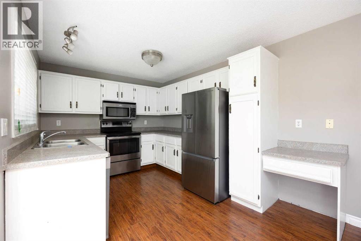
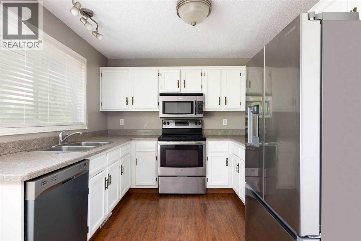
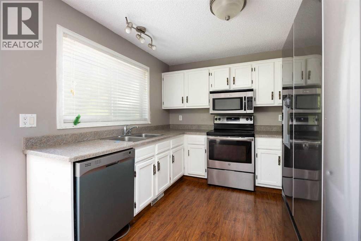
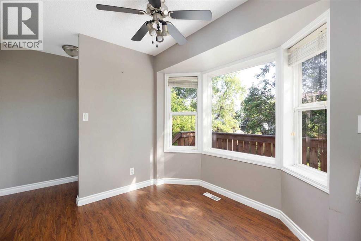
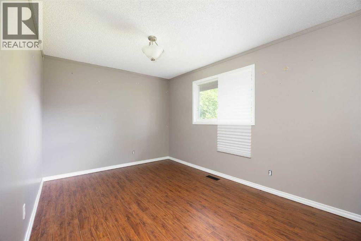
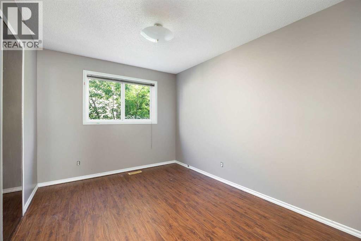
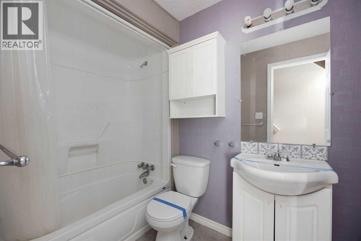

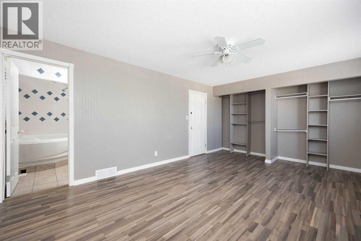
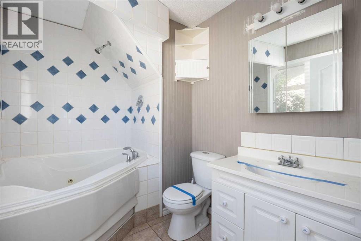
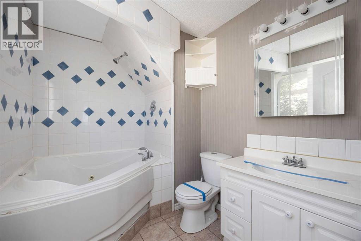
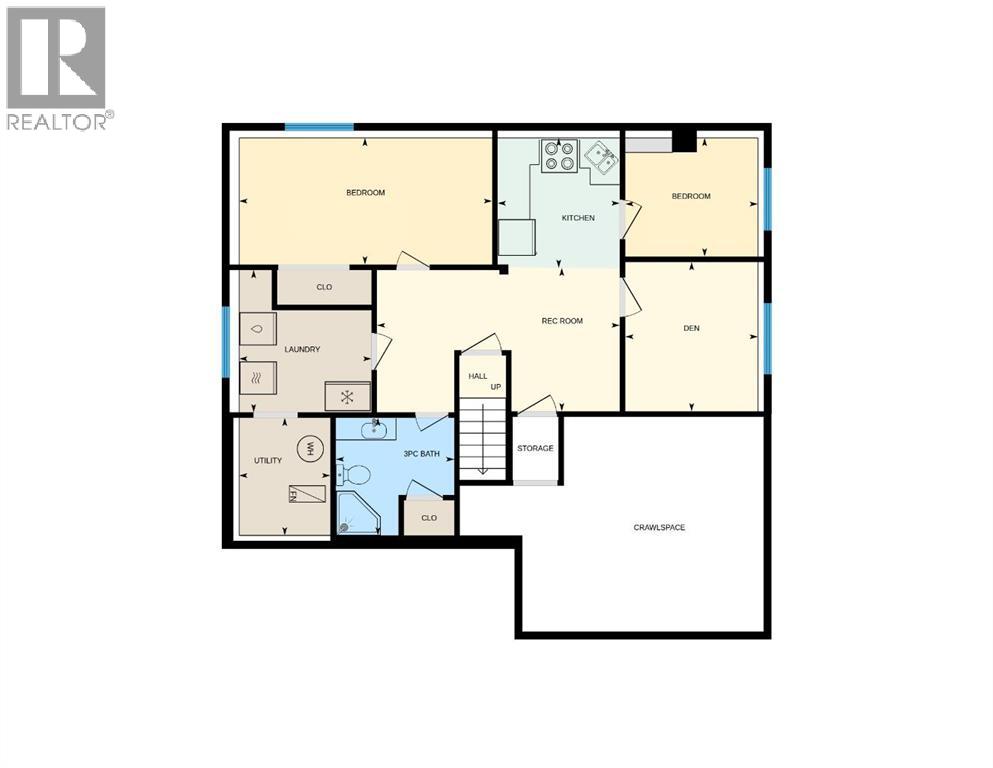
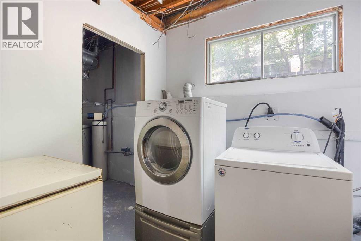
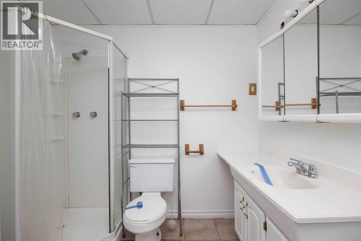
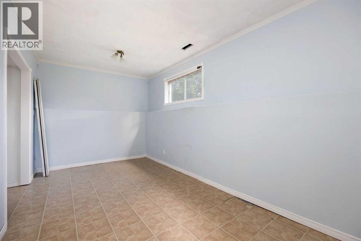
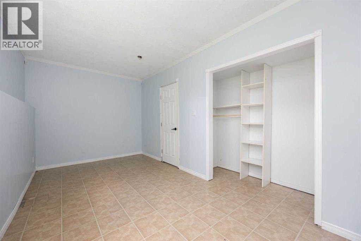
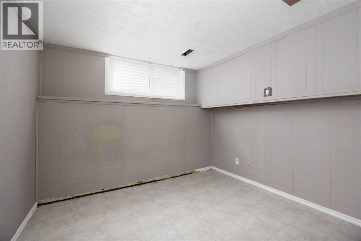
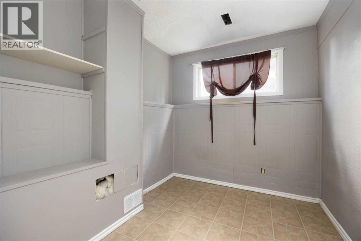
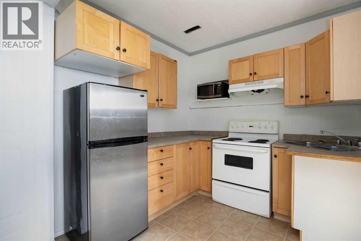
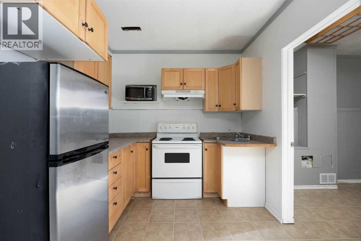
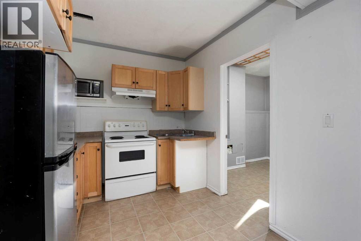
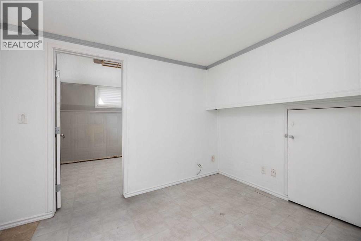
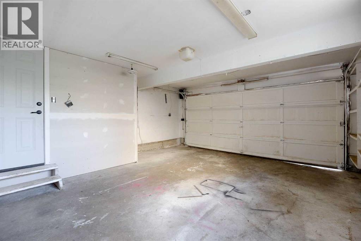
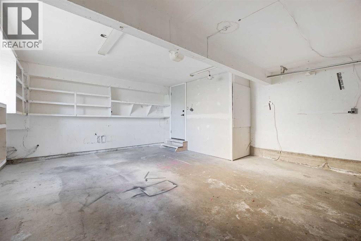
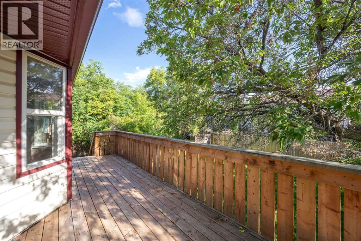
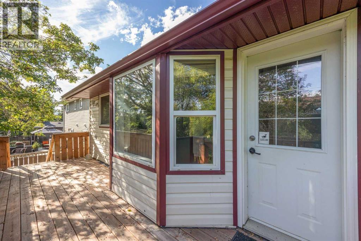
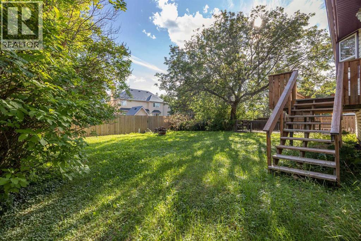
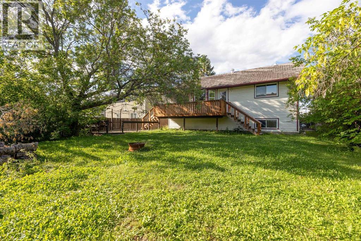
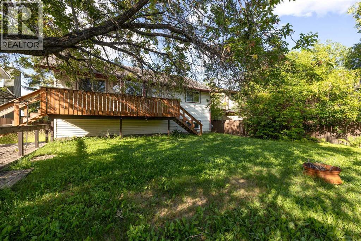
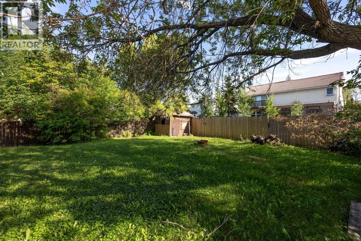
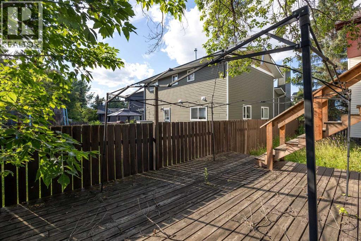
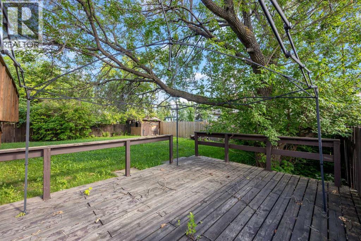
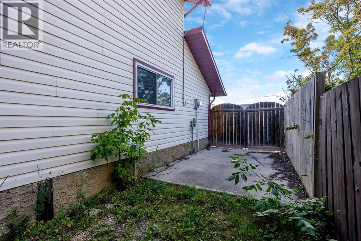
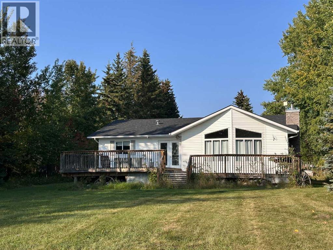
Six bedrooms. Two kitchens. One yard big enough to lose a golden retriever in. Welcome to 198 Sifton Avenue, where the word cozy came to retire.This is a 4 level split in Thickwood, & Thickwood is the kind of place people move to & then never leave. Mature trees line the streets. The lawns are green. Kids ride bikes. Neighbours wave. Nothing here feels brand new & rushed, because this pocket of Fort McMurray had time to grow into itself.Inside, the home offers 1,591.98 SQFT above grade, which is a lot of room to spread out. Start in the main floor living room. One big window pulls light across the whole space. There is room for a large couch, a real coffee table, & every person you invite over. Movie nights stop being a game of musical chairs.Take the stairs up & the galley kitchen is waiting. It keeps everything in reach, & a large pantry cupboard swallows up your groceries without complaint. The dining area sits right beside it, wrapped in a bay window that makes breakfast feel fancy. Push open the door there & you land on the deck, with stairs leading down to the yard. Dinner outside becomes a five second walk.Two bedrooms share this same level, along with a 4PC bathroom. A few more steps take you to the primary bedroom, tucked away on its own level. Two windows. A double closet with built in shelving. Enough floor space to actually walk around your bed instead of shuffling sideways. The 4PC ensuite means no more waiting in a hallway lineup while somebody else takes a long shower.The basement holds an illegal suite with three more bedrooms, a full kitchen, & a 3PC bathroom. Laundry lives down there too, along with serious storage space for bins, bikes, & the Christmas tree you swear you will sort out one day. Whether you need room for extended family, older kids who refuse to leave, or a smart addition to your rental portfolio, this level delivers.Outside, the lot stretches out to 7,546 SQFT. The back yard is fenced & huge, shaded by a couple of beaut iful mature trees that took decades to grow. Summer barbecues, a trampoline, a garden, a fire pit: pick your plan, there is room for all of it. Real shade in July is something money cannot buy later on. The front lawn keeps things simple & low maintenance, with a few more mature trees standing guard over the curb.Parking will never be a fight here. An attached double garage keeps vehicles warm through January, & the large driveway handles the rest of the crew. Guests, work trucks, teenagers with their first car: bring them.Schools, parks, shopping, & transit sit close by, so daily life stays easy. Errands take minutes. Big homes with this much room, on lots this size, in an established neighbourhood, do not come up often. This one is built for people who need space & want a street with roots.Check out the detailed floor plans where you can see every sink & shower in the home, and our 360 tour. Are you ready to say yes to this address? (id:58666)

Property Details

Full Address:
198 Sifton Avenue, Fort McMurray, Alberta
Price:
$ 400,000
MLS Number:
A2334587
List Date:
August 4th, 2026
Neighbourhood:
Thickwood
Lot Size:
7546.18 sq.ft.
Year Built:
1981
Taxes:
$ 2,264
Listing Tax Year:
2026

Interior Features

Bedrooms:
6
Bathrooms:
3
Appliances:
None
Flooring:
Laminate, Ceramic Tile, Linoleum
Air Conditioning:
None
Heating:
Forced air
Fireplaces:
1
Basement:
Finished, Full, Separate entrance, Suite

Building Features

Architectural Style:
4 Level
Foundation:
Poured Concrete
Exterior:
Brick, Vinyl siding
Garage:
Attached Garage, Parking Pad
Garage Spaces:
6
Ownership Type:
Freehold
Taxes:
$ 2,264

Floors

Finished Area:
1592 sq.ft.
Main Floor:
1592 sq.ft.

Land

Lot Size:
7546.18 sq.ft.

Neighbourhood Features

Ratings

Commercial Info

Location

Mortgage Calculator

powered by Ratehub.ca

The trademarks MLS®, Multiple Listing Service® and the associated logos are owned by The Canadian Real Estate Association (CREA) and identify the quality of services provided by real estate professionals who are members of CREA" MLS®, REALTOR®, and the associated logos are trademarks of The Canadian Real Estate Association. This website is operated by a brokerage or salesperson who is a member of The Canadian Real Estate Association. The information contained on this site is based in whole or in part on information that is provided by members of The Canadian Real Estate Association, who are responsible for its accuracy. CREA reproduces and distributes this information as a service for its members and assumes no responsibility for its accuracy The listing content on this website is protected by copyright and other laws, and is intended solely for the private, non-commercial use by individuals. Any other reproduction, distribution or use of the content, in whole or in part, is specifically forbidden. The prohibited uses include commercial use, “screen scraping”, “database scraping”, and any other activity intended to collect, store, reorganize or manipulate data on the pages produced by or displayed on this website.

Multiple Listing Service (MLS) trademark® The MLS® mark and associated logos identify professional services rendered by REALTOR® members of CREA to effect the purchase, sale and lease of real estate as part of a cooperative selling system. ©2017 The Canadian Real Estate Association. All rights reserved. The trademarks REALTOR®, REALTORS® and the REALTOR® logo are controlled by CREA and identify real estate professionals who are members of CREA.