
• $159,900
  • 2 Beds
  • 2 Baths
  • 1,321 square feet

Property Description

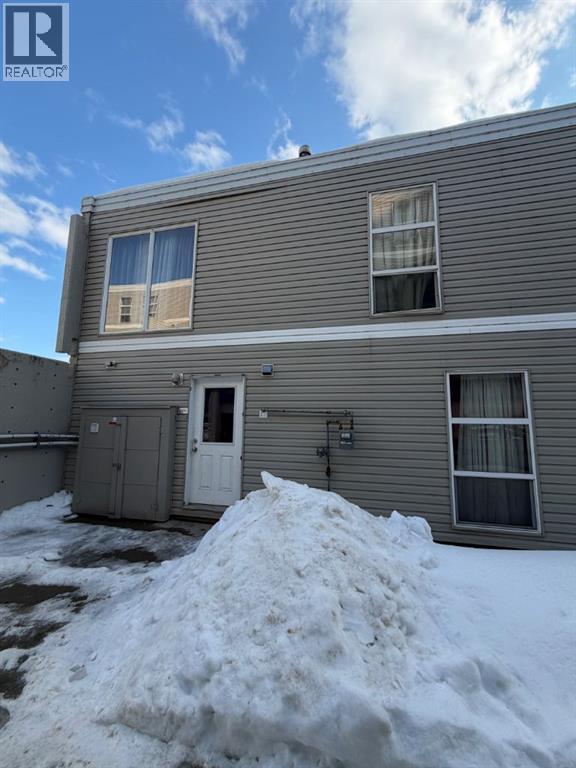
Located in the heart of Eagle ridge is this fully developed town house condo which will be perfect for the first time home buyer, investor or someone who is downsizing. With 2 sets of parking on this property, it is so convenient. One parking stall above ground right by the front door, and one under ground for those chill winter days. Through the front door you are greeted by a good size entryway with coat closet. The main floor features a good size open concept living room with electric fire place, dinning room and kitchen, with island and loads of cupboard and countertop space. There is a broom closet located in the kitchen for additional storage. For a splash of colour red tile backsplash. Up stairs we have 2 over sized bedrooms and a 4-pc bathroom. The master bedroom had a 3-piece ensuite. Both bedrooms have 2 large closets for all the things. Downstairs we have the underground parking. Gotta love that for those winter months when you do not want to be clear snow off your car. Down on this lower level is loads of storage and laundry with stackable washer and dryer. The seller has Installed Ceramic tile in the laundry room area to add a touch of class. The backyard has a nice patio with Dura deck flooring, room for a patio set and a great place for entertaining family and friends. There is a natural gas line for your BBQ , so no more hauling propane tanks. The back yard patio is facing the recreation center so no one right behind you for lots of privacy. The rec center has a gym and sauna , get fit and than relax!! (id:58666)

Property Details

Full Address:
200 Lougheed Drive, Fort McMurray, Alberta
Price:
$ 159,900
MLS Number:
A2324923
List Date:
June 28th, 2026
Neighbourhood:
Eagle Ridge
Year Built:
2006
Taxes:
$ 527
Listing Tax Year:
2025

Interior Features

Bedrooms:
2
Bathrooms:
2
Appliances:
Refrigerator, Dishwasher, Stove, Window Coverings, Washer/Dryer Stack-Up
Flooring:
Carpeted, Linoleum
Air Conditioning:
None
Heating:
Forced air
Fireplaces:
1
Basement:
See Remarks

Building Features

Storeys:
2
Foundation:
Poured Concrete
Interior Features:
Exercise Centre
Exterior:
Vinyl siding
Garage:
Underground
Garage Spaces:
2
Ownership Type:
Condo/Strata
Taxes:
$ 527
Stata Fees:
$ 951

Floors

Finished Area:
1321 sq.ft.
Main Floor:
1321 sq.ft.

Land

Neighbourhood Features

Ratings

Commercial Info

Location

Mortgage Calculator

powered by Ratehub.ca

The trademarks MLS®, Multiple Listing Service® and the associated logos are owned by The Canadian Real Estate Association (CREA) and identify the quality of services provided by real estate professionals who are members of CREA" MLS®, REALTOR®, and the associated logos are trademarks of The Canadian Real Estate Association. This website is operated by a brokerage or salesperson who is a member of The Canadian Real Estate Association. The information contained on this site is based in whole or in part on information that is provided by members of The Canadian Real Estate Association, who are responsible for its accuracy. CREA reproduces and distributes this information as a service for its members and assumes no responsibility for its accuracy The listing content on this website is protected by copyright and other laws, and is intended solely for the private, non-commercial use by individuals. Any other reproduction, distribution or use of the content, in whole or in part, is specifically forbidden. The prohibited uses include commercial use, “screen scraping”, “database scraping”, and any other activity intended to collect, store, reorganize or manipulate data on the pages produced by or displayed on this website.

Multiple Listing Service (MLS) trademark® The MLS® mark and associated logos identify professional services rendered by REALTOR® members of CREA to effect the purchase, sale and lease of real estate as part of a cooperative selling system. ©2017 The Canadian Real Estate Association. All rights reserved. The trademarks REALTOR®, REALTORS® and the REALTOR® logo are controlled by CREA and identify real estate professionals who are members of CREA.