
• $150,000
  • 4 Beds
  • 2 Baths
  • 1,198 square feet

Property Description

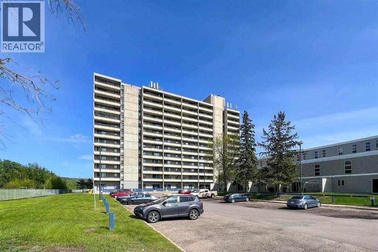
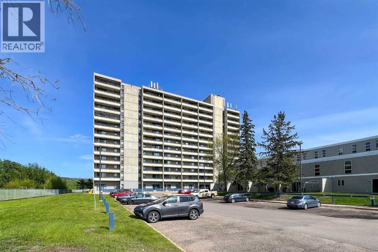
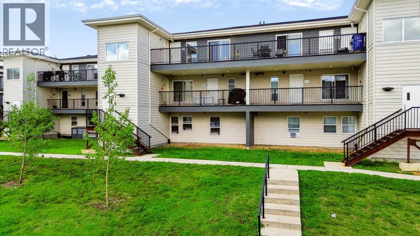
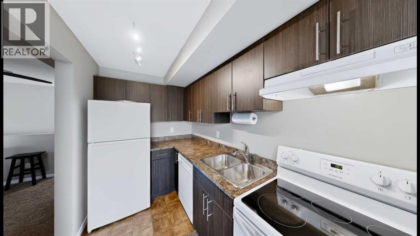
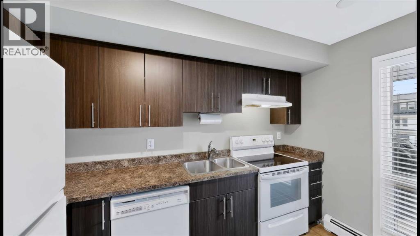
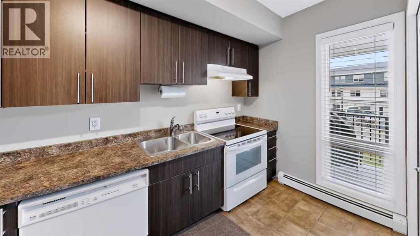
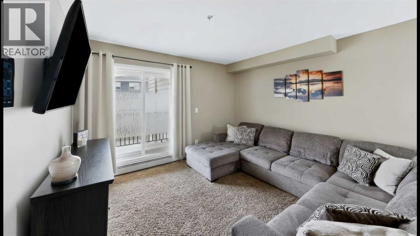
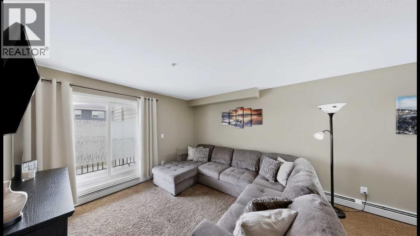
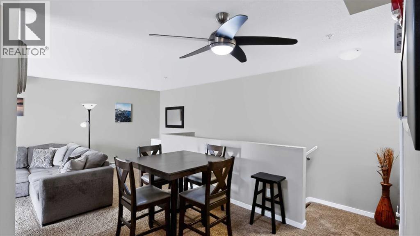
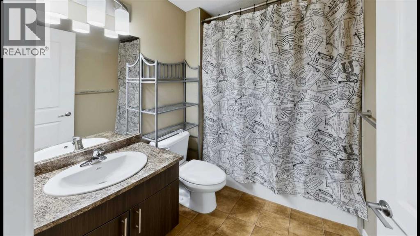
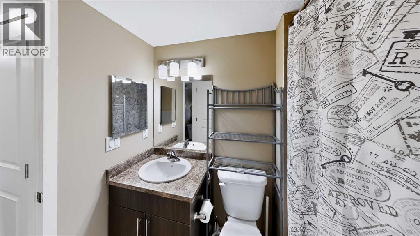
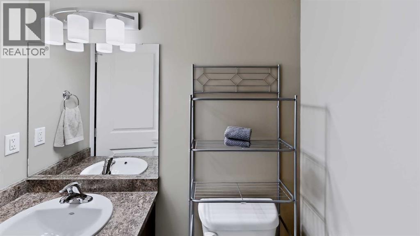
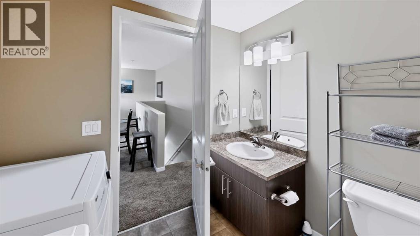
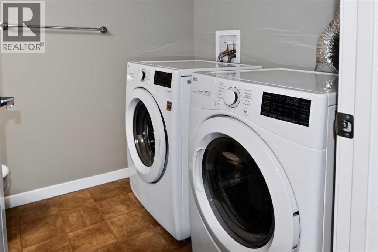
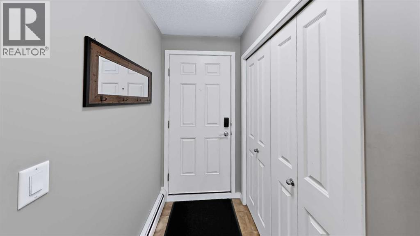
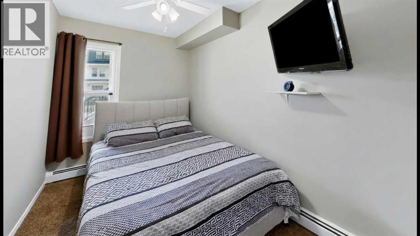
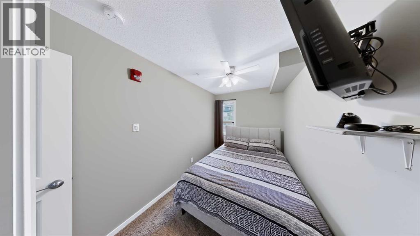
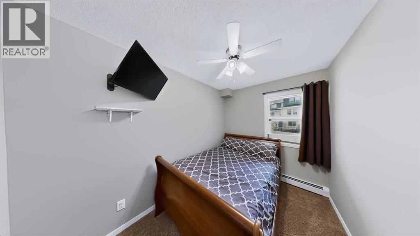
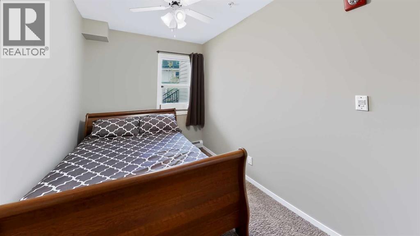
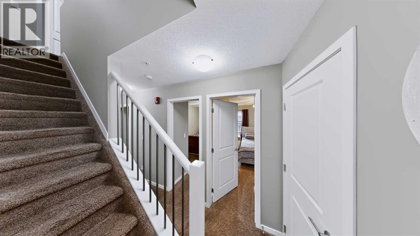
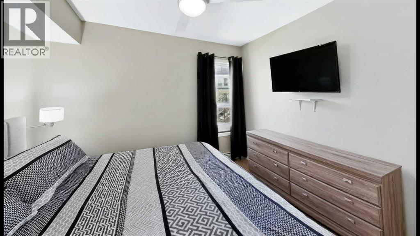
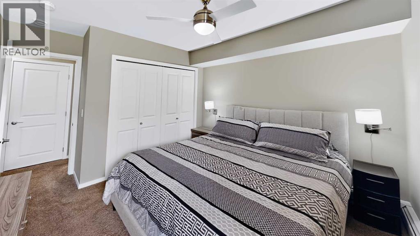
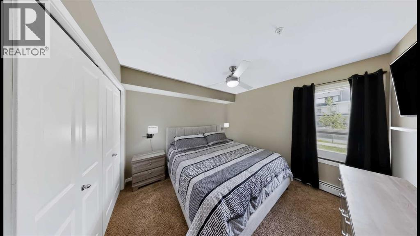
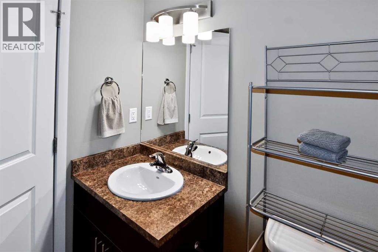
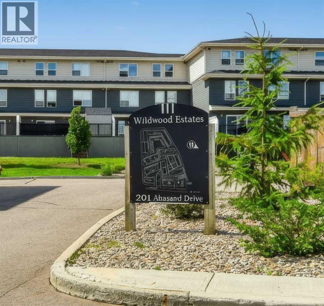
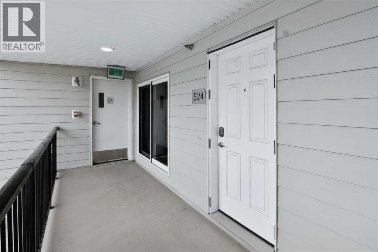
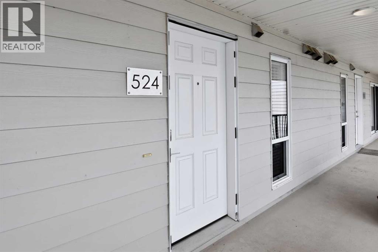
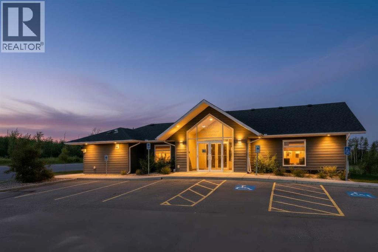
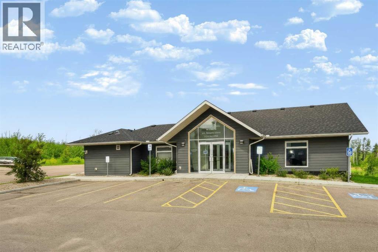
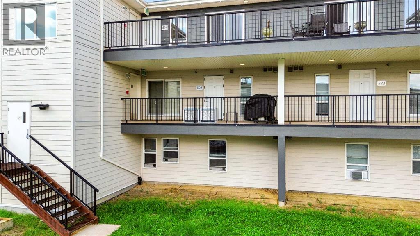
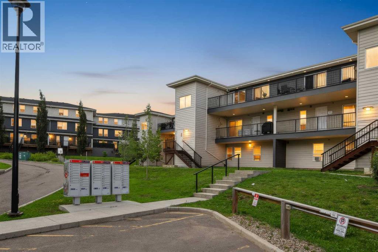
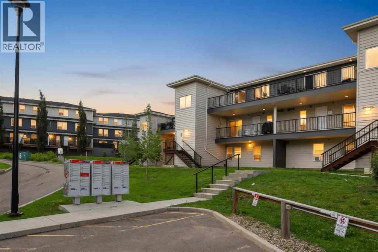
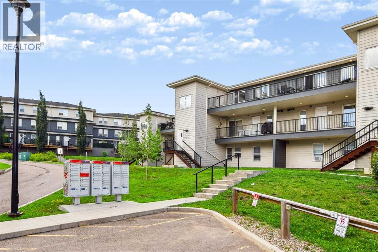
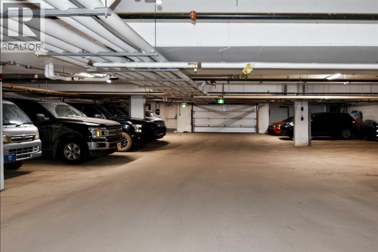
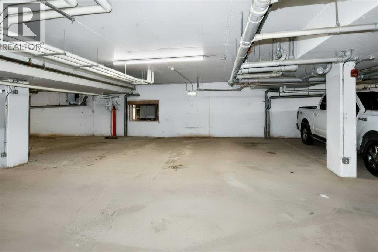
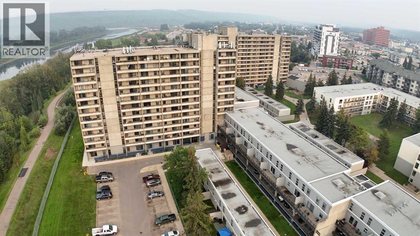
Welcome to 228-201 Abasand Drive, an end-unit townhome tucked into one of Fort McMurray's most established communities. Four bedrooms, over 1,100 square feet, in-suite laundry, and ready for its next chapter.Step inside to a bright living room with an electric fireplace. The separate dining room is roomy and just as bright, and the kitchen features a neutral backsplash with rich-toned upper and lower cabinets. This level also holds a full bathroom and the laundry.Downstairs you'll find four bedrooms, a full bathroom, and spacious storage that easily handles luggage, seasonal decor, and everything in between. Underground heated parking (stall B-16) adds a final layer of everyday comfort.The condo fee is $846.10 and includes common area maintenance, gas, insurance, sewer, snow removal, trash, and water. If you need extra parking, an additional parking stall is available for rent at a low monthly fee. The fridge, stove, dishwasher, washer, and dryer are all new as of 2022.Parks, trails, and river access are just steps away, and with the bus route close by, getting around the city is simple. Request a private showing today. (id:58666)

Property Details

Full Address:
201 Abasand Drive, Fort McMurray, Alberta
Price:
$ 150,000
MLS Number:
A2326608
List Date:
July 5th, 2026
Neighbourhood:
Abasand
Year Built:
2017
Taxes:
$ 864
Listing Tax Year:
2026

Interior Features

Bedrooms:
4
Bathrooms:
2
Appliances:
Refrigerator, Dishwasher, Stove, Washer & Dryer
Flooring:
Carpeted, Linoleum
Air Conditioning:
None
Heating:
Forced air, Natural gas
Fireplaces:
1

Building Features

Architectural Style:
Multi-level
Storeys:
3
Exterior:
Vinyl siding
Garage:
Underground
Garage Spaces:
2
Ownership Type:
Condo/Strata
Taxes:
$ 864
Stata Fees:
$ 846

Floors

Finished Area:
1198 sq.ft.
Main Floor:
1198 sq.ft.

Land

Neighbourhood Features

Amenities Nearby:
Pets Allowed With Restrictions

Ratings

Commercial Info

Location

Mortgage Calculator

powered by Ratehub.ca

The trademarks MLS®, Multiple Listing Service® and the associated logos are owned by The Canadian Real Estate Association (CREA) and identify the quality of services provided by real estate professionals who are members of CREA" MLS®, REALTOR®, and the associated logos are trademarks of The Canadian Real Estate Association. This website is operated by a brokerage or salesperson who is a member of The Canadian Real Estate Association. The information contained on this site is based in whole or in part on information that is provided by members of The Canadian Real Estate Association, who are responsible for its accuracy. CREA reproduces and distributes this information as a service for its members and assumes no responsibility for its accuracy The listing content on this website is protected by copyright and other laws, and is intended solely for the private, non-commercial use by individuals. Any other reproduction, distribution or use of the content, in whole or in part, is specifically forbidden. The prohibited uses include commercial use, “screen scraping”, “database scraping”, and any other activity intended to collect, store, reorganize or manipulate data on the pages produced by or displayed on this website.

Multiple Listing Service (MLS) trademark® The MLS® mark and associated logos identify professional services rendered by REALTOR® members of CREA to effect the purchase, sale and lease of real estate as part of a cooperative selling system. ©2017 The Canadian Real Estate Association. All rights reserved. The trademarks REALTOR®, REALTORS® and the REALTOR® logo are controlled by CREA and identify real estate professionals who are members of CREA.