
• $335,900
  • 3 Beds
  • 2 Baths
  • 1,216 square feet

Property Description

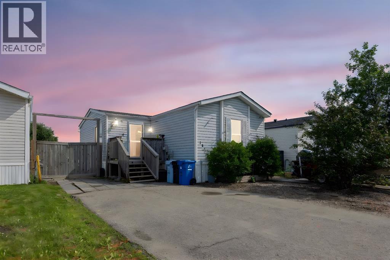
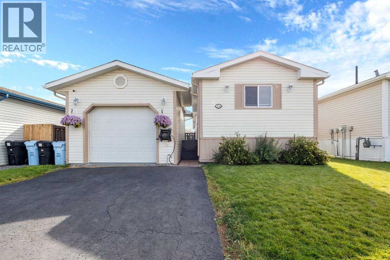
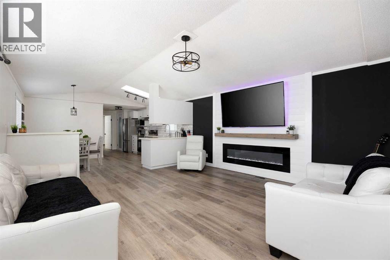
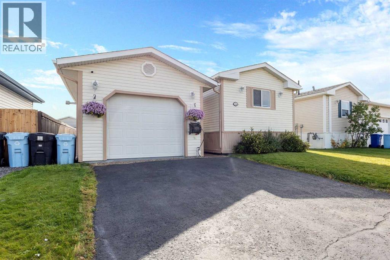
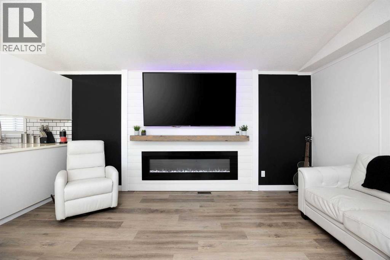
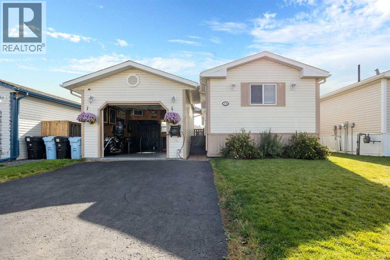
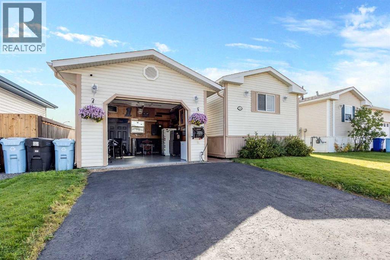
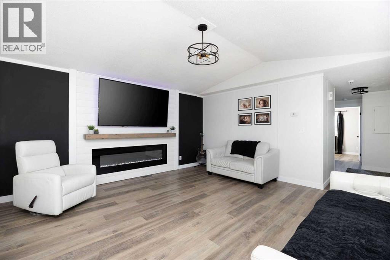
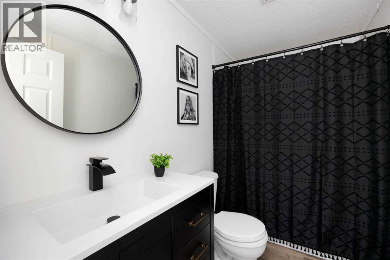
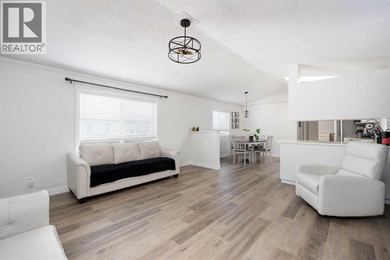
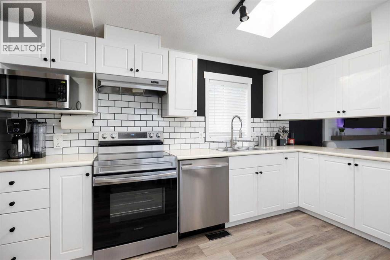
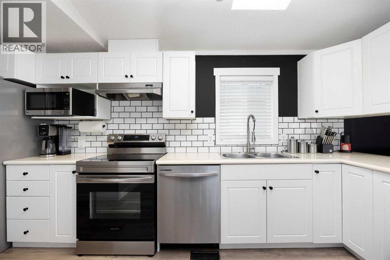
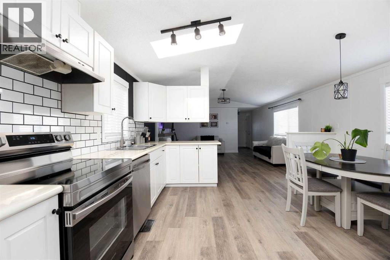
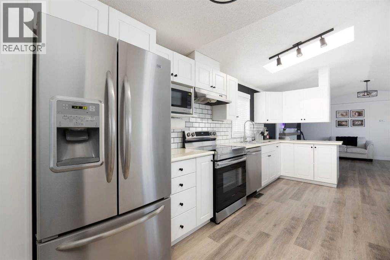
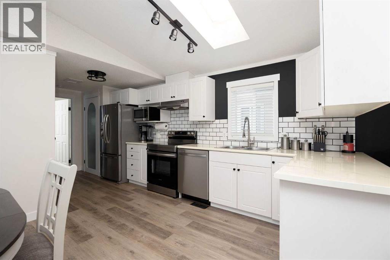
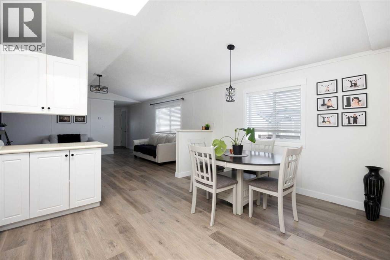
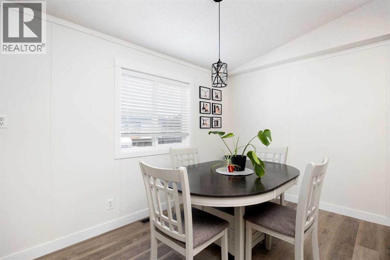
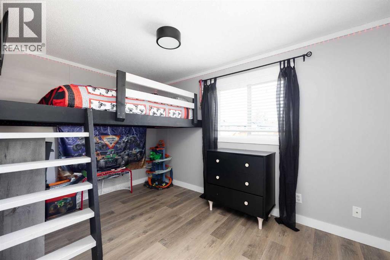
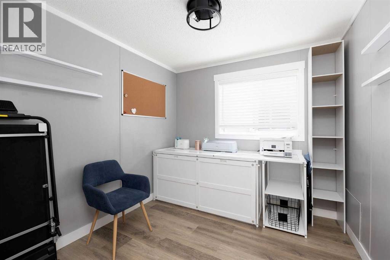
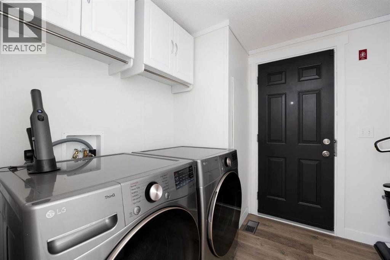
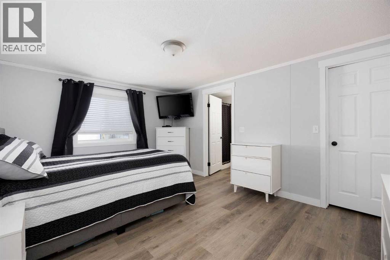
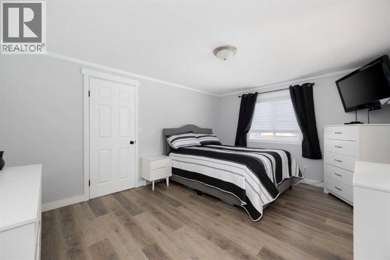
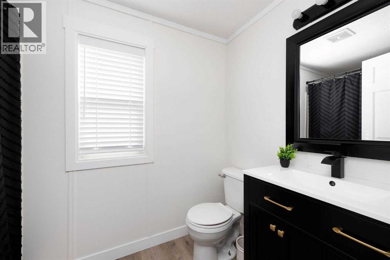
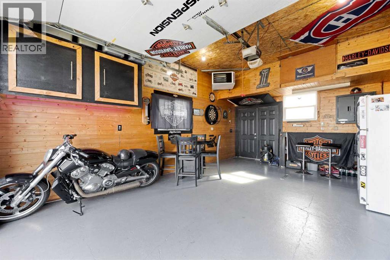
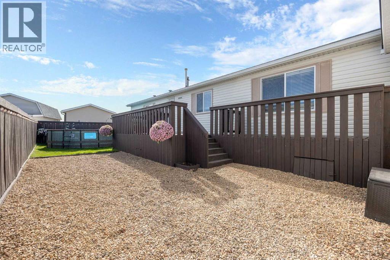
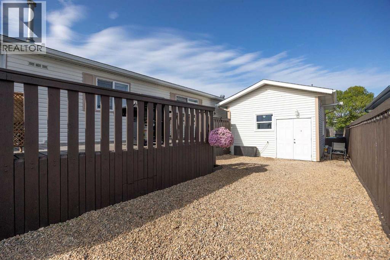
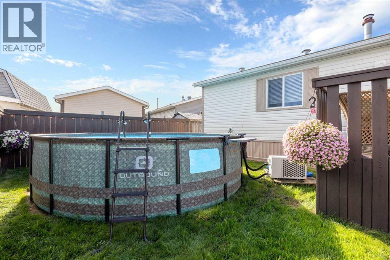
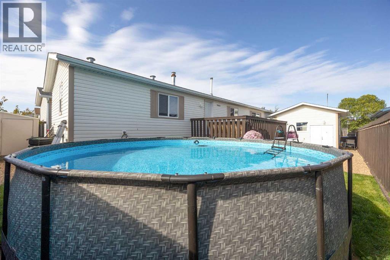
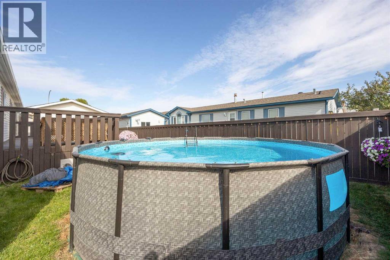
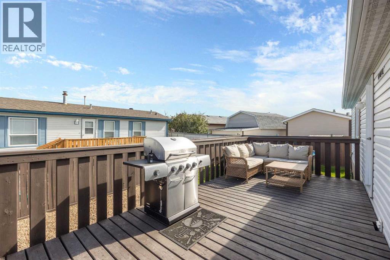
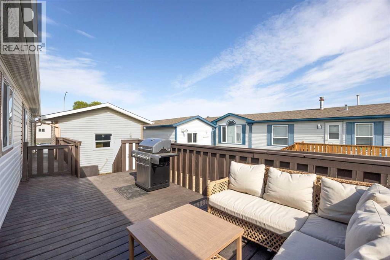
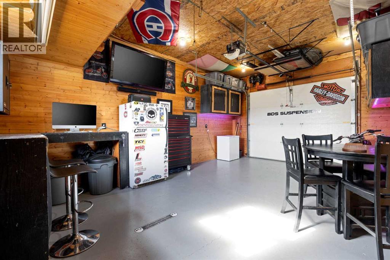
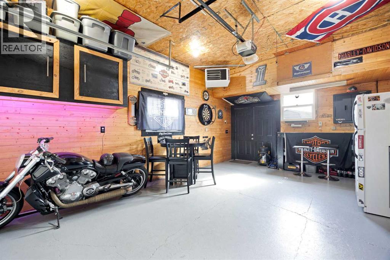
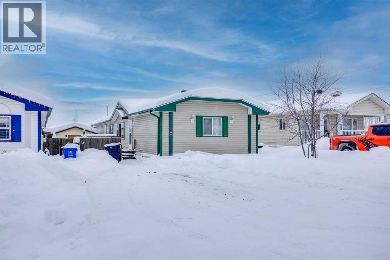
Welcome to 204 Mitchell Drive, a beautifully updated home in Timberlea that combines modern finishes, a bright open layout and plenty of character. Located close to neighbourhood schools, shopping, walking trails, this home has been thoughtfully refreshed throughout and is ready for its next owners.Step inside to a spacious open-concept living area featuring all-new flooring, fresh paint and updated lighting. The living room makes an immediate impression with its striking white shiplap feature wall, electric fireplace, wood mantle and mounted TV space, creating a fantastic focal point for the home.The bright kitchen offers crisp white cabinetry, subway tile backsplash, stainless steel appliances and plenty of counter and cabinet space. A skylight brings additional natural light into the kitchen, while the adjoining dining area provides a comfortable space for everyday meals and entertaining.The updates continue into the bathrooms with newer vanities, contemporary black fixtures and stylish finishes. Bedrooms offer generous space, while closet organizers add practical storage. The laundry area features cabinetry and brand new modern front-load appliances.Outside, you'll find a low-maintenance yard with a large deck and wiring already in place for a hot tub. One of the home's standout features is the heated garage, with 220 amps and has been transformed into an impressive hobby and entertaining space while still providing the functionality you need year-round.With its modern finishes, extensive updates, comfortable layout and convenient Timberlea location, 204 Mitchell Drive offers a move-in-ready home with plenty of style and functionality. Book your viewing today! (id:58666)

Property Details

Full Address:
204 Mitchell Drive, Fort McMurray, Alberta
Price:
$ 335,900
MLS Number:
A2344510
List Date:
September 11th, 2026
Neighbourhood:
Timberlea
Lot Size:
4392 sq.ft.
Year Built:
2004
Taxes:
$ 1,422
Listing Tax Year:
2026

Interior Features

Bedrooms:
3
Bathrooms:
2
Appliances:
Washer, Refrigerator, Dishwasher, Oven, Dryer, Microwave, Hood Fan, Window Coverings
Flooring:
Vinyl
Air Conditioning:
Central air conditioning
Heating:
Forced air
Fireplaces:
1
Basement:
None

Building Features

Architectural Style:
Mobile Home
Storeys:
1
Foundation:
None
Exterior:
Vinyl siding
Garage:
Detached Garage, Garage, Heated Garage
Garage Spaces:
3
Ownership Type:
Freehold
Taxes:
$ 1,422
Stata Fees:
$ 180

Floors

Finished Area:
1216 sq.ft.
Main Floor:
1216 sq.ft.

Land

Lot Size:
4392 sq.ft.

Neighbourhood Features

Amenities Nearby:
Pets Allowed

Ratings

Commercial Info

Location

Mortgage Calculator

powered by Ratehub.ca

The trademarks MLS®, Multiple Listing Service® and the associated logos are owned by The Canadian Real Estate Association (CREA) and identify the quality of services provided by real estate professionals who are members of CREA" MLS®, REALTOR®, and the associated logos are trademarks of The Canadian Real Estate Association. This website is operated by a brokerage or salesperson who is a member of The Canadian Real Estate Association. The information contained on this site is based in whole or in part on information that is provided by members of The Canadian Real Estate Association, who are responsible for its accuracy. CREA reproduces and distributes this information as a service for its members and assumes no responsibility for its accuracy The listing content on this website is protected by copyright and other laws, and is intended solely for the private, non-commercial use by individuals. Any other reproduction, distribution or use of the content, in whole or in part, is specifically forbidden. The prohibited uses include commercial use, “screen scraping”, “database scraping”, and any other activity intended to collect, store, reorganize or manipulate data on the pages produced by or displayed on this website.

Multiple Listing Service (MLS) trademark® The MLS® mark and associated logos identify professional services rendered by REALTOR® members of CREA to effect the purchase, sale and lease of real estate as part of a cooperative selling system. ©2017 The Canadian Real Estate Association. All rights reserved. The trademarks REALTOR®, REALTORS® and the REALTOR® logo are controlled by CREA and identify real estate professionals who are members of CREA.