
• $260,000
  • 3 Beds
  • 2 Baths
  • 1,215 square feet

Property Description

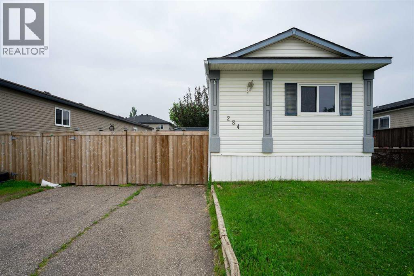
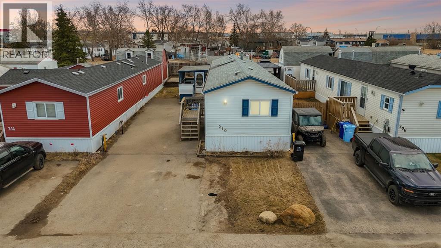
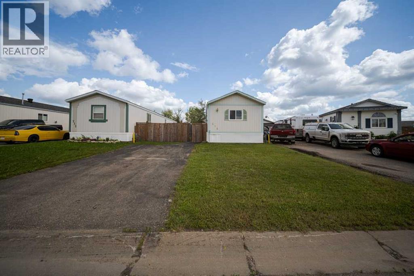
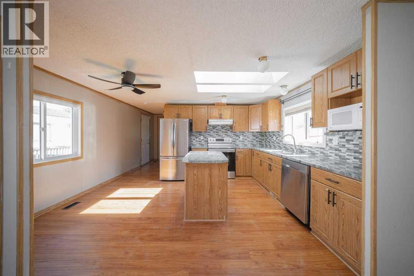
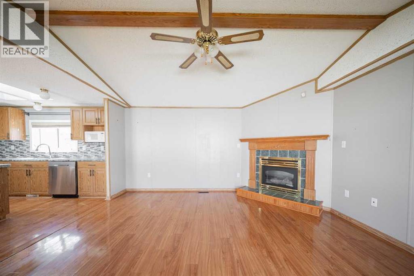
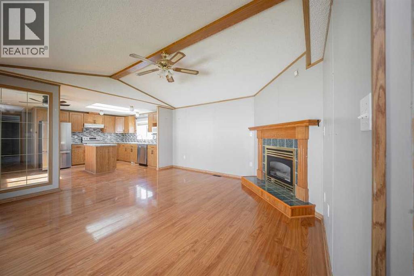
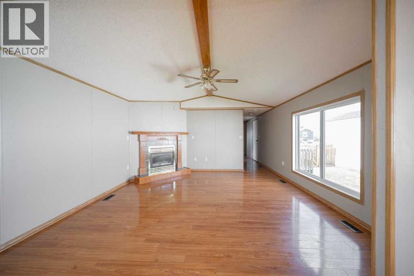
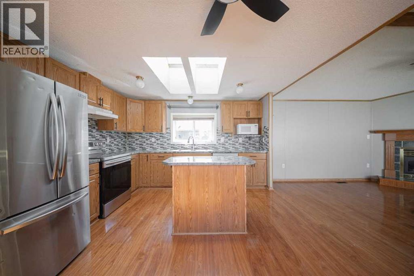
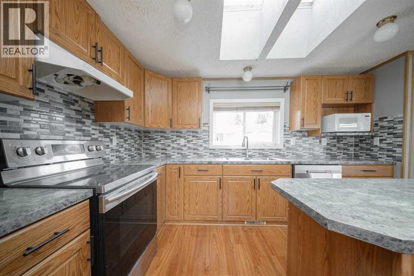
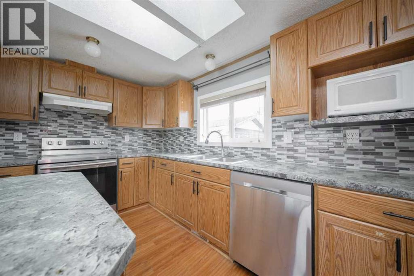
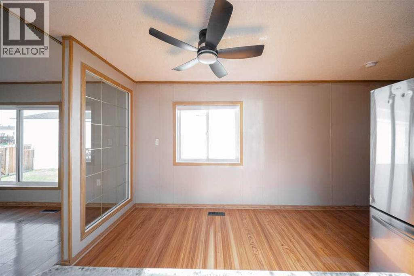
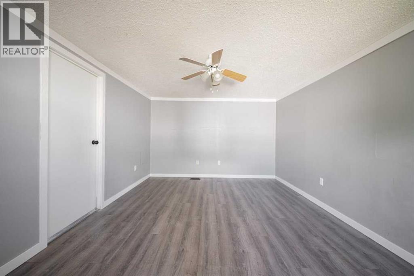
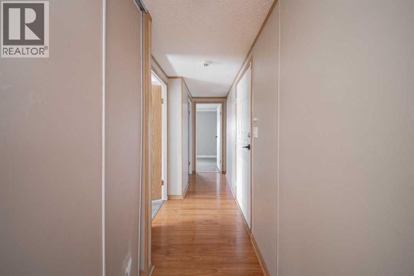
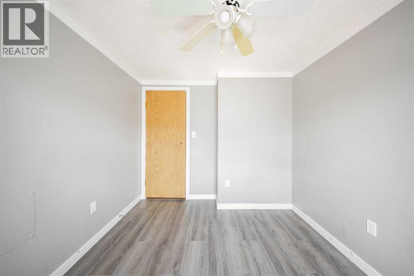
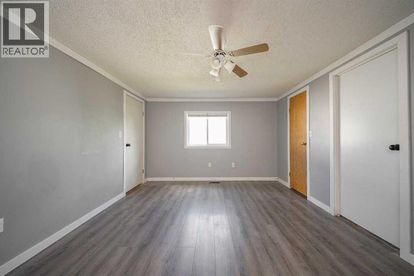
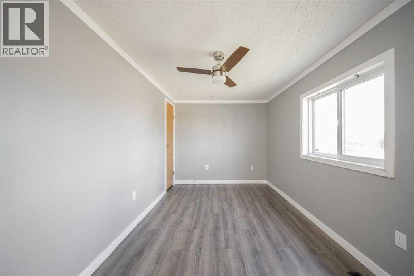
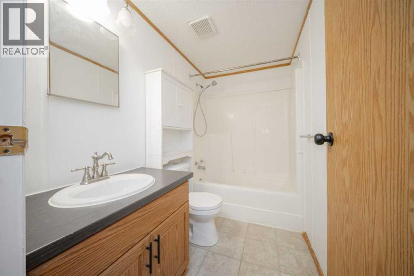
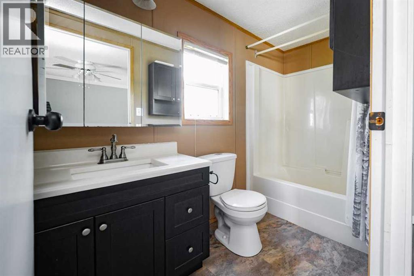
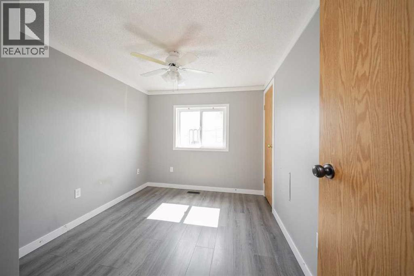
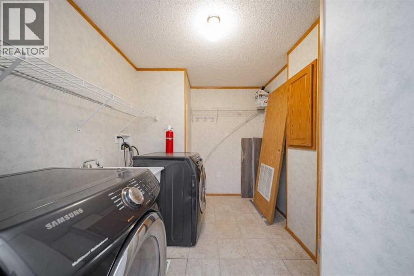
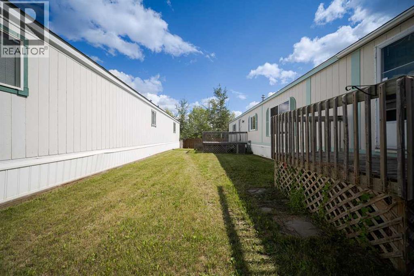
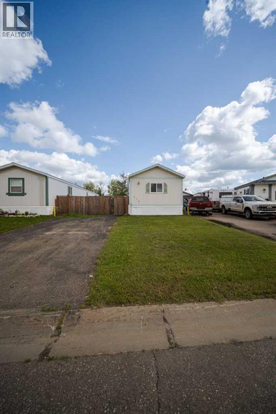
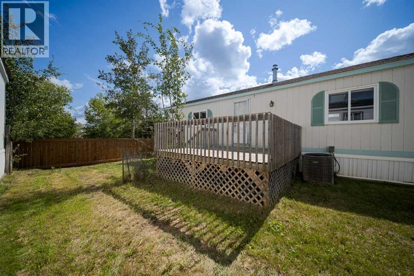
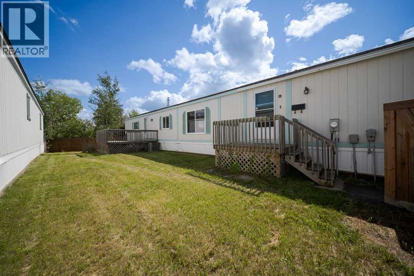
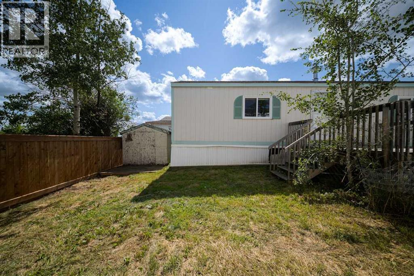
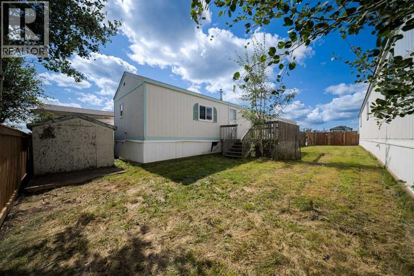
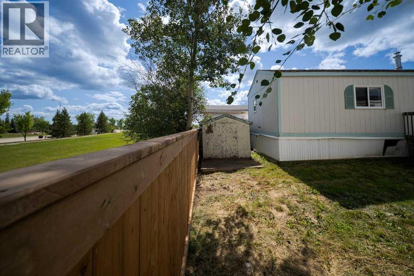
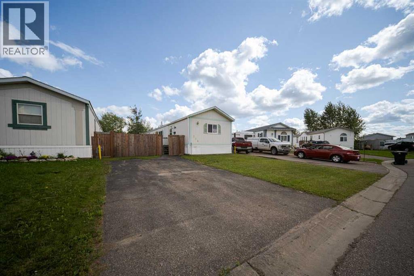
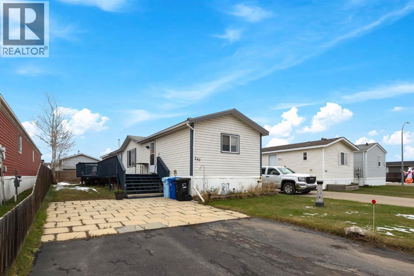
Welcome to 216 Cree. A 3 bedroom, 2 full bath home that offers real value with the big-ticket items already taken care of! Priced at $260,000, this is a great entry point into homeownership. The furnace and hot water tank were both replaced in 2026, giving you peace of mind for years to come, while newer shingles from 2023 add lasting durability. Inside, the bedrooms feature updated flooring from 2023. The kitchen offers a functional island, perfect for meal prep, morning coffee, or gathering with family and friends. The appliances, washer, dryer, fridge, stove, and dishwasher were replaced in 2020, so you can move in and settle right in without the hassle of upgrades.Stay comfortable year round with central air in the summer and a cozy gas fireplace for those cold winter nights. Outside, you’ll find a brand new fence built in July 2026, a backyard shed for extra storage, and a 2-car driveway for parking. With no condo fees to worry about, this home is an easy choice for buyers looking for value. Set in a great neighbourhood close to schools and parks, 216 Cree is ideally located for families and anyone who loves being close to everyday amenities. Book your showing today! (id:58666)

Property Details

Full Address:
216 Cree Road, Fort McMurray, Alberta
Price:
$ 260,000
MLS Number:
A2333505
List Date:
July 31st, 2026
Neighbourhood:
Timberlea
Lot Size:
4208.93 sq.ft.
Year Built:
1997
Taxes:
$ 1,128
Listing Tax Year:
2026

Interior Features

Bedrooms:
3
Bathrooms:
2
Appliances:
Refrigerator, Oven - Electric, Dishwasher, Stove, Microwave, Washer & Dryer
Flooring:
Laminate, Linoleum
Air Conditioning:
Central air conditioning
Heating:
Forced air, Natural gas, Other
Fireplaces:
1
Basement:
None

Building Features

Architectural Style:
Mobile Home
Storeys:
1
Foundation:
Piled
Garage:
Parking Pad
Garage Spaces:
2
Ownership Type:
Freehold
Taxes:
$ 1,128

Floors

Finished Area:
1215 sq.ft.
Main Floor:
1215 sq.ft.

Land

Lot Size:
4208.93 sq.ft.

Neighbourhood Features

Ratings

Commercial Info

Location

Mortgage Calculator

powered by Ratehub.ca

The trademarks MLS®, Multiple Listing Service® and the associated logos are owned by The Canadian Real Estate Association (CREA) and identify the quality of services provided by real estate professionals who are members of CREA" MLS®, REALTOR®, and the associated logos are trademarks of The Canadian Real Estate Association. This website is operated by a brokerage or salesperson who is a member of The Canadian Real Estate Association. The information contained on this site is based in whole or in part on information that is provided by members of The Canadian Real Estate Association, who are responsible for its accuracy. CREA reproduces and distributes this information as a service for its members and assumes no responsibility for its accuracy The listing content on this website is protected by copyright and other laws, and is intended solely for the private, non-commercial use by individuals. Any other reproduction, distribution or use of the content, in whole or in part, is specifically forbidden. The prohibited uses include commercial use, “screen scraping”, “database scraping”, and any other activity intended to collect, store, reorganize or manipulate data on the pages produced by or displayed on this website.

Multiple Listing Service (MLS) trademark® The MLS® mark and associated logos identify professional services rendered by REALTOR® members of CREA to effect the purchase, sale and lease of real estate as part of a cooperative selling system. ©2017 The Canadian Real Estate Association. All rights reserved. The trademarks REALTOR®, REALTORS® and the REALTOR® logo are controlled by CREA and identify real estate professionals who are members of CREA.