
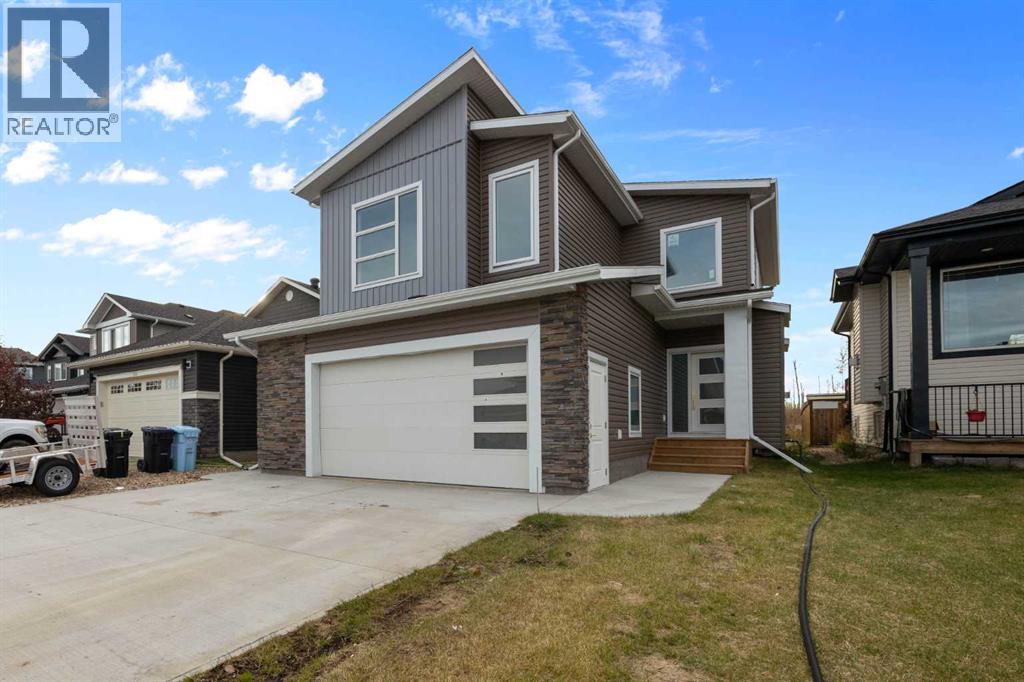
• $849,900
  • 7 Beds
  • 4 Baths
  • 2,286 square feet

Property Description

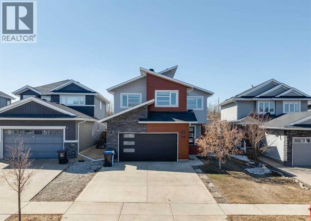
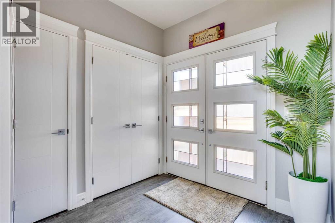
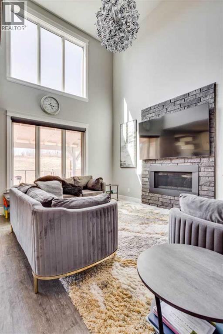
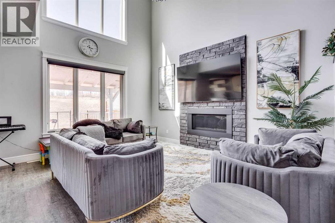
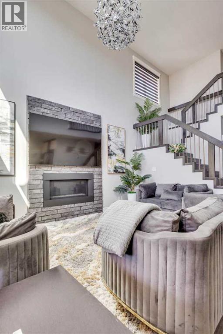
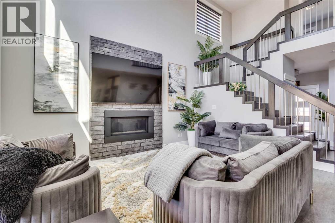
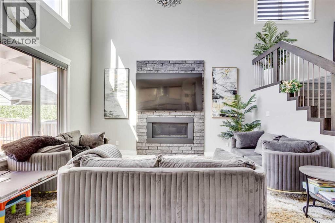
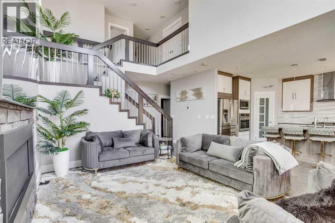
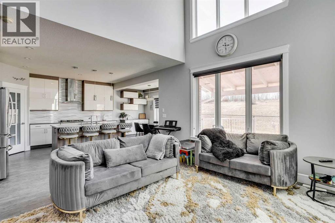
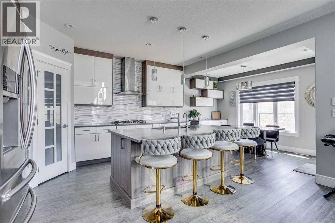
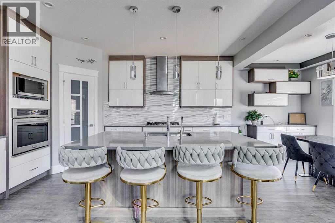
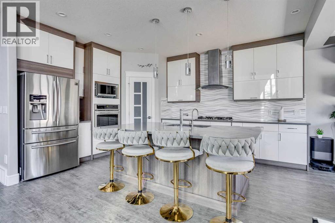
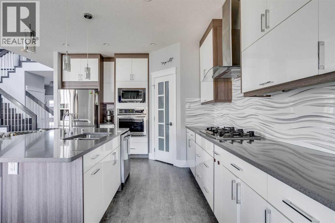
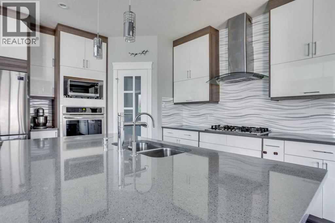
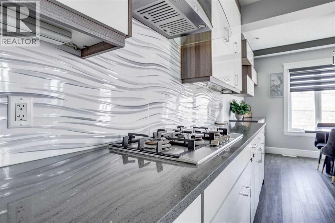
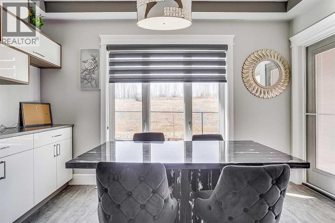
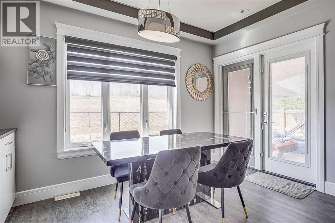
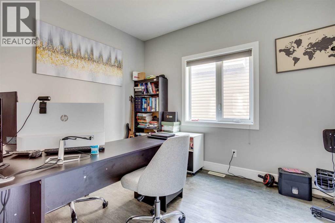
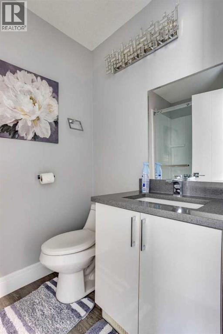
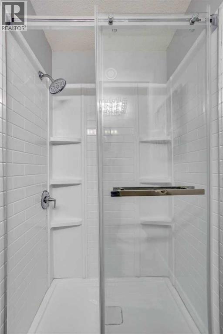
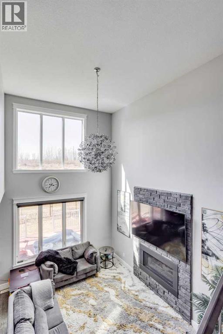
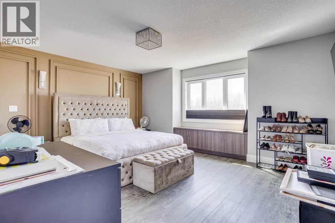
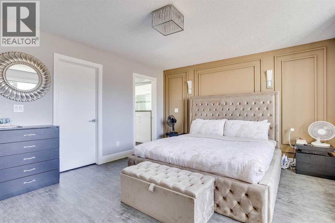
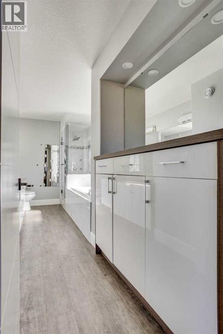
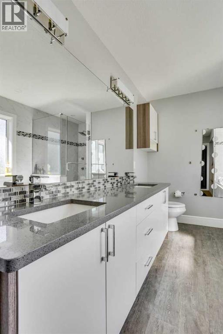
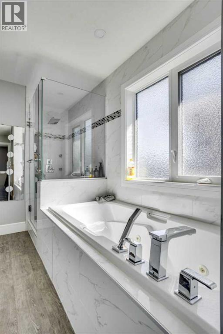
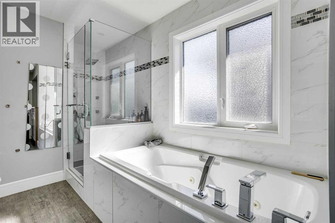
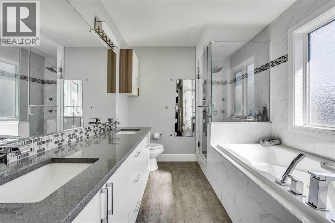
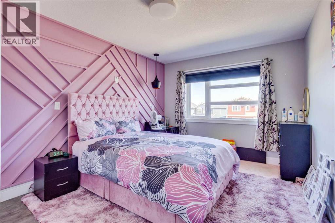
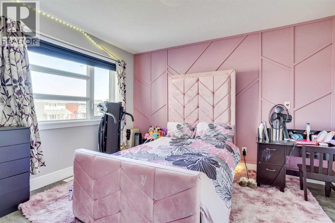
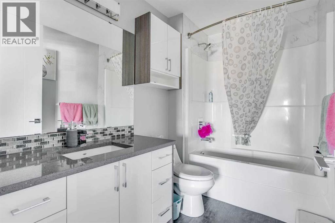
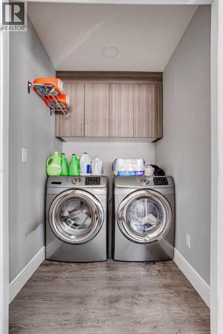
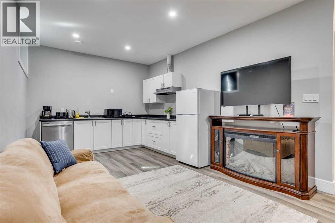
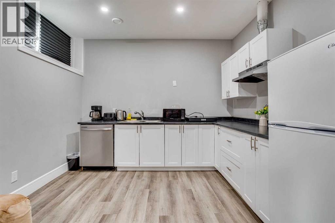
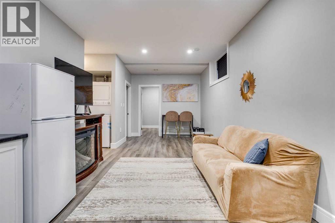
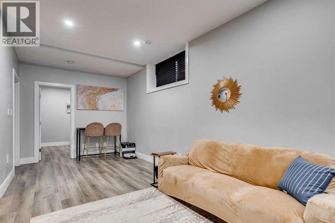
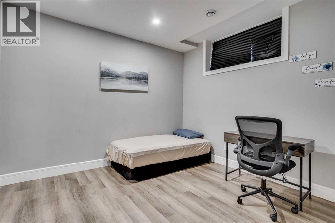
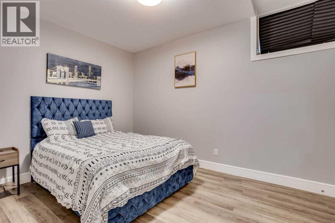
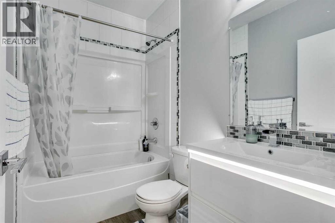
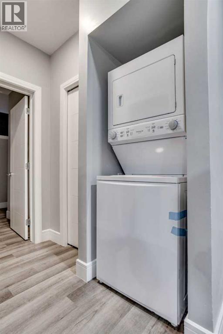
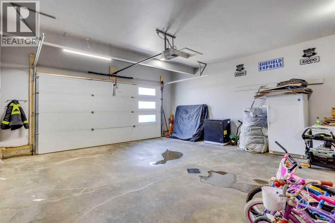
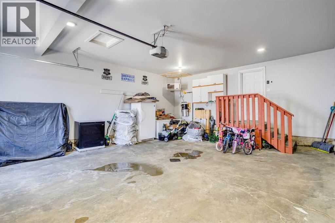
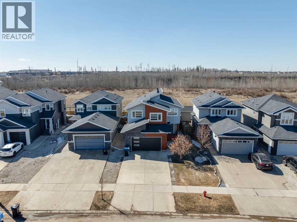
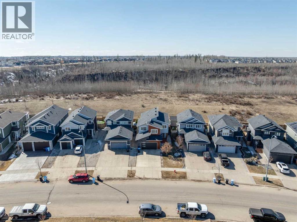
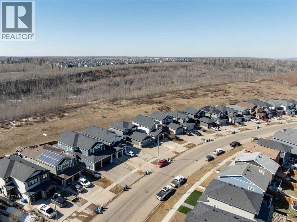
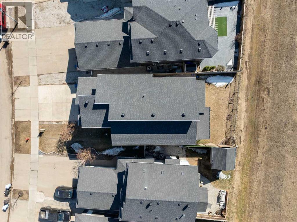
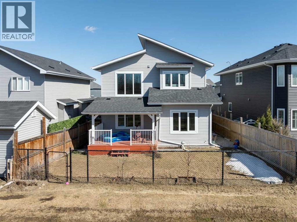
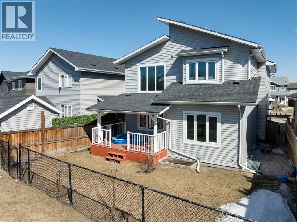
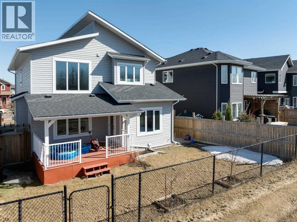
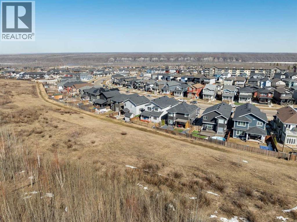
Welcome to 218 Prospect Drive, Stonecreek’s prime location close to Stonecreek Plaza and many amenities. Where luxury meets functionality in this exquisite home, captivating you from the moment you arrive with its stunning curb appeal and contemporary exterior. This 7 bedroom, 4 full bathroom home backing onto Green space with a separate basement entrance will surely mesmerize you. Step inside to experience this exceptionally luxurious lifestyle! High-end finishes and built-ins throughout allure you the moment you walk in with 10’ ceilings on the main floor! Featuring 18-foot ceilings (OPEN TO BELOW) in the living room, a stone veneer fireplace, vinyl plank flooring, neutral colours and modern windows allowing natural light for a cozy, warm feel. The modern kitchen is spectacular, white cabinets extending to the ceiling, built-in appliances, five burner gas range, stainless steel appliances, pantry and large island perfect for family or gathering guests. The spacious dining room boasts a buffet hutch, built-in cabinets, floating shelves all to enjoy while looking onto the scenic green space. The main floor has ONE BEDROOM/OFFICE a modern three-piece FULL bathroom, mudroom with upper and lower cabinets, and bench all conveniently located connecting to the 26x21 heated DOUBLE attached garage, complete with hot and cold taps, and an in-floor drain. Upstairs, bright natural light and views of the living space below. The spacious primary bedroom faces the scenic green space, with a bench under the window, perfect for tranquility, peace and comfort to unwind. The luxurious bathroom features a hallway with additional built-ins leading to a double long vanity, soaker tub and glass shower. This bright, five-piece ensuite, neutral coloured combination with high-end finishes is a dream. Three additional bedrooms, a four-piece bathroom and laundry room complete the top floor. The fully developed, two bedroom, four-piece bathroom, separate entrance basement is great for family, friends or a potential investment. Bright natural light, a fully equipped kitchenette, stackable separate washer and dryer, storage room, tv and portable fireplace make the recreational room a wonderful place to enjoy. For your convenience this property has a EV Level 2 (240V) Charging station, Central A/C and an HRV System. Call today to schedule your private tour of this luxurious home! (id:58666)

Property Details

Full Address:
218 Prospect Drive, Fort McMurray, Alberta
Price:
$ 849,900
MLS Number:
A2307403
List Date:
May 7th, 2026
Neighbourhood:
Stonecreek
Lot Size:
4724 sq.ft.
Year Built:
2017
Taxes:
$ 3,685
Listing Tax Year:
2025

Interior Features

Bedrooms:
7
Bathrooms:
4
Appliances:
Washer, Refrigerator, Range - Gas, Dishwasher, Dryer, Microwave, Oven - Built-In, Hood Fan, Window Coverings, Garage door opener, Washer/Dryer Stack-Up
Flooring:
Tile, Vinyl Plank
Air Conditioning:
Central air conditioning
Heating:
Forced air, Other
Fireplaces:
1
Basement:
Finished, Full, Separate entrance, Suite

Building Features

Storeys:
2
Foundation:
Poured Concrete
Exterior:
Stone, Metal
Garage:
Attached Garage, Garage, Concrete, Heated Garage, Electric Vehicle Charging Station(s)
Garage Spaces:
5
Ownership Type:
Freehold
Taxes:
$ 3,685

Floors

Finished Area:
2286 sq.ft.
Main Floor:
2286 sq.ft.

Land

View:
View
Lot Size:
4724 sq.ft.

Neighbourhood Features

Ratings

Commercial Info

Location

Mortgage Calculator

powered by Ratehub.ca

The trademarks MLS®, Multiple Listing Service® and the associated logos are owned by The Canadian Real Estate Association (CREA) and identify the quality of services provided by real estate professionals who are members of CREA" MLS®, REALTOR®, and the associated logos are trademarks of The Canadian Real Estate Association. This website is operated by a brokerage or salesperson who is a member of The Canadian Real Estate Association. The information contained on this site is based in whole or in part on information that is provided by members of The Canadian Real Estate Association, who are responsible for its accuracy. CREA reproduces and distributes this information as a service for its members and assumes no responsibility for its accuracy The listing content on this website is protected by copyright and other laws, and is intended solely for the private, non-commercial use by individuals. Any other reproduction, distribution or use of the content, in whole or in part, is specifically forbidden. The prohibited uses include commercial use, “screen scraping”, “database scraping”, and any other activity intended to collect, store, reorganize or manipulate data on the pages produced by or displayed on this website.

Multiple Listing Service (MLS) trademark® The MLS® mark and associated logos identify professional services rendered by REALTOR® members of CREA to effect the purchase, sale and lease of real estate as part of a cooperative selling system. ©2017 The Canadian Real Estate Association. All rights reserved. The trademarks REALTOR®, REALTORS® and the REALTOR® logo are controlled by CREA and identify real estate professionals who are members of CREA.