
• $340,000
  • 3 Beds
  • 3 Baths
  • 1,508 square feet

Property Description

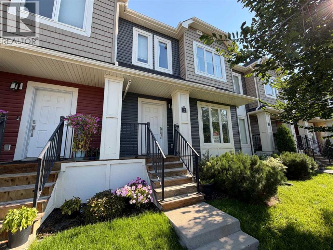
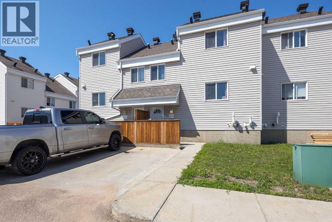
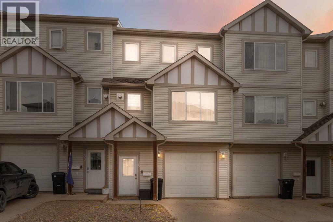
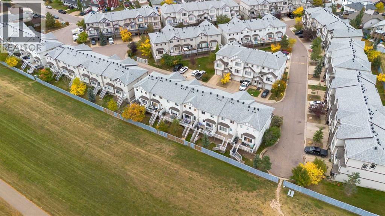
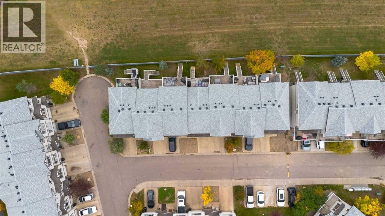
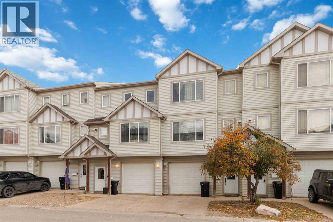
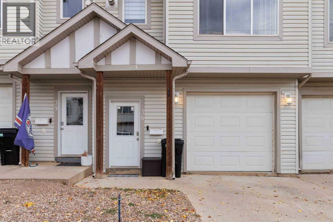
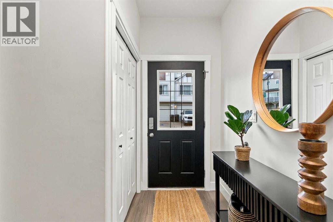
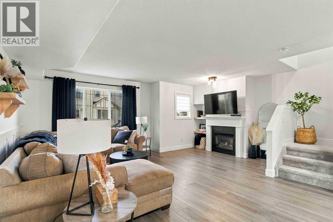
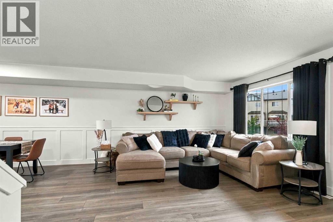
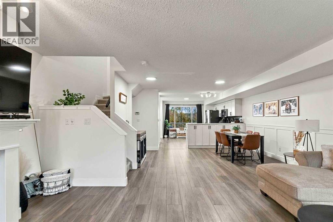
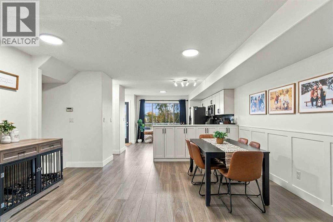
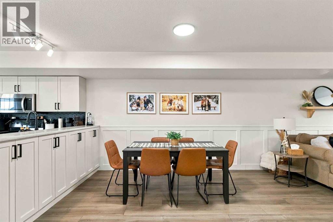
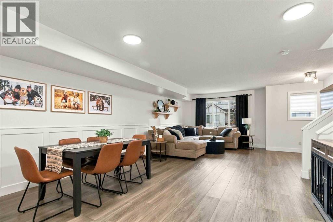
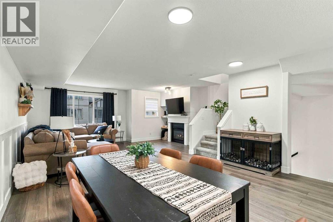
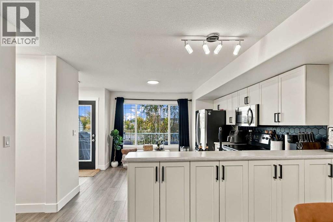
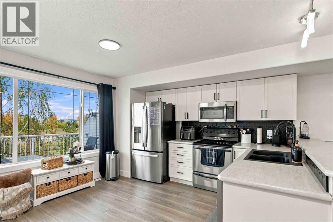
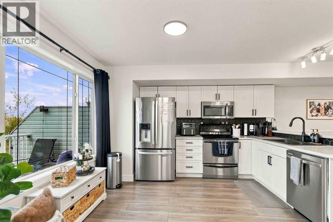
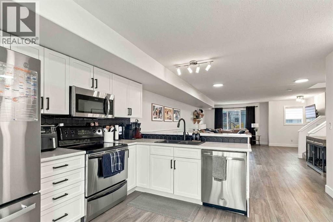
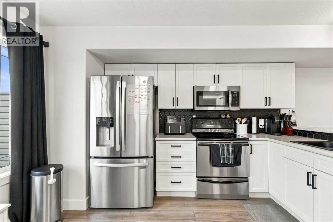
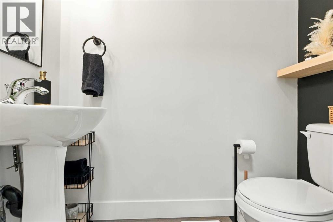
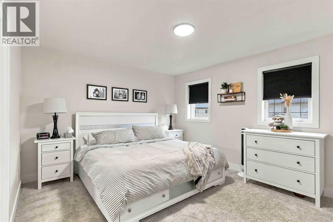
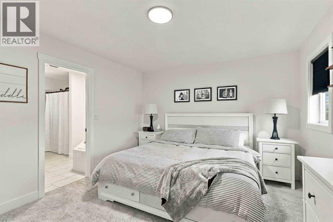
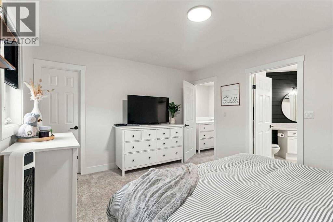
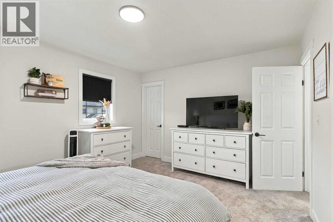
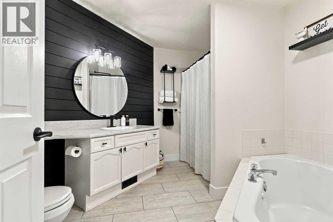
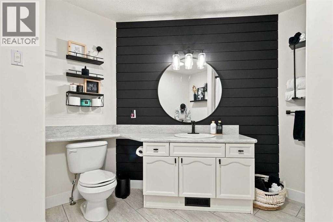
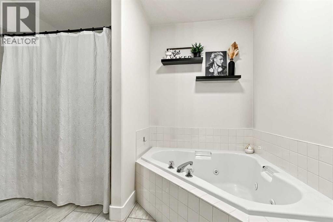
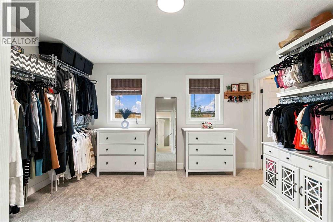
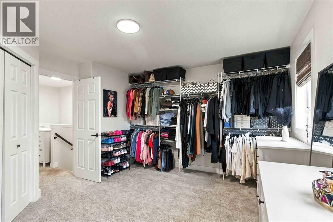
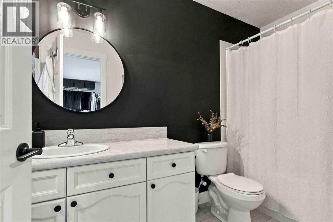
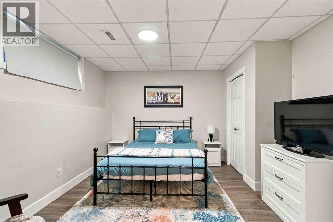
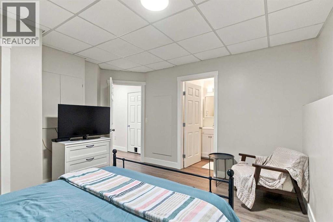
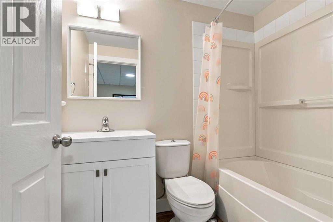
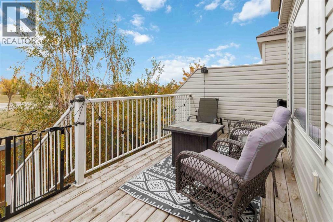
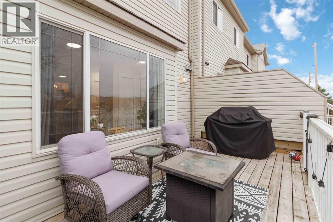
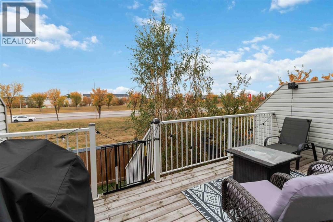
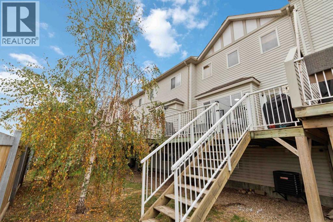
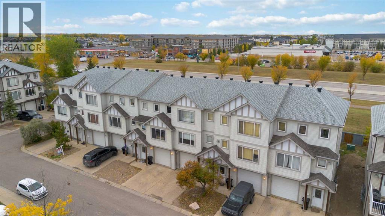
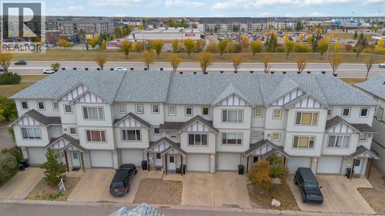
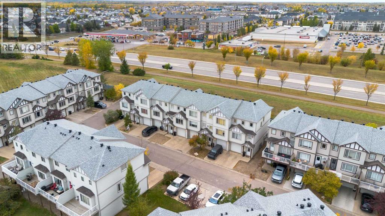
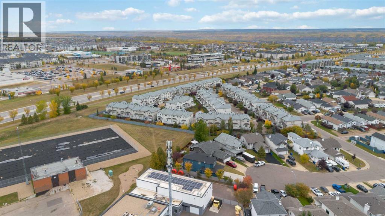
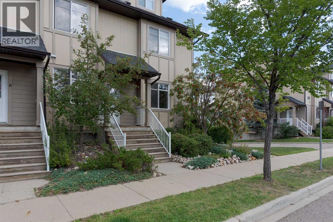
Welcome to Winchester Villas in Timberlea! This beautifully renovated end-unit townhouse offers the perfect opportunity to own a truly turn-key home for well under $350,000. Featuring 3 bedrooms, 2.5 bathrooms, an attached garage, a fully finished lower level, and an open green-space backdrop, this home has been thoughtfully renovated from top to bottom in 2026.The main floor offers a bright and inviting layout with large windows, new wide-plank flooring, an updated fireplace, and a moody powder room just off the kitchen. The kitchen has been completely refreshed with freshly painted cabinetry, quartz countertops, a new sink and faucets, new hardware, stainless steel appliances, and a convenient pantry. A stackable washer and dryer are also tucked neatly into the kitchen area.Upstairs, you'll find three bedrooms, including a spacious primary suite with a large walk-in closet featuring organizers and a beautifully renovated 3-piece ensuite. Two additional bedrooms share a fully renovated full bathroom, with a linen closet providing additional storage.The fully finished lower level provides even more living space and features a new drop ceiling. Additional 2026 updates include brand-new central air conditioning, hot water tank, wide-plank flooring throughout, carpet on the stairs, new light fixtures, fresh Benjamin Moore paint throughout, and extensive bathroom updates. The attached garage has also been freshly painted and upgraded with LED lighting.Outside, enjoy the privacy of an end-unit location with no immediate neighbour behind you and a peaceful green-space setting. Back entry way and stairs recently replaced!Whether you're a first-time buyer, growing family, or investor looking for a move-in-ready property in Timberlea, this home checks the boxes. With extensive renovations, an attached garage, and a fantastic end-unit location, there is truly nothing else quite like it on the market. Book your private showing today and come see the transformation fo r yourself! (id:58666)

Property Details

Full Address:
240 Laffont Way, Fort McMurray, Alberta
Price:
$ 340,000
MLS Number:
A2338476
List Date:
August 21st, 2026
Neighbourhood:
Timberlea
Year Built:
2005
Taxes:
$ 1,093
Listing Tax Year:
2026

Interior Features

Bedrooms:
3
Bathrooms:
3
Appliances:
Refrigerator, Range - Electric, Dishwasher, Microwave Range Hood Combo, Washer/Dryer Stack-Up
Flooring:
Laminate, Carpeted
Air Conditioning:
Central air conditioning
Heating:
Forced air, Other
Fireplaces:
1
Basement:
Finished, Full

Building Features

Foundation:
Poured Concrete
Exterior:
Vinyl siding
Garage:
Attached Garage
Garage Spaces:
2
Ownership Type:
Condo/Strata
Taxes:
$ 1,093
Stata Fees:
$ 571

Floors

Finished Area:
1508 sq.ft.
Main Floor:
1508 sq.ft.

Land

Neighbourhood Features

Amenities Nearby:
Golf Course Development, Pets Allowed, Pets Allowed With Restrictions

Ratings

Commercial Info

Location

Mortgage Calculator

powered by Ratehub.ca

The trademarks MLS®, Multiple Listing Service® and the associated logos are owned by The Canadian Real Estate Association (CREA) and identify the quality of services provided by real estate professionals who are members of CREA" MLS®, REALTOR®, and the associated logos are trademarks of The Canadian Real Estate Association. This website is operated by a brokerage or salesperson who is a member of The Canadian Real Estate Association. The information contained on this site is based in whole or in part on information that is provided by members of The Canadian Real Estate Association, who are responsible for its accuracy. CREA reproduces and distributes this information as a service for its members and assumes no responsibility for its accuracy The listing content on this website is protected by copyright and other laws, and is intended solely for the private, non-commercial use by individuals. Any other reproduction, distribution or use of the content, in whole or in part, is specifically forbidden. The prohibited uses include commercial use, “screen scraping”, “database scraping”, and any other activity intended to collect, store, reorganize or manipulate data on the pages produced by or displayed on this website.

Multiple Listing Service (MLS) trademark® The MLS® mark and associated logos identify professional services rendered by REALTOR® members of CREA to effect the purchase, sale and lease of real estate as part of a cooperative selling system. ©2017 The Canadian Real Estate Association. All rights reserved. The trademarks REALTOR®, REALTORS® and the REALTOR® logo are controlled by CREA and identify real estate professionals who are members of CREA.