
• $769,500
  • 3 Beds
  • 3 Baths
  • 1,949 square feet

Property Description

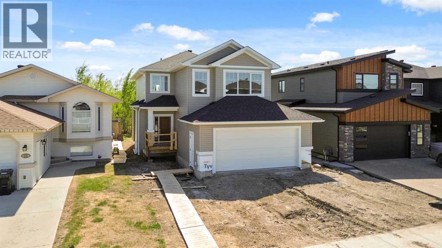
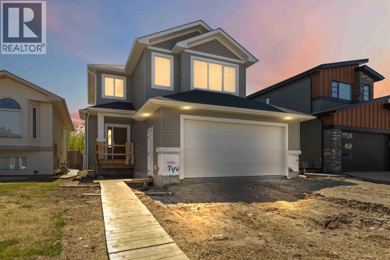
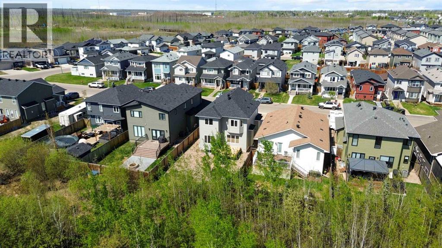
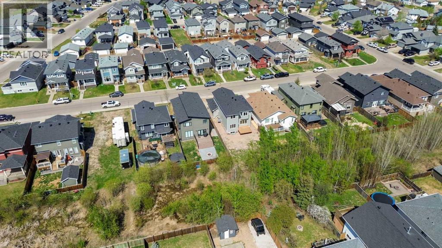
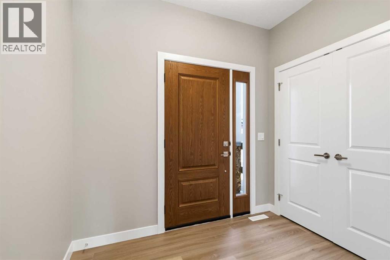
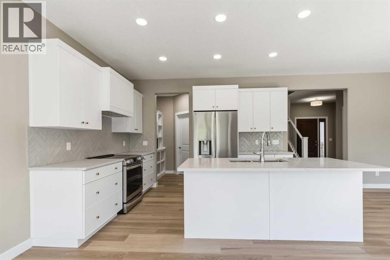
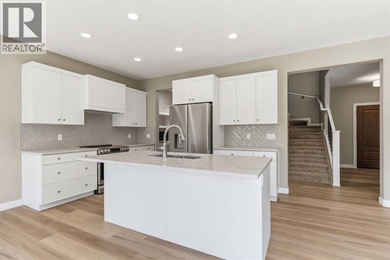
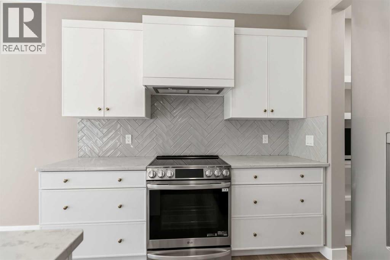
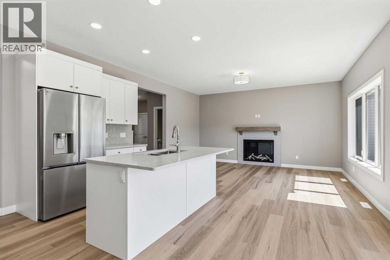
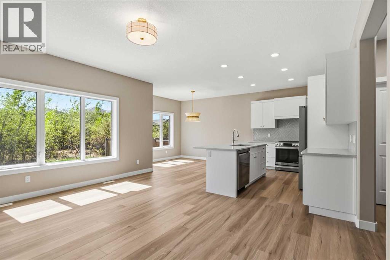
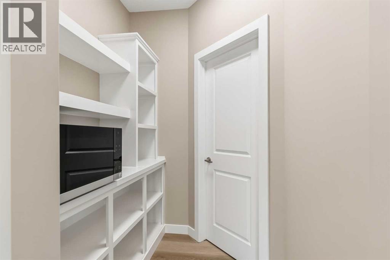
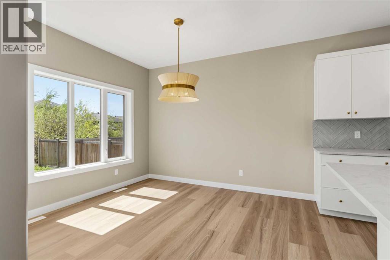
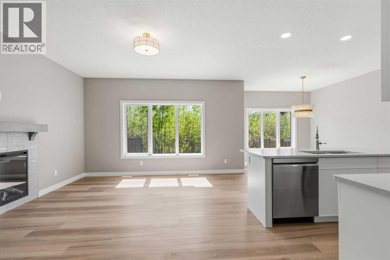
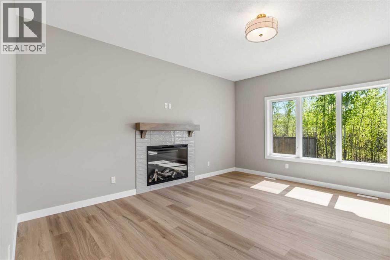
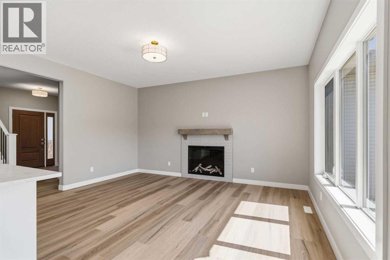
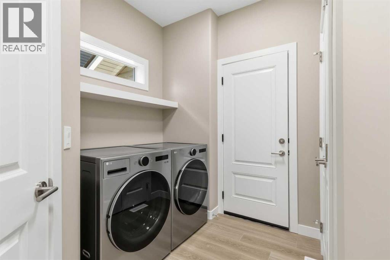
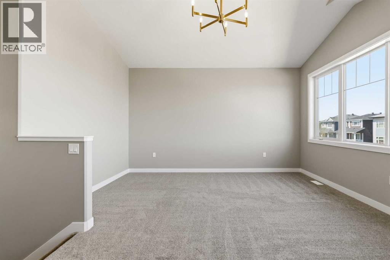
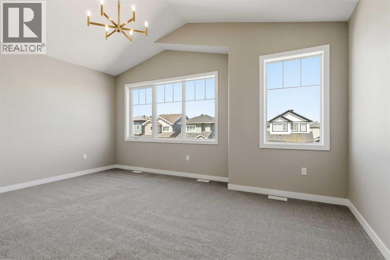
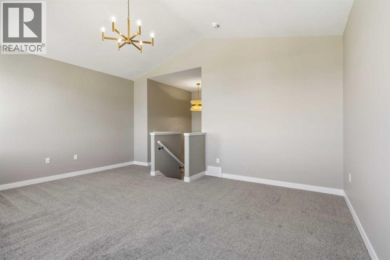
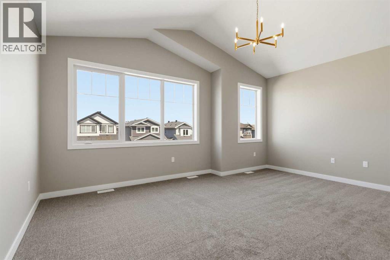
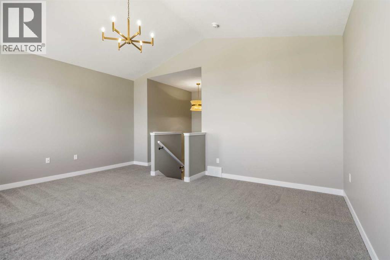
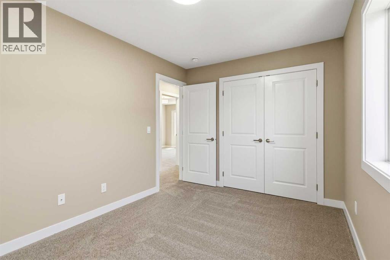
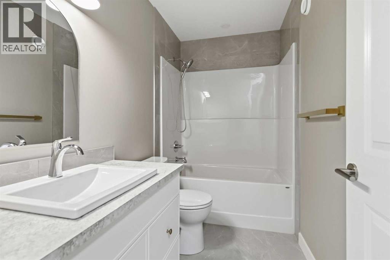
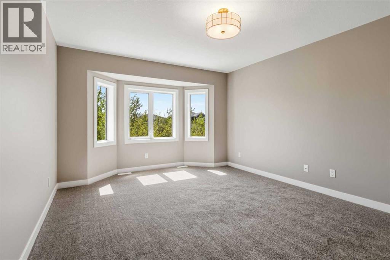
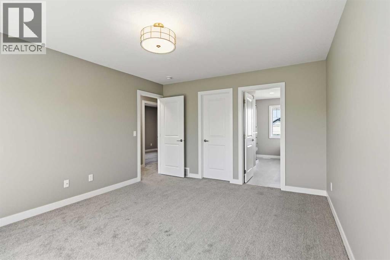
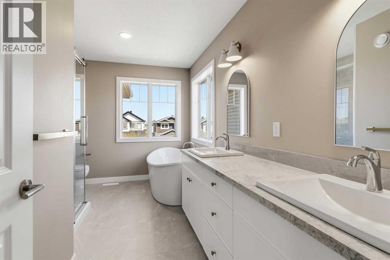
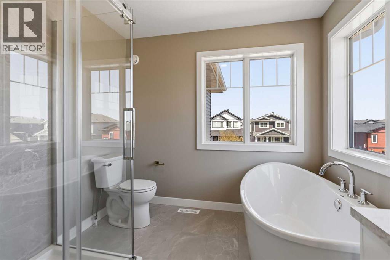
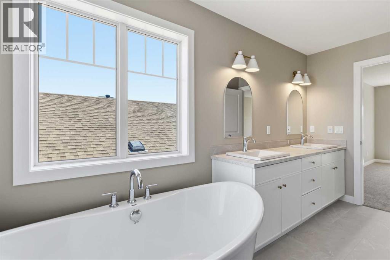
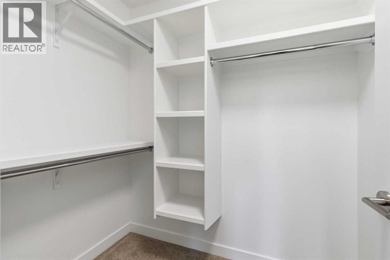
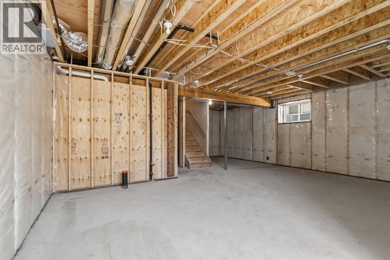
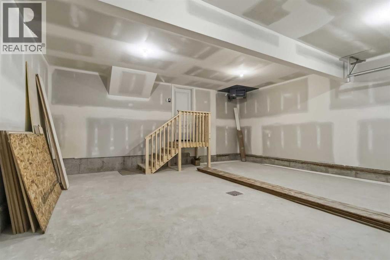
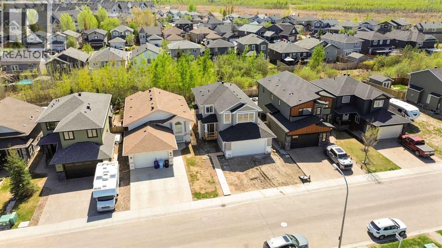
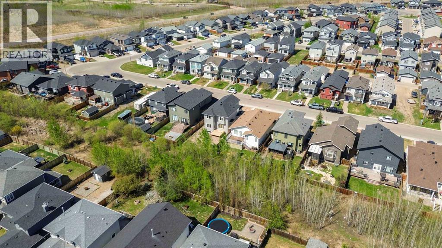
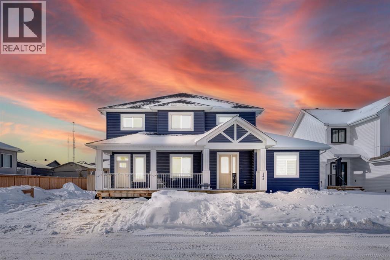
241 Warren Way – GREENBELT NEW BUILD by premier builder Rochelle Homes! I’m very excited to showcase this new build by Morgan and his team, fully protected by the 10-Year Alberta New Home Warranty and ready for immediate possession! This home comes complete with front landscaping, rear deck and railing, heated garage, central A/C, gas line at rear deck for BBQ, 18ft wide oversized garage door and upgraded appliances. The front step, walkway, and concrete driveway; exterior stone accents will be completed soon. “The Wellington” features a very family functional floor plan and has 9 ft ceilings, main floor laundry, and a walkthrough pantry leading from the garage through the mudroom into the stunning kitchen. The kitchen is beautifully finished with soft-close wood-built drawers, quartz countertops, a large eat-up island, glass tile backsplash accents, Ceran top range with hood fan, LED pot lighting, and hand-selected light fixtures throughout. The dining nook and spacious open-concept living room both overlook the beautiful greenbelt! Heading back to the large front foyer and up to the second level, you’ll find a spacious bonus room for the family, along with 3 large bedrooms, including the primary suite. The primary bedroom has a 5-piece ensuite that has large free standing soaker tub, separate stand-up glass walk-in shower and his/her sinks & walk in closet with build in shelving. The basement remains undeveloped awaiting for your ideas! Come visit this well-built home by Morgan and his team. It’s built with passion, quality craftsmanship, and a strong commitment to customer service. Their extensive track record will give you the peace of mind you’re looking for. WELCOME HOME to 241 Warren Way. (id:58666)

Property Details

Full Address:
241 WARREN Way, Fort McMurray, Alberta
Price:
$ 769,500
MLS Number:
A2314018
List Date:
May 29th, 2026
Neighbourhood:
Wood Buffalo
Lot Size:
4727 sq.ft.
Year Built:
2025
Taxes:
$ 582
Listing Tax Year:
2025

Interior Features

Bedrooms:
3
Bathrooms:
3
Appliances:
Washer, Refrigerator, Dishwasher, Stove, Dryer
Flooring:
Carpeted, Vinyl Plank
Air Conditioning:
Central air conditioning
Heating:
Forced air, Natural gas
Fireplaces:
1
Basement:
Unfinished, Full

Building Features

Storeys:
2
Foundation:
Poured Concrete
Exterior:
See Remarks
Garage:
Attached Garage, Concrete
Garage Spaces:
4
Ownership Type:
Freehold
Taxes:
$ 582

Floors

Finished Area:
1949 sq.ft.
Main Floor:
1949 sq.ft.

Land

Lot Size:
4727 sq.ft.

Neighbourhood Features

Amenities Nearby:
Golf Course Development

Ratings

Commercial Info

Location

Mortgage Calculator

powered by Ratehub.ca

The trademarks MLS®, Multiple Listing Service® and the associated logos are owned by The Canadian Real Estate Association (CREA) and identify the quality of services provided by real estate professionals who are members of CREA" MLS®, REALTOR®, and the associated logos are trademarks of The Canadian Real Estate Association. This website is operated by a brokerage or salesperson who is a member of The Canadian Real Estate Association. The information contained on this site is based in whole or in part on information that is provided by members of The Canadian Real Estate Association, who are responsible for its accuracy. CREA reproduces and distributes this information as a service for its members and assumes no responsibility for its accuracy The listing content on this website is protected by copyright and other laws, and is intended solely for the private, non-commercial use by individuals. Any other reproduction, distribution or use of the content, in whole or in part, is specifically forbidden. The prohibited uses include commercial use, “screen scraping”, “database scraping”, and any other activity intended to collect, store, reorganize or manipulate data on the pages produced by or displayed on this website.

Multiple Listing Service (MLS) trademark® The MLS® mark and associated logos identify professional services rendered by REALTOR® members of CREA to effect the purchase, sale and lease of real estate as part of a cooperative selling system. ©2017 The Canadian Real Estate Association. All rights reserved. The trademarks REALTOR®, REALTORS® and the REALTOR® logo are controlled by CREA and identify real estate professionals who are members of CREA.