
• $259,000
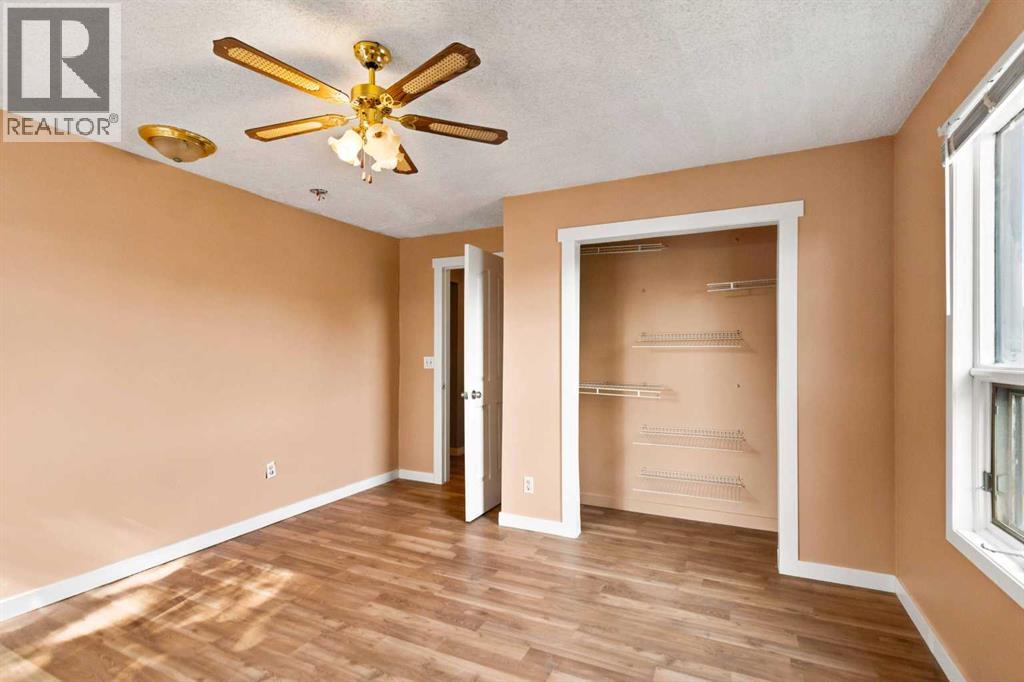
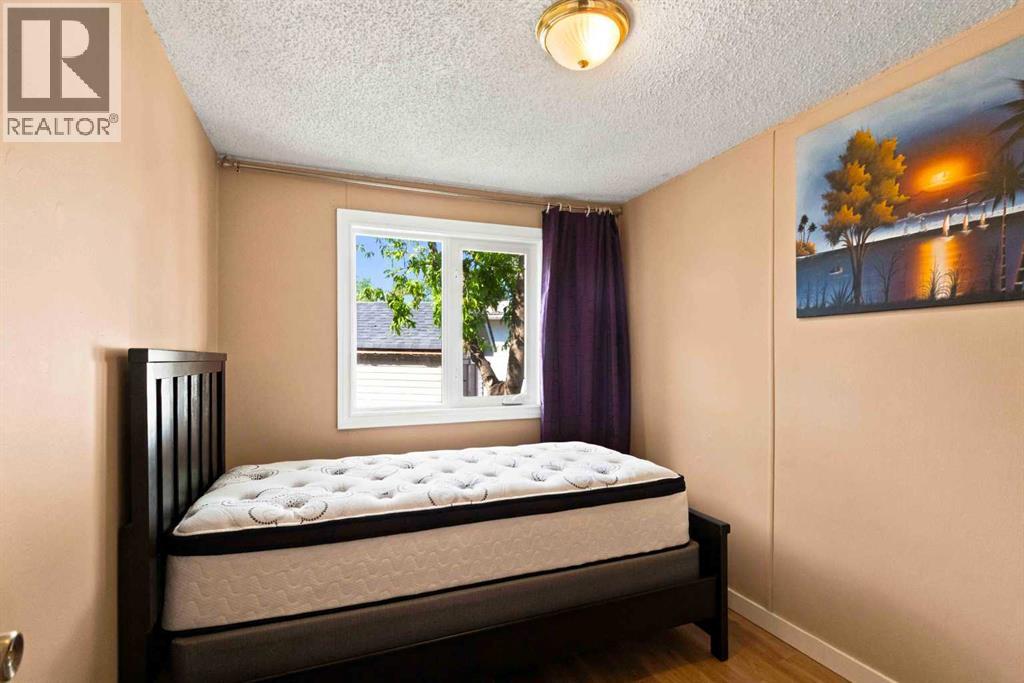
  • 5 Beds
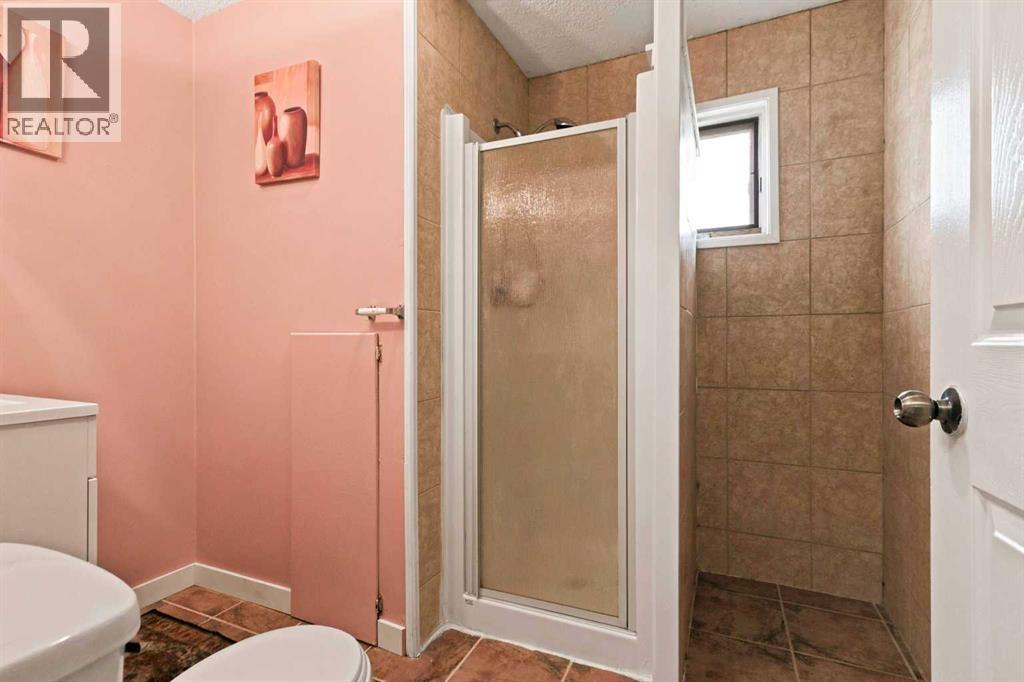
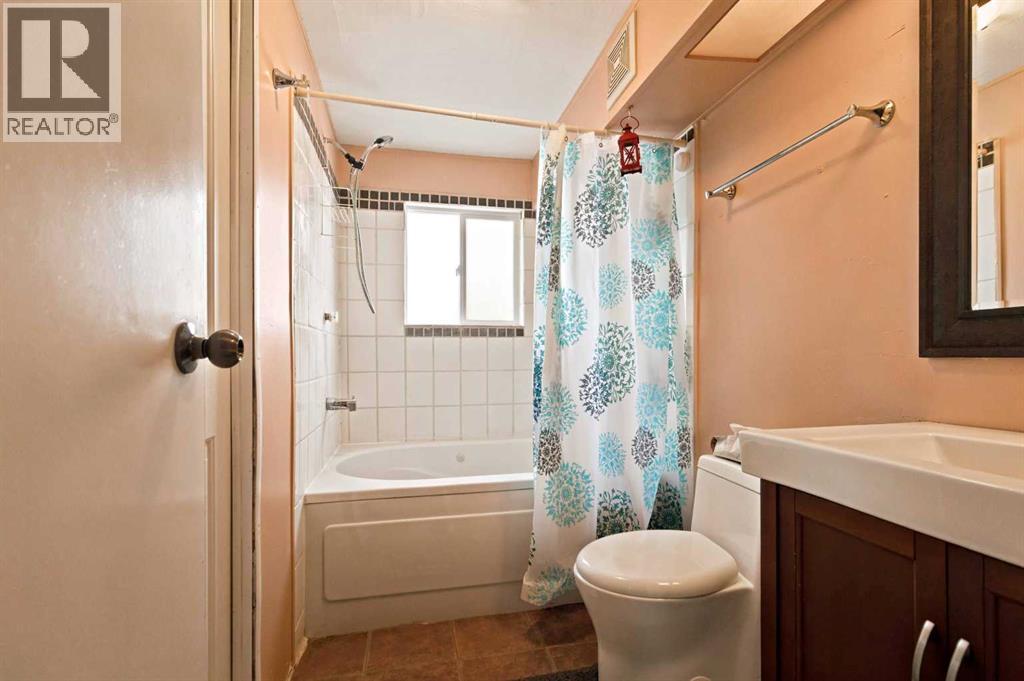
  • 2 Baths
  • 1,967 square feet

Property Description

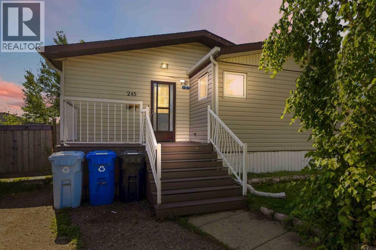
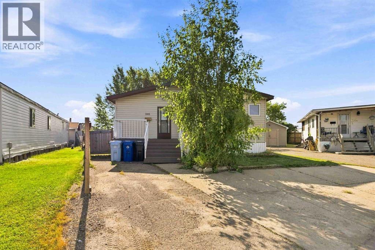
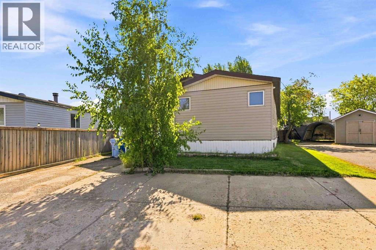
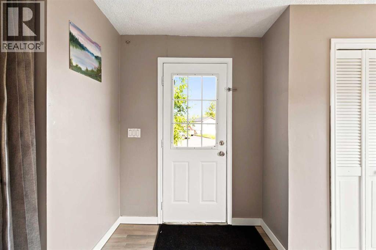
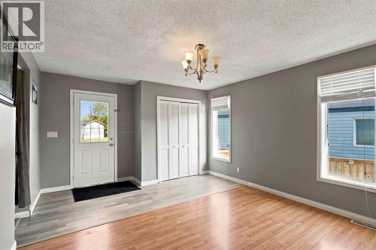
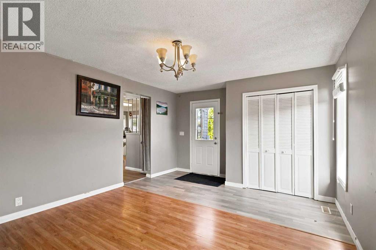
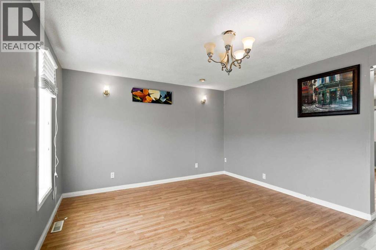
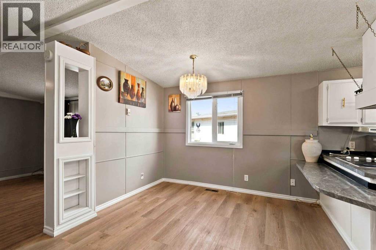
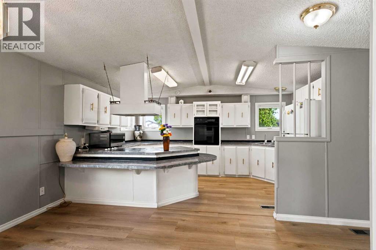
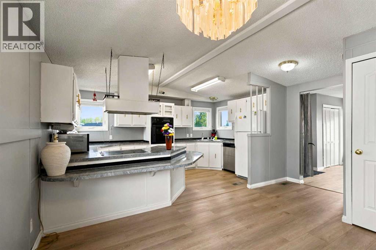
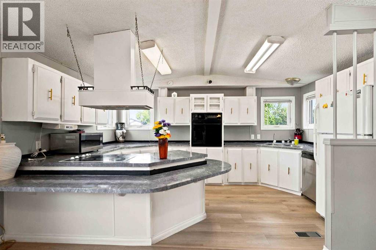
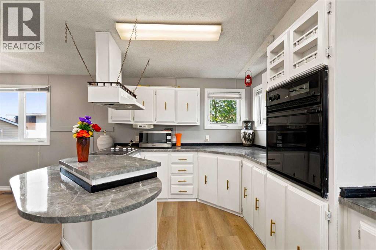
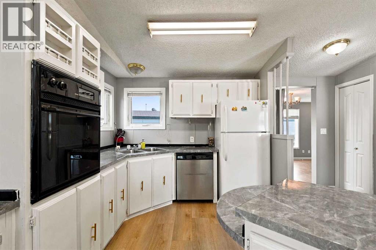
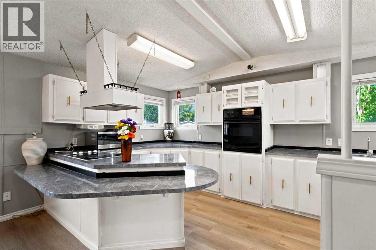
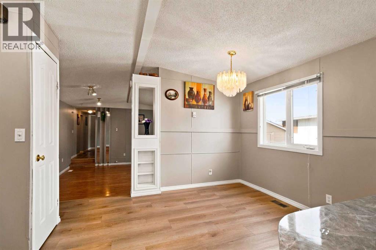
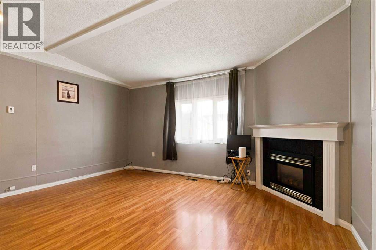
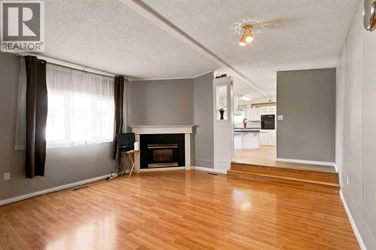
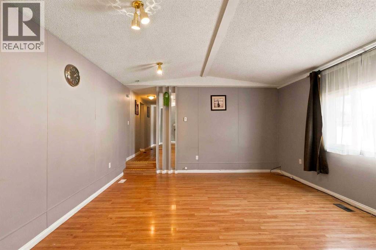
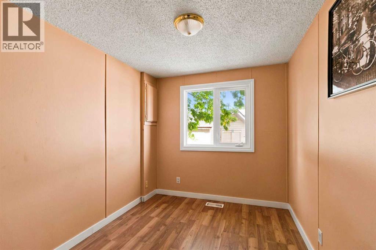
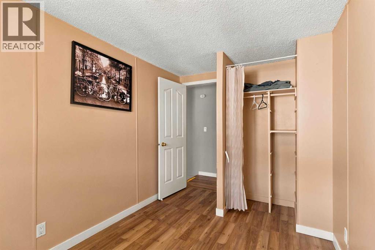
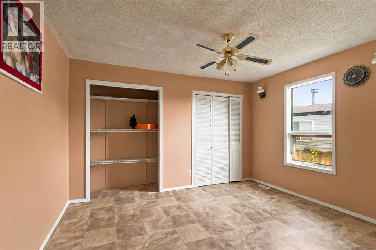
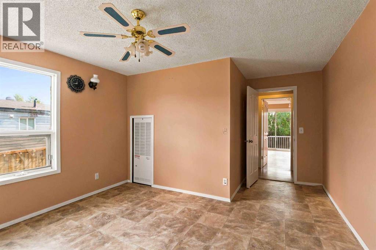
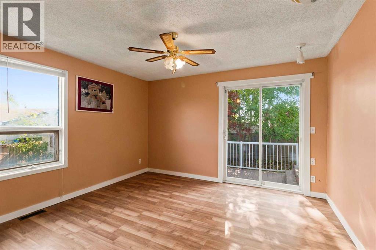
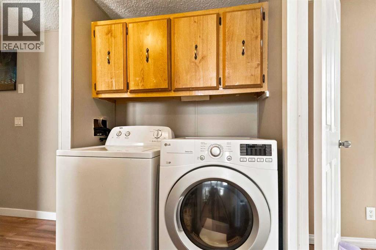
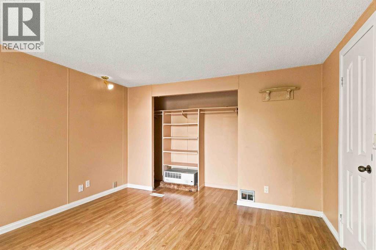
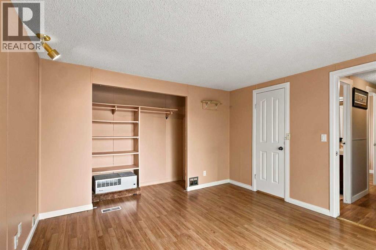
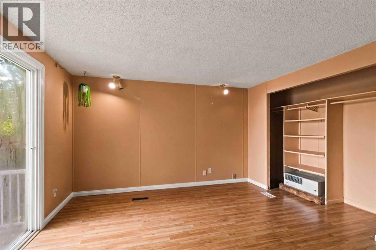
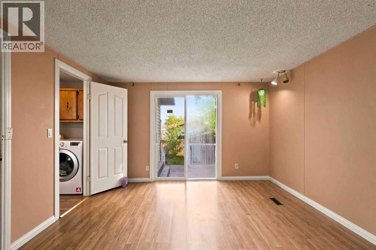
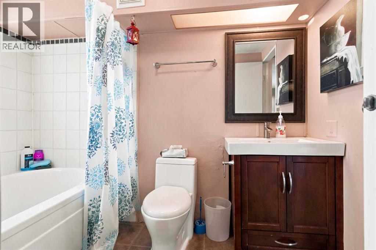
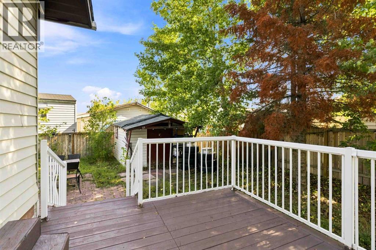
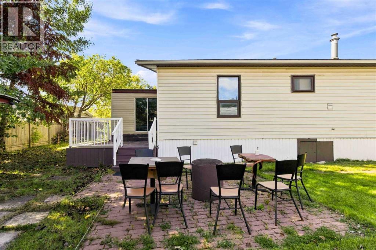
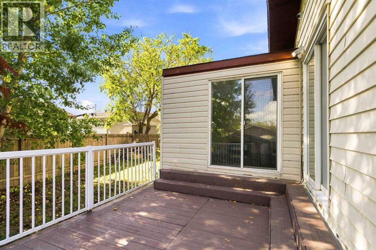
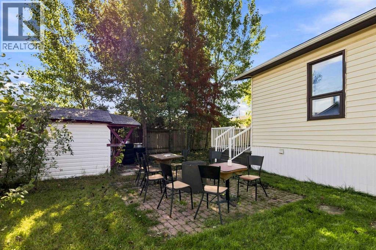
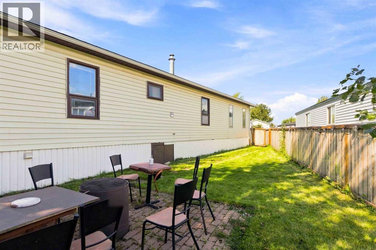
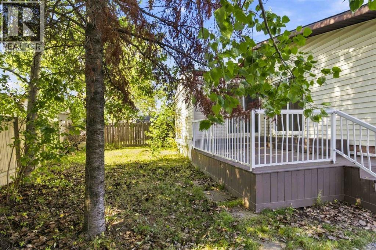
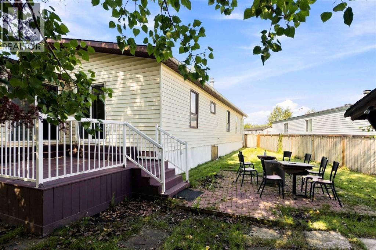
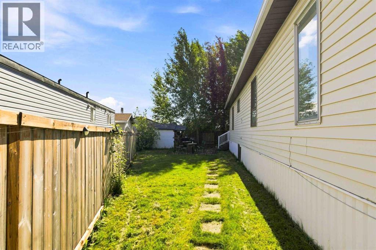
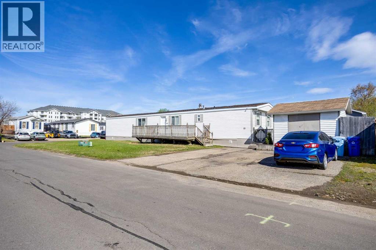
Welcome home to this beautifully renovated 5-bedroom, 2-bathroom home, ideally tucked away on a quiet cul-de-sac and set on an impressive 5,793 sq. ft. lot! Offering more than 1,915 sq. ft. of versatile living space, this property is an excellent fit for growing families or anyone looking for room to spread out.Inside, enjoy the flexibility of both a formal living room and a warm, inviting family room with a gas fireplace—perfect for everyday living and entertaining alike. The spacious primary bedroom features patio doors leading directly to the deck, creating a lovely private retreat. With two sets of patio doors, natural light and easy access to the outdoor space are standout features throughout the home. A large addition offers even more functional space and adds to this home’s family-friendly appeal.Outside, enjoy a generous deck, ample storage, plenty of parking, and the privacy and peace of mind that come with a cul-de-sac location.Updates include: flooring, insulation, heat tracing, a high-efficiency furnace, and new shingles. Move-in ready, beautifully updated, and packed with space—this is one you won’t want to miss! (id:58666)

Property Details

Full Address:
245 Card Court, Fort McMurray, Alberta
Price:
$ 259,000
MLS Number:
A2341349
List Date:
August 31st, 2026
Neighbourhood:
Timberlea
Lot Size:
5793 sq.ft.
Year Built:
1984
Taxes:
$ 1,161
Listing Tax Year:
2025

Interior Features

Bedrooms:
5
Bathrooms:
2
Appliances:
Washer, Refrigerator, Cooktop - Electric, Oven, Dryer, Microwave
Flooring:
Laminate, Ceramic Tile, Vinyl Plank
Air Conditioning:
Window air conditioner, Wall unit, None
Heating:
Forced air
Fireplaces:
1
Basement:
None

Building Features

Architectural Style:
Mobile Home
Storeys:
1
Foundation:
Piled
Garage:
Parking Pad
Garage Spaces:
4
Ownership Type:
Freehold
Taxes:
$ 1,161
Stata Fees:
$ 330

Floors

Finished Area:
1967 sq.ft.
Main Floor:
1967 sq.ft.

Land

Lot Size:
5793 sq.ft.

Neighbourhood Features

Amenities Nearby:
Pets Allowed

Ratings

Commercial Info

Location

Mortgage Calculator

powered by Ratehub.ca

The trademarks MLS®, Multiple Listing Service® and the associated logos are owned by The Canadian Real Estate Association (CREA) and identify the quality of services provided by real estate professionals who are members of CREA" MLS®, REALTOR®, and the associated logos are trademarks of The Canadian Real Estate Association. This website is operated by a brokerage or salesperson who is a member of The Canadian Real Estate Association. The information contained on this site is based in whole or in part on information that is provided by members of The Canadian Real Estate Association, who are responsible for its accuracy. CREA reproduces and distributes this information as a service for its members and assumes no responsibility for its accuracy The listing content on this website is protected by copyright and other laws, and is intended solely for the private, non-commercial use by individuals. Any other reproduction, distribution or use of the content, in whole or in part, is specifically forbidden. The prohibited uses include commercial use, “screen scraping”, “database scraping”, and any other activity intended to collect, store, reorganize or manipulate data on the pages produced by or displayed on this website.

Multiple Listing Service (MLS) trademark® The MLS® mark and associated logos identify professional services rendered by REALTOR® members of CREA to effect the purchase, sale and lease of real estate as part of a cooperative selling system. ©2017 The Canadian Real Estate Association. All rights reserved. The trademarks REALTOR®, REALTORS® and the REALTOR® logo are controlled by CREA and identify real estate professionals who are members of CREA.