
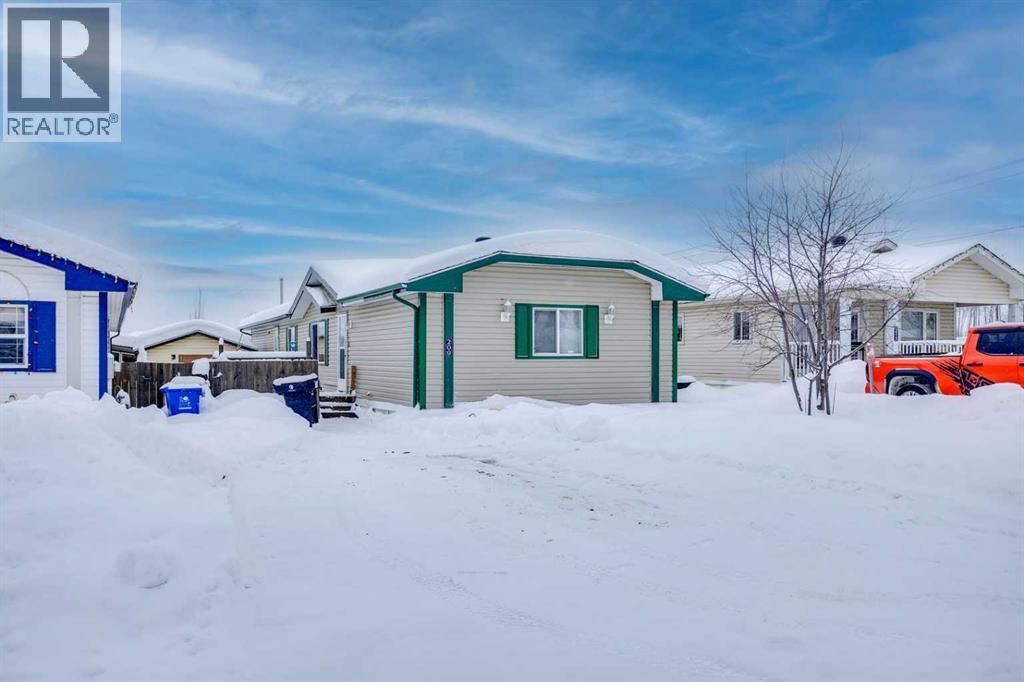
• $339,900
  • 3 Beds
  • 2 Baths
  • 1,502 square feet

Property Description

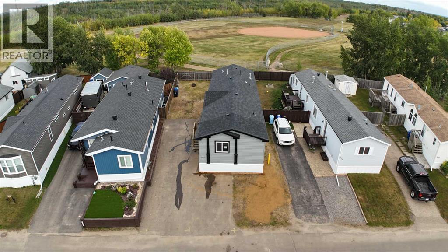
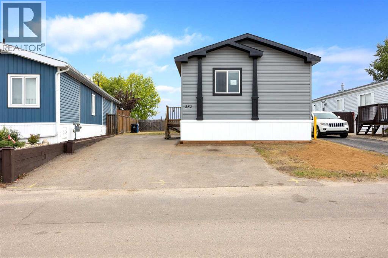
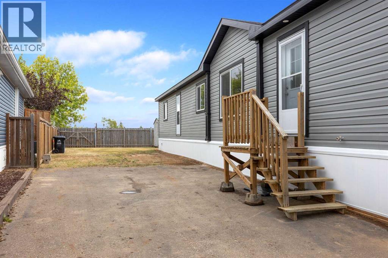
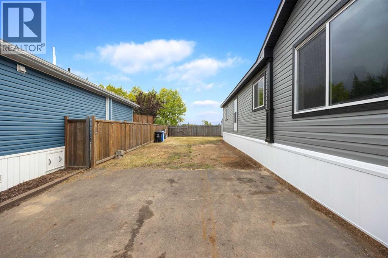
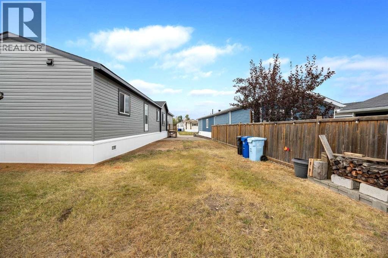
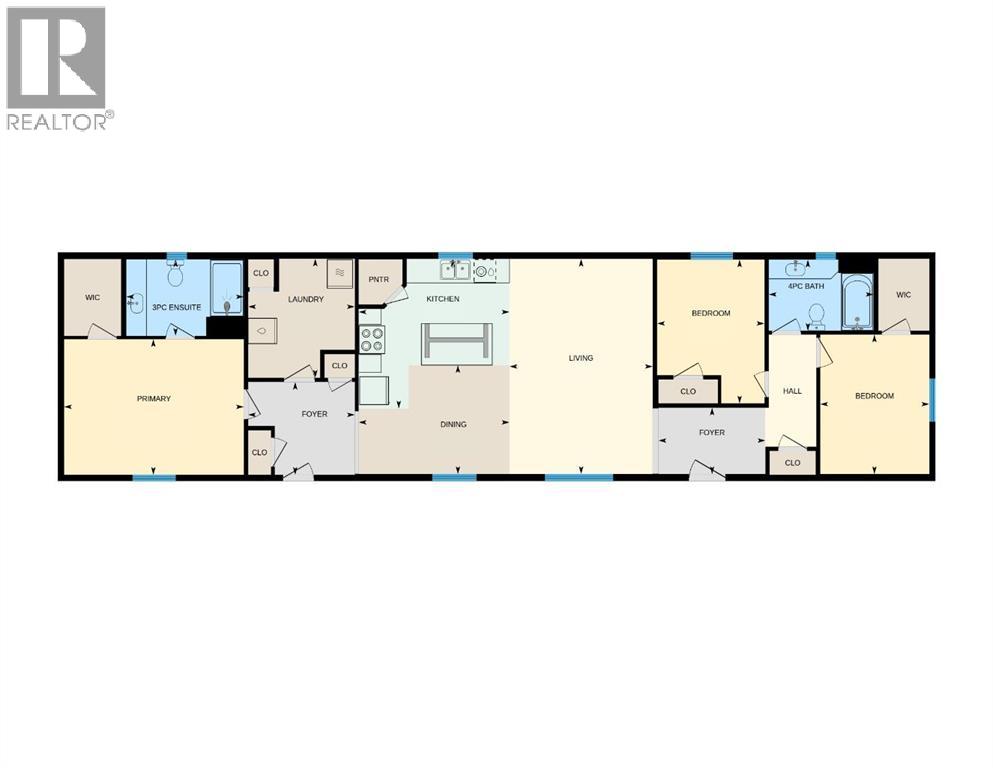
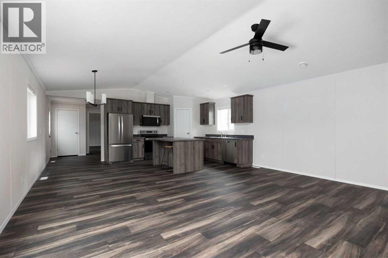
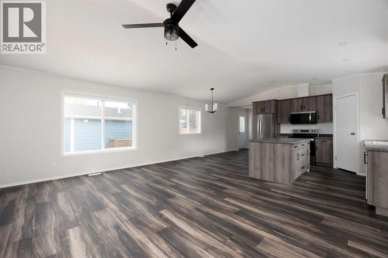
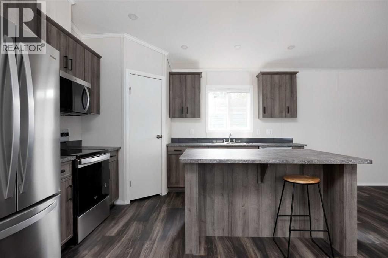
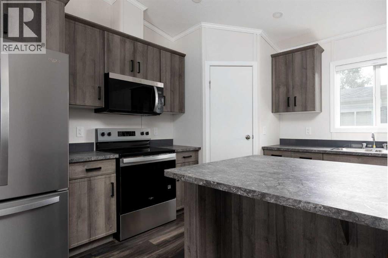
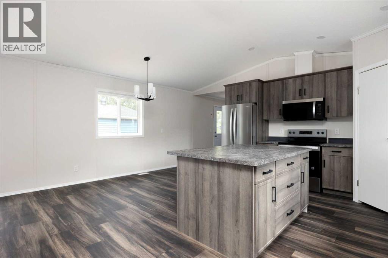
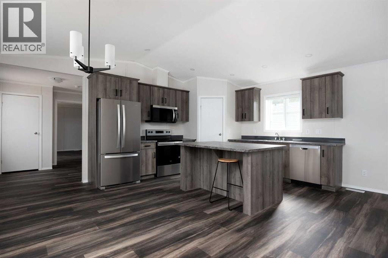
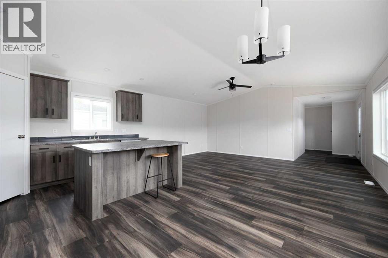
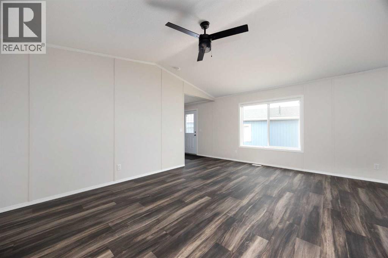
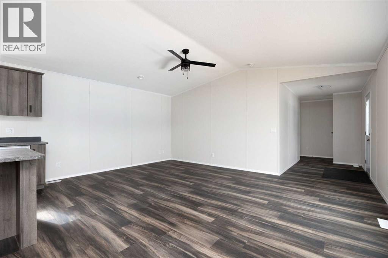
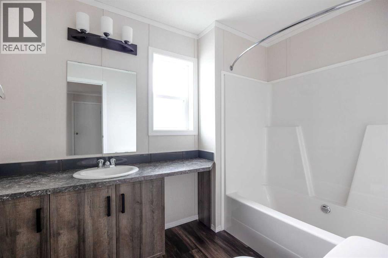
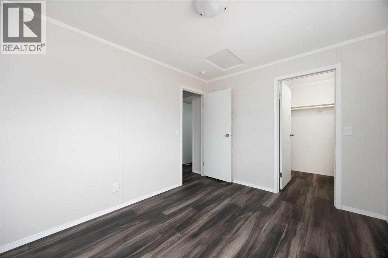
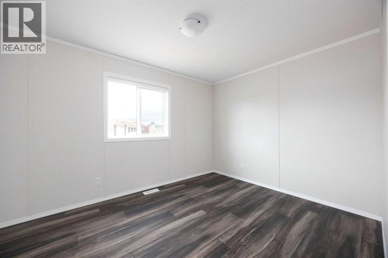
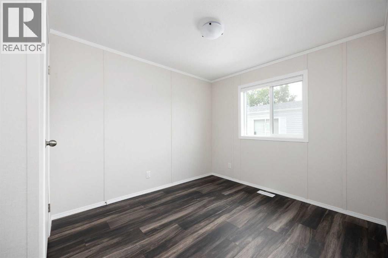
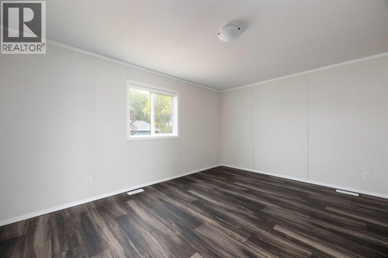
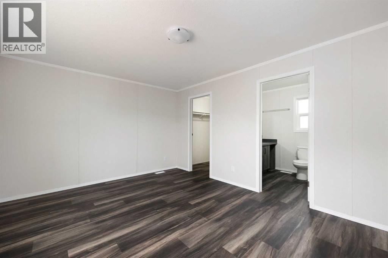
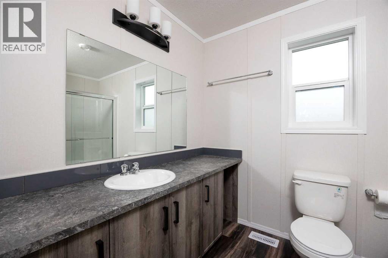
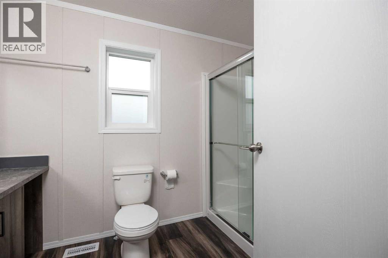
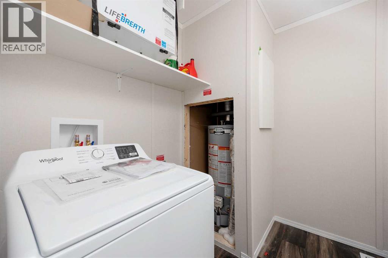
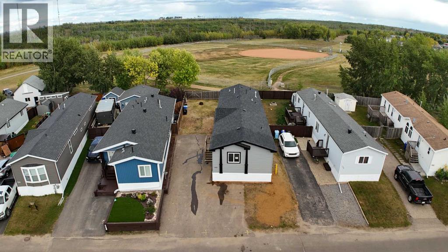
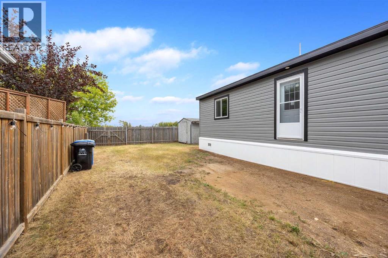
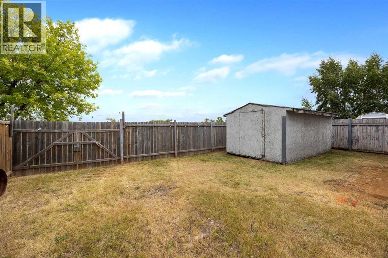
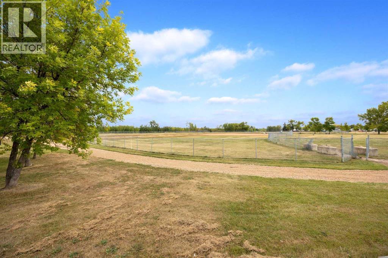
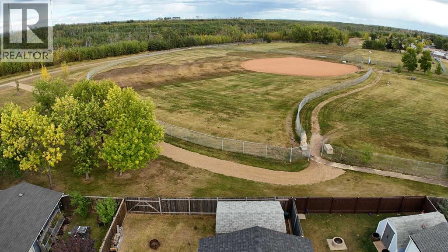
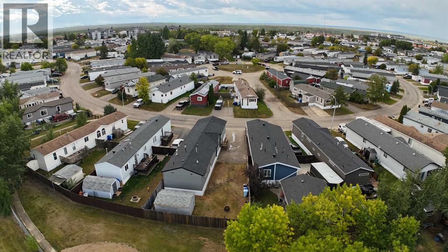
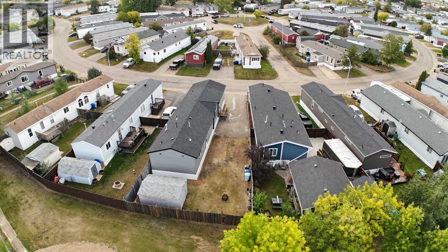
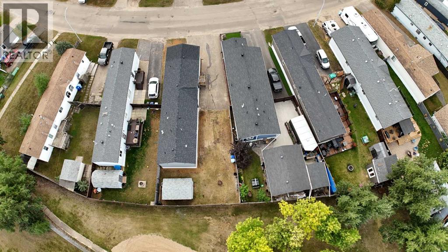
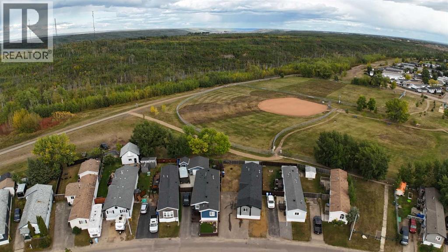
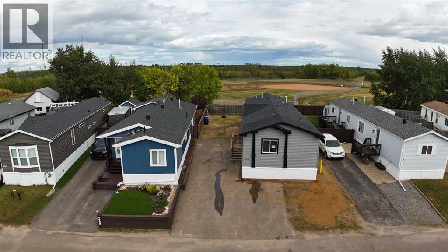
BRAND NEW 2026 & glowing like it just won a beauty pageant in Gregoire Park.This 1520 SQFT mobile home is fresh off the line, with the finishing touches almost complete. The whole place sparkles from front door to back wall, so you get to be the very first to call it home. Go ahead & claim the best spot on the couch. It has been waiting just for you.Three bedrooms give the whole crew room to spread out & settle in. The primary bedroom is your own private retreat, with a 3PC ensuite that makes busy mornings feel calm & easy. Kids, guests, & bubble bath fans will adore the main 4PC bathroom. Bedrooms two & three are ready to become a cozy kid room, a comfy guest space, or a home office with a view of your coffee mug.Now for the star of the show, the kitchen. A big island sits right in the middle, perfect for Sunday pancakes, homework help, & friendly debates about pizza toppings. Every appliance is brand new, including the fridge, stove, dishwasher, over the range microwave, washer, & dryer. Laundry is right inside the home, which makes wash day a breeze. Air conditioning is being installed right now, so summer days will feel cool, fresh, & oh so comfortable.Linoleum flooring flows through the whole home. It is durable, easy to clean, & happy to handle muddy boots, playful paws, & the occasional juice box adventure. The living room & dining area connect beautifully, giving you the perfect setup for game nights, family dinners, & birthday cake moments.Then step outside for the best surprise of all. Your backyard backs right onto green space, with a ball diamond & a wide open field just past the fence. Kids can chase fly balls, the dog can do happy zoomies, & you get a front row seat with your morning coffee. The yard is a blank canvas with room for a garden, a play set, or a firepit for marshmallow roasting under the northern sky. Deck to be installed.First time buyers will love starting fresh with a home that is all theirs from day one. Growing families g et space to grow plus a park at the back fence. Downsizers will enjoy easy single level living with very little upkeep.Peace of mind comes built in with a 10 year new home warranty. That leaves your weekends free for the lake, the trails, or a well deserved nap in the sunshine. Everything here is new & ready to start its story with you.Gregoire Park is a friendly neighbourhood on the south end of Fort McMurray. Schools, parks, shopping, & quick highway access are all close by. Groceries & school drop offs are quick & simple. Downtown is a short drive for errands & dinner out. This is a bareland condo with condo fees of $335/month.Brand new homes are a rare treat in this town. Be the first name on the mailbox & the first to make memories here.Check out the detailed floor plans where you can see every sink & shower in the home and our 360 tour. Are you ready to say yes to this address? (id:58666)

Property Details

Full Address:
252 Gregoire Crescent, Fort McMurray, Alberta
Price:
$ 339,900
MLS Number:
A2345851
List Date:
September 17th, 2026
Neighbourhood:
Gregoire Park
Lot Size:
5103 sq.ft.
Year Built:
2026
Taxes:
$ 245
Listing Tax Year:
2026

Interior Features

Bedrooms:
3
Bathrooms:
2
Appliances:
Refrigerator, Dishwasher, Stove, Microwave Range Hood Combo, Washer & Dryer
Flooring:
Linoleum
Air Conditioning:
Central air conditioning
Heating:
Central heating
Basement:
None

Building Features

Architectural Style:
Mobile Home
Storeys:
1
Foundation:
Block
Exterior:
Vinyl siding
Garage:
Parking Pad
Garage Spaces:
2
Ownership Type:
Freehold
Taxes:
$ 245
Stata Fees:
$ 335

Floors

Finished Area:
1502 sq.ft.
Main Floor:
1502 sq.ft.

Land

Lot Size:
5103 sq.ft.

Neighbourhood Features

Amenities Nearby:
Pets Allowed

Ratings

Commercial Info

Location

Mortgage Calculator

powered by Ratehub.ca

The trademarks MLS®, Multiple Listing Service® and the associated logos are owned by The Canadian Real Estate Association (CREA) and identify the quality of services provided by real estate professionals who are members of CREA" MLS®, REALTOR®, and the associated logos are trademarks of The Canadian Real Estate Association. This website is operated by a brokerage or salesperson who is a member of The Canadian Real Estate Association. The information contained on this site is based in whole or in part on information that is provided by members of The Canadian Real Estate Association, who are responsible for its accuracy. CREA reproduces and distributes this information as a service for its members and assumes no responsibility for its accuracy The listing content on this website is protected by copyright and other laws, and is intended solely for the private, non-commercial use by individuals. Any other reproduction, distribution or use of the content, in whole or in part, is specifically forbidden. The prohibited uses include commercial use, “screen scraping”, “database scraping”, and any other activity intended to collect, store, reorganize or manipulate data on the pages produced by or displayed on this website.

Multiple Listing Service (MLS) trademark® The MLS® mark and associated logos identify professional services rendered by REALTOR® members of CREA to effect the purchase, sale and lease of real estate as part of a cooperative selling system. ©2017 The Canadian Real Estate Association. All rights reserved. The trademarks REALTOR®, REALTORS® and the REALTOR® logo are controlled by CREA and identify real estate professionals who are members of CREA.