
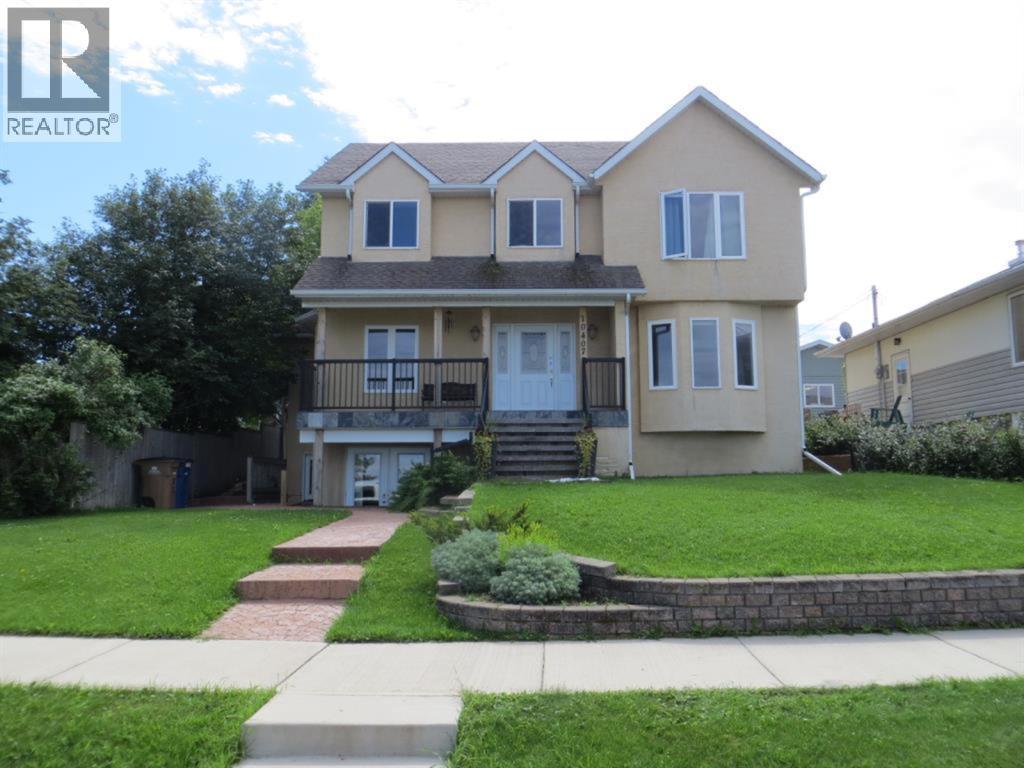
• $679,900
  • 5 Beds
  • 4 Baths
  • 1,944 square feet

Property Description

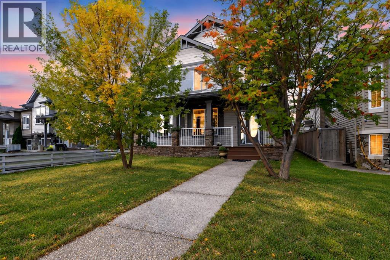
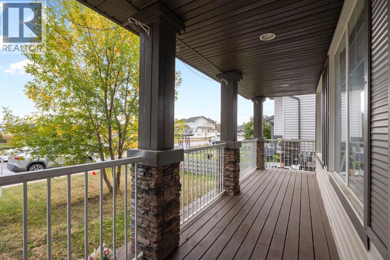
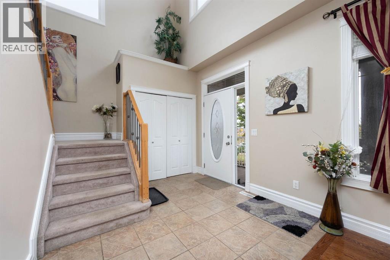
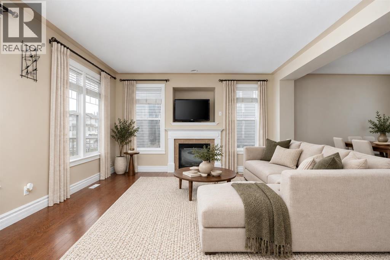
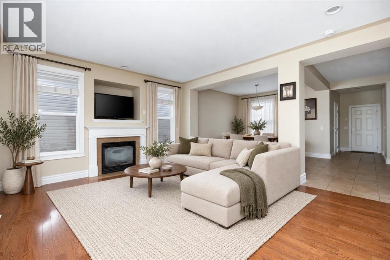
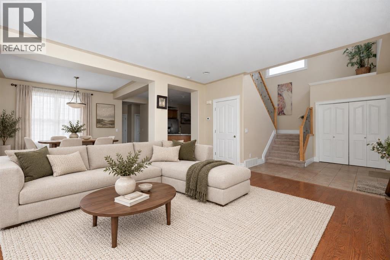
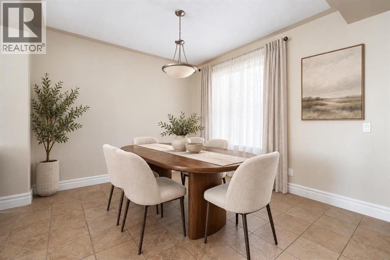
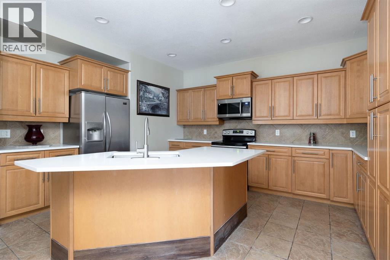
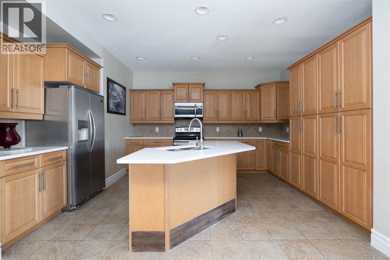
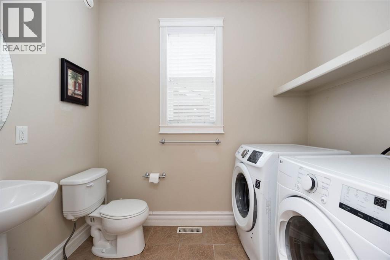
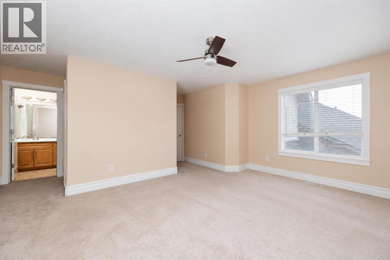
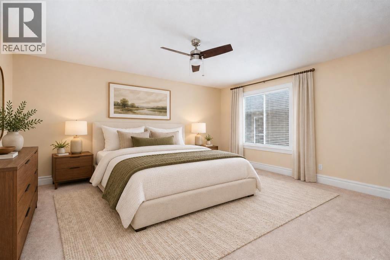
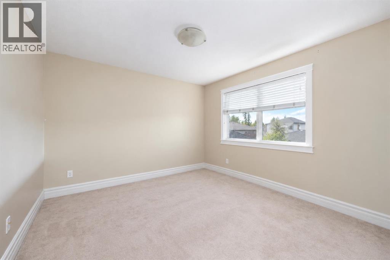
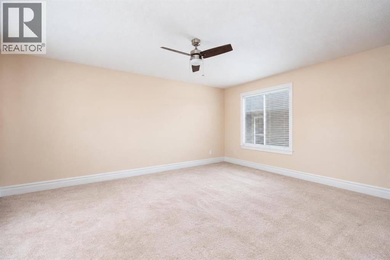
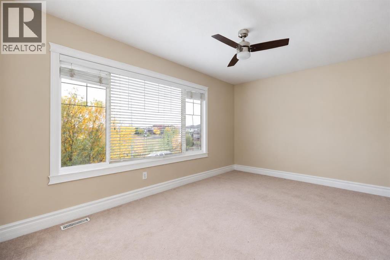
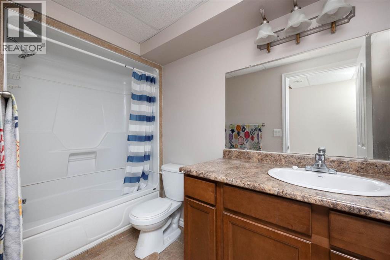
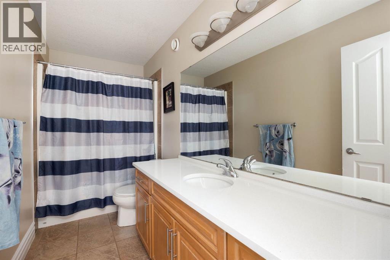
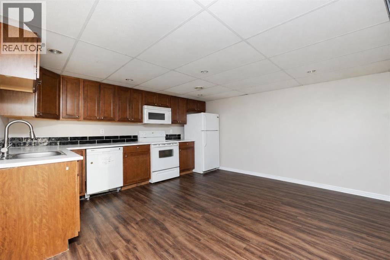
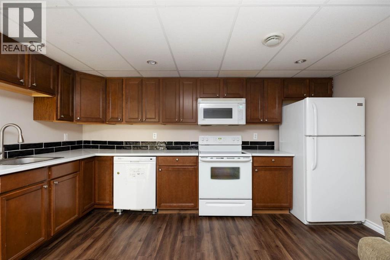
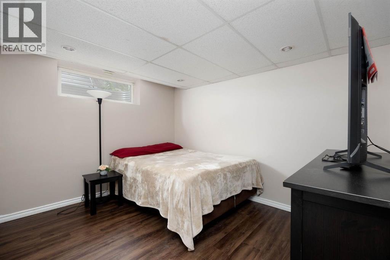
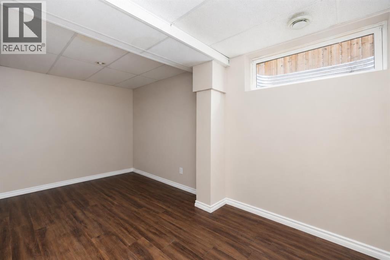
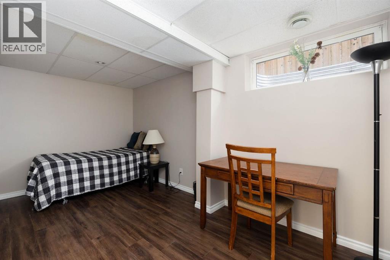
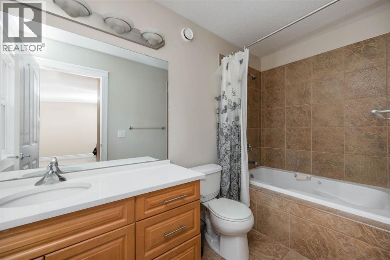
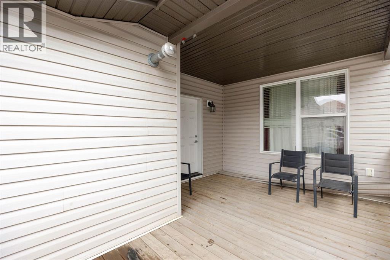
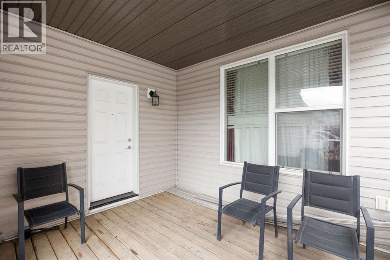
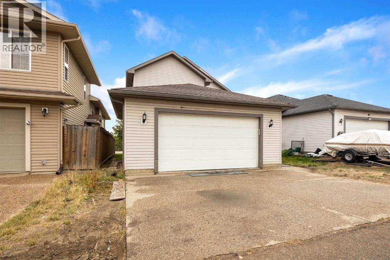
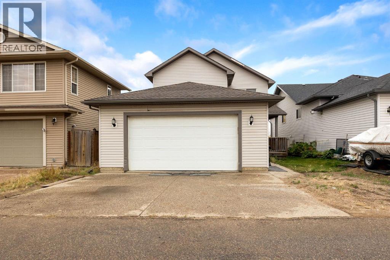
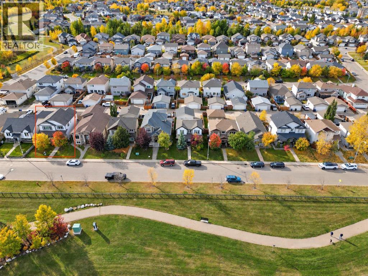
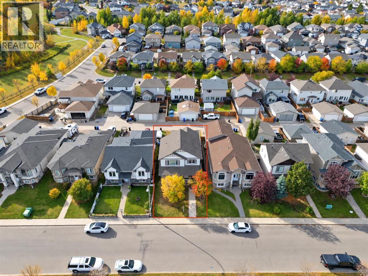
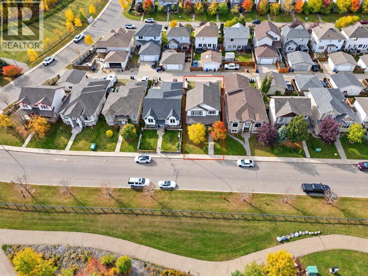
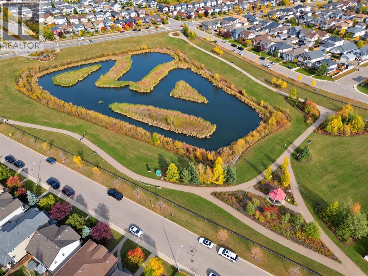
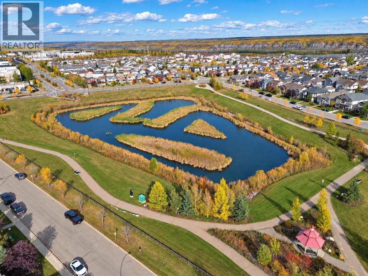
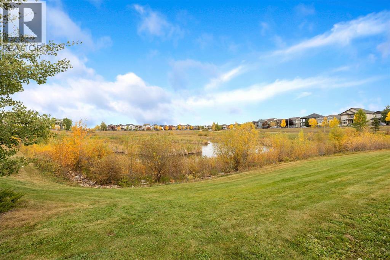
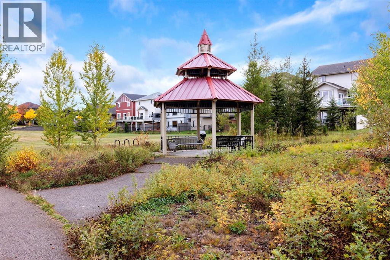
WWelcome to 280 Swallow Way, a beautiful 1,944 sq. ft. two-storey home built by Qualico in prestigious Eagle Ridge. Located directly across from a scenic pond with a playground and walking/dog trail, and just one block from nearly 6 km of quiet, forested walking and biking trails. Inside features a bright living room with a gas fireplace, a dining area, and a large kitchen. Recent main floor and exterior upgrades include new white quartz kitchen countertops on the main floor and in the two bathrooms, a new microwave, a new washer, front wall fascia replacement, and freshly painted veranda flooring. Upstairs offers three bedrooms, including a spacious primary suite with a private ensuite. The fully renovated basement features a separate side entrance, new floor tiles, fresh paint on all walls and doors, and a new boiler water tank. Outside offers a private deck, attached rear garage, and extra parking behind the garage plus plenty of street parking. Enjoy top-tier convenience within a 5-minute walk (under 600m) to Walter & Gladys Hill Public School, St. Kateri Catholic School, The Commons at Eagle Ridge, company bus stops, and local transit routes. Within 10 to 15-minute walk (a quick 2-to-3-minute drive), access Landmark Cinemas, Save-On-Foods, Shoppers Drug Mart, major banks, medical and dental clinics, pharmacies, and gas stations. Call today to schedule your viewing! (id:58666)

Property Details

Full Address:
280 Swallow Way, Fort McMurray, Alberta
Price:
$ 679,900
MLS Number:
A2349730
List Date:
October 2nd, 2026
Neighbourhood:
Timberlea
Lot Size:
4406.89 sq.ft.
Year Built:
2007
Taxes:
$ 2,940
Listing Tax Year:
2026

Interior Features

Bedrooms:
5
Bathrooms:
4
Appliances:
Refrigerator, Dishwasher, Range, Microwave Range Hood Combo, Window Coverings, Washer & Dryer
Flooring:
Tile, Hardwood, Carpeted
Air Conditioning:
None
Heating:
Forced air, Other
Fireplaces:
1
Basement:
Finished, Full, Suite

Building Features

Storeys:
2
Foundation:
Poured Concrete
Exterior:
Vinyl siding
Garage:
Attached Garage
Garage Spaces:
4
Ownership Type:
Freehold
Taxes:
$ 2,940

Floors

Finished Area:
1944 sq.ft.
Main Floor:
1944 sq.ft.

Land

Lot Size:
4406.89 sq.ft.

Neighbourhood Features

Ratings

Commercial Info

Location

Mortgage Calculator

powered by Ratehub.ca

The trademarks MLS®, Multiple Listing Service® and the associated logos are owned by The Canadian Real Estate Association (CREA) and identify the quality of services provided by real estate professionals who are members of CREA" MLS®, REALTOR®, and the associated logos are trademarks of The Canadian Real Estate Association. This website is operated by a brokerage or salesperson who is a member of The Canadian Real Estate Association. The information contained on this site is based in whole or in part on information that is provided by members of The Canadian Real Estate Association, who are responsible for its accuracy. CREA reproduces and distributes this information as a service for its members and assumes no responsibility for its accuracy The listing content on this website is protected by copyright and other laws, and is intended solely for the private, non-commercial use by individuals. Any other reproduction, distribution or use of the content, in whole or in part, is specifically forbidden. The prohibited uses include commercial use, “screen scraping”, “database scraping”, and any other activity intended to collect, store, reorganize or manipulate data on the pages produced by or displayed on this website.

Multiple Listing Service (MLS) trademark® The MLS® mark and associated logos identify professional services rendered by REALTOR® members of CREA to effect the purchase, sale and lease of real estate as part of a cooperative selling system. ©2017 The Canadian Real Estate Association. All rights reserved. The trademarks REALTOR®, REALTORS® and the REALTOR® logo are controlled by CREA and identify real estate professionals who are members of CREA.