
• $159,900
  • 2 Beds
  • 2 Baths
  • 901 square feet

Property Description

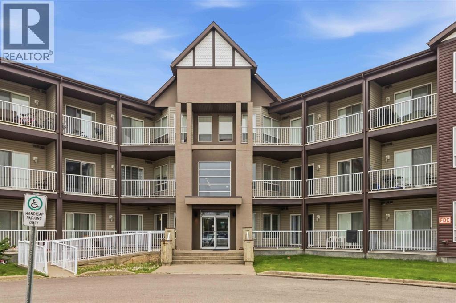
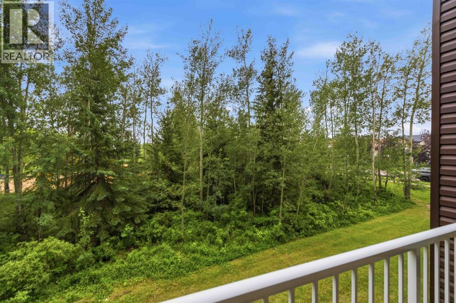
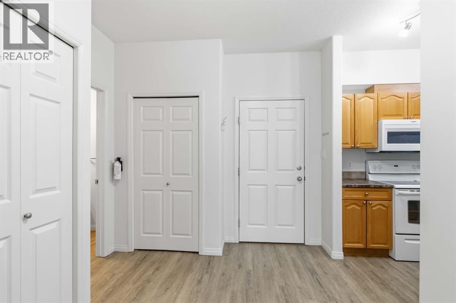
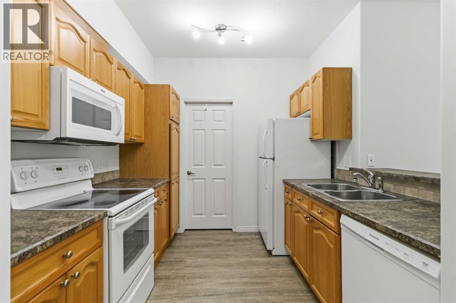
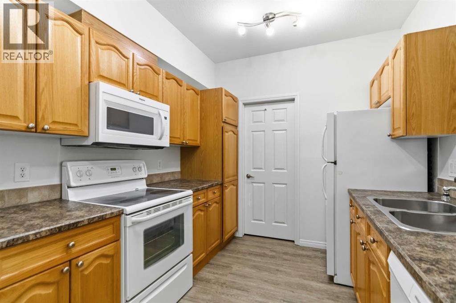
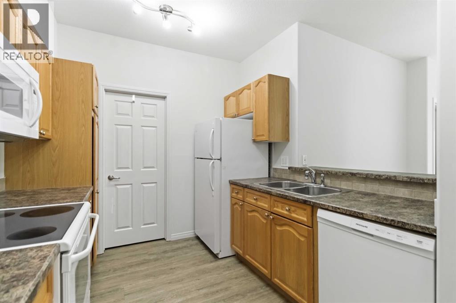
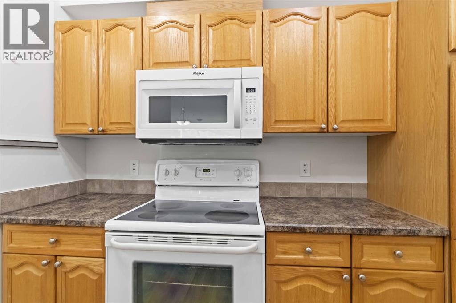
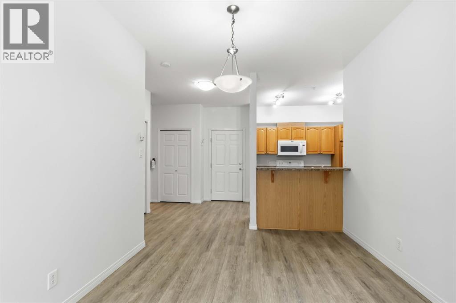
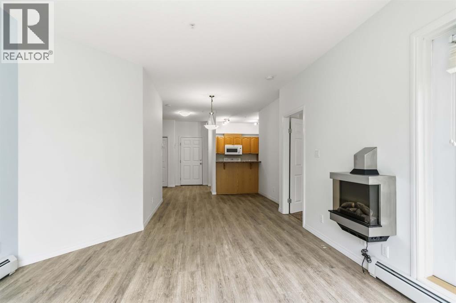
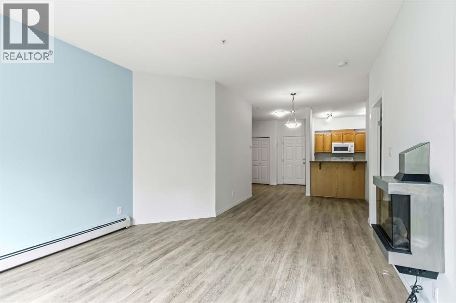
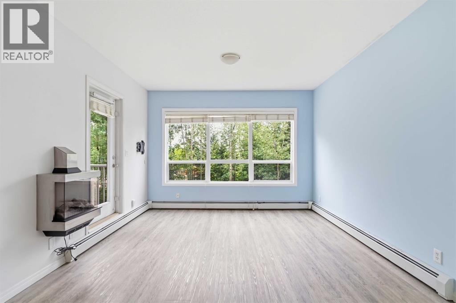
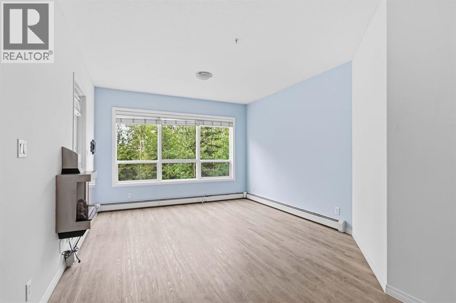
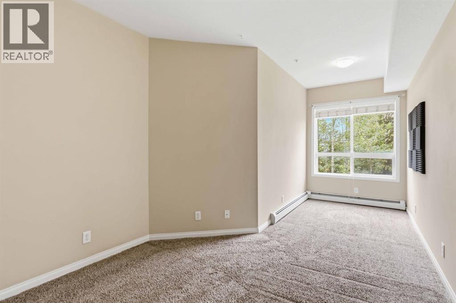
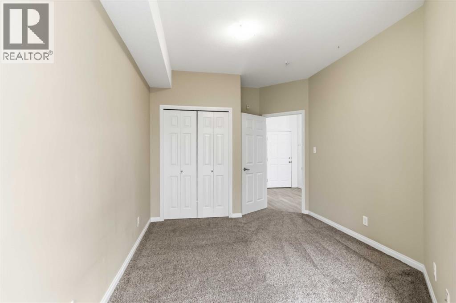
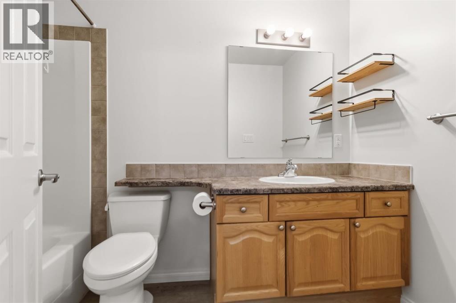
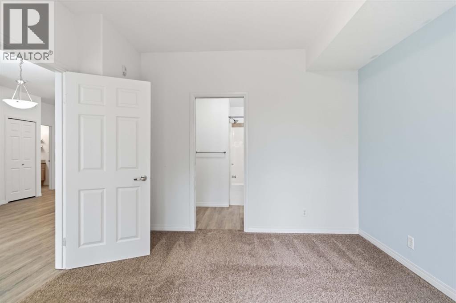
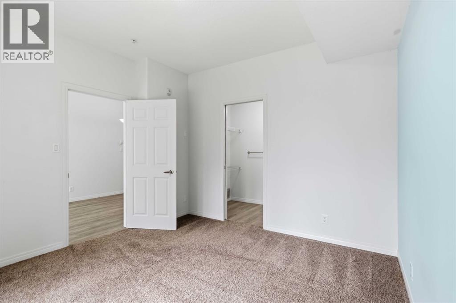
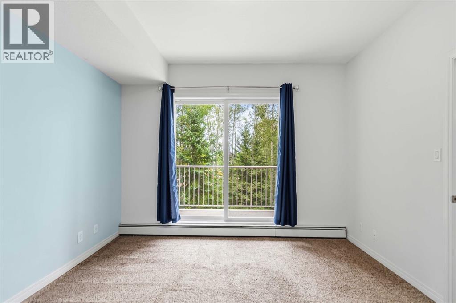
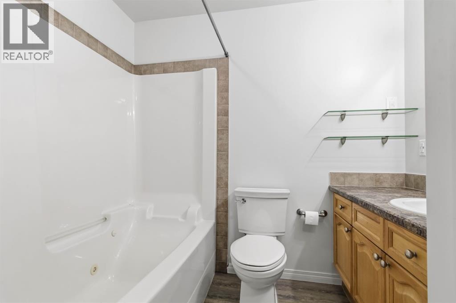
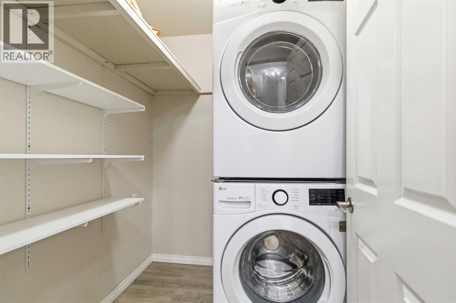
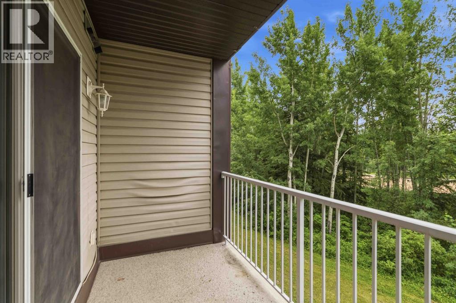
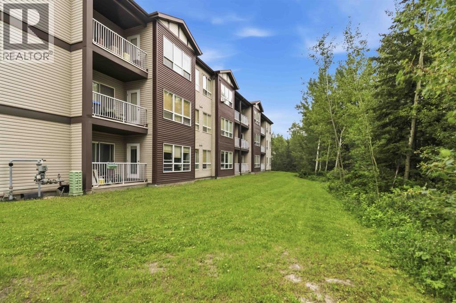
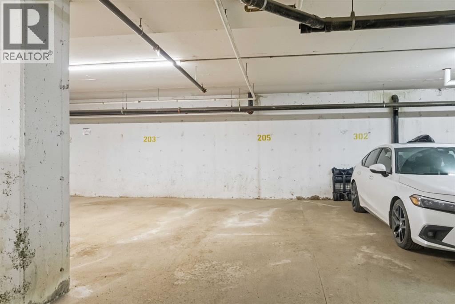
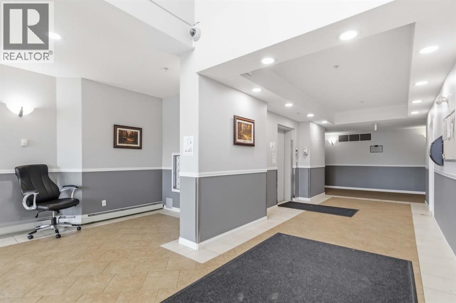
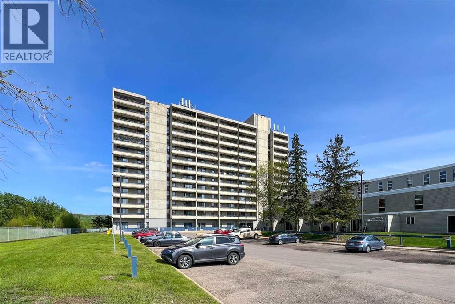
Welcome to 290 Plamondon Way in the highly desirable Winchester Greens, where comfort, convenience, and nature come together. Perfectly situated beside scenic walking trails leading directly to Stonecreek Plaza and just steps from the popular Windmill Park, this well maintained condo offers an unbeatable lifestyle with shopping, dining, and outdoor recreation right outside your door. Unit 205 features 2 spacious bedrooms, 2 full bathrooms, and a bright, open concept layout designed for comfortable everyday living. The functional kitchen offers an abundance of cabinetry, a convenient eat up breakfast bar, a new dishwasher (2025), and seamlessly connects to the spacious dining area, making it ideal for entertaining family and friends. The inviting living room is filled with natural light from the large windows and is centred around a cozy electric fireplace, creating the perfect place to relax. One of the standout features of this home is its peaceful setting. BACKING ONTO MATURE TREES, you'll enjoy beautiful, private views from both the balcony and the bedrooms, providing a tranquil backdrop that is rarely found in condo living. The spacious primary bedroom features its own patio access and a walk through closet leading to a private 4-piece ensuite, while the second bedroom is generously sized and conveniently located next to another full bathroom, making it ideal for guests, a roommate, or a home office. Additional highlights include a large in-suite laundry room with plenty of storage, a heated underground titled parking stall, and the option to rent a second stall if desired. Recent updates include a new dishwasher (2025) and new washer and dryer (2020). Condo fees include heat and water, making this an excellent opportunity to own a spacious, low maintenance home in one of Fort McMurray's most sought after condo communities. (id:58666)

Property Details

Full Address:
290 Plamondon Drive, Fort McMurray, Alberta
Price:
$ 159,900
MLS Number:
A2330639
List Date:
July 22nd, 2026
Neighbourhood:
Timberlea
Year Built:
2006
Taxes:
$ 501
Listing Tax Year:
2026

Interior Features

Bedrooms:
2
Bathrooms:
2
Appliances:
See remarks
Flooring:
Laminate, Carpeted
Air Conditioning:
None
Heating:
Baseboard heaters
Fireplaces:
1

Building Features

Storeys:
3
Garage:
Underground
Garage Spaces:
1
Ownership Type:
Condo/Strata
Taxes:
$ 501
Stata Fees:
$ 778

Floors

Finished Area:
901 sq.ft.
Main Floor:
901 sq.ft.

Land

Neighbourhood Features

Amenities Nearby:
Pets Allowed, Pets Allowed With Restrictions

Ratings

Commercial Info

Location

Mortgage Calculator

powered by Ratehub.ca

The trademarks MLS®, Multiple Listing Service® and the associated logos are owned by The Canadian Real Estate Association (CREA) and identify the quality of services provided by real estate professionals who are members of CREA" MLS®, REALTOR®, and the associated logos are trademarks of The Canadian Real Estate Association. This website is operated by a brokerage or salesperson who is a member of The Canadian Real Estate Association. The information contained on this site is based in whole or in part on information that is provided by members of The Canadian Real Estate Association, who are responsible for its accuracy. CREA reproduces and distributes this information as a service for its members and assumes no responsibility for its accuracy The listing content on this website is protected by copyright and other laws, and is intended solely for the private, non-commercial use by individuals. Any other reproduction, distribution or use of the content, in whole or in part, is specifically forbidden. The prohibited uses include commercial use, “screen scraping”, “database scraping”, and any other activity intended to collect, store, reorganize or manipulate data on the pages produced by or displayed on this website.

Multiple Listing Service (MLS) trademark® The MLS® mark and associated logos identify professional services rendered by REALTOR® members of CREA to effect the purchase, sale and lease of real estate as part of a cooperative selling system. ©2017 The Canadian Real Estate Association. All rights reserved. The trademarks REALTOR®, REALTORS® and the REALTOR® logo are controlled by CREA and identify real estate professionals who are members of CREA.