
• $249,900
  • 4 Beds
  • 4 Baths
  • 1,748 square feet

Property Description


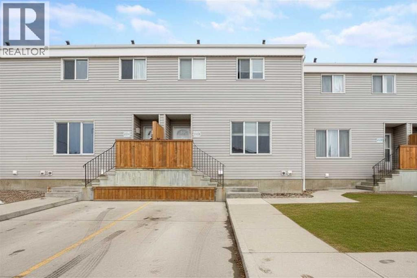
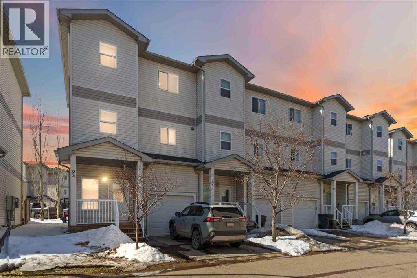
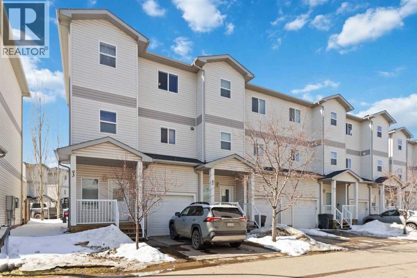
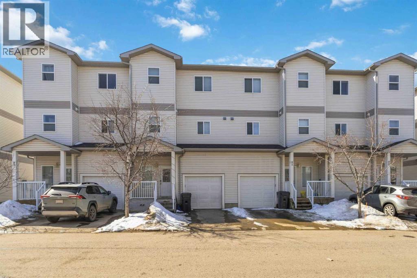
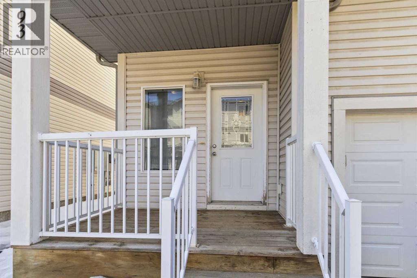
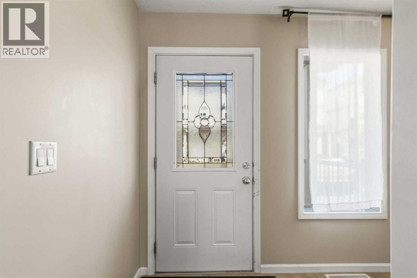
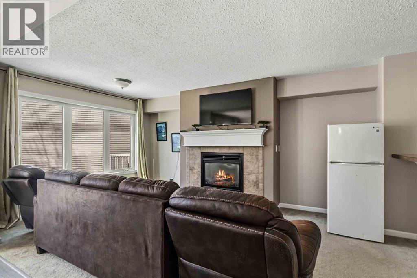
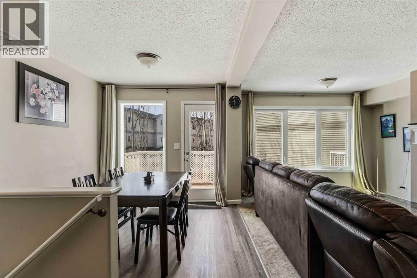
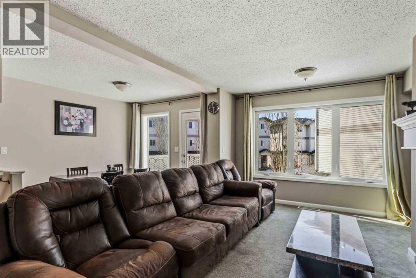
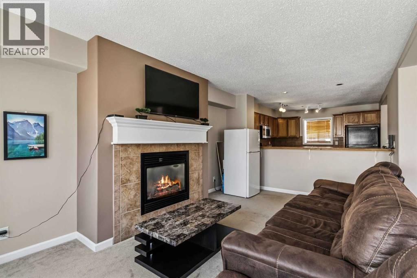
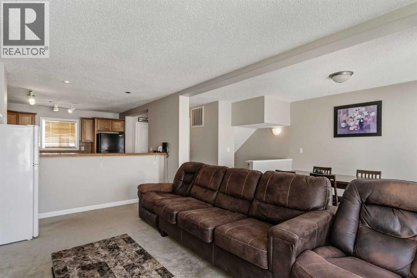
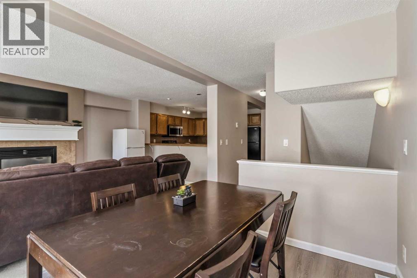
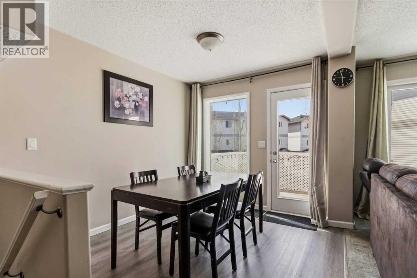
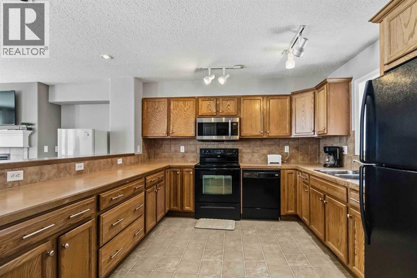
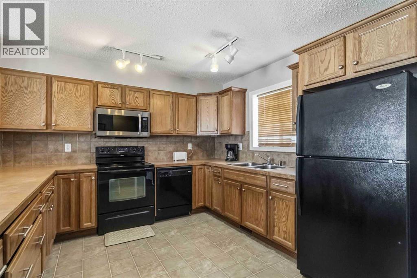
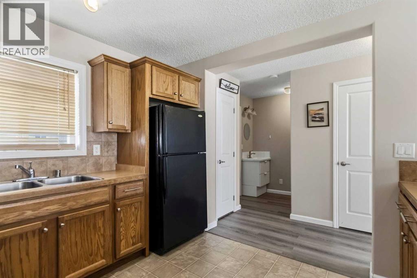
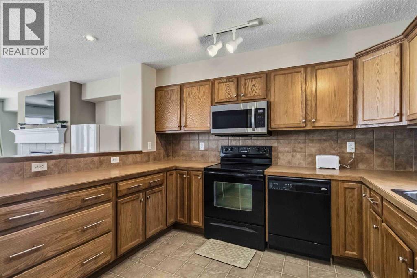
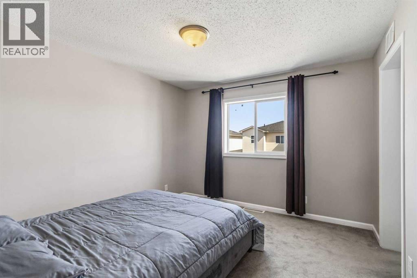
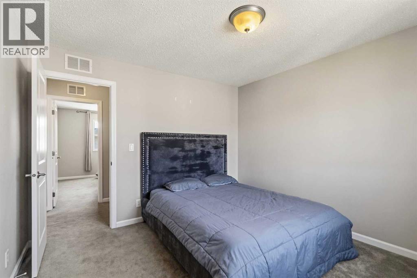
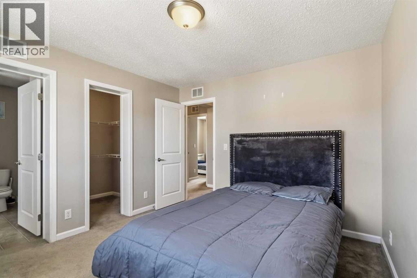
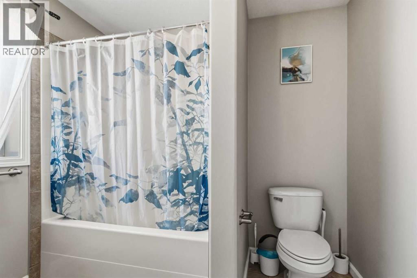
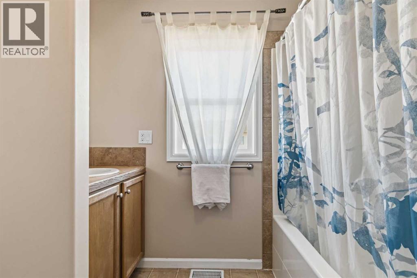
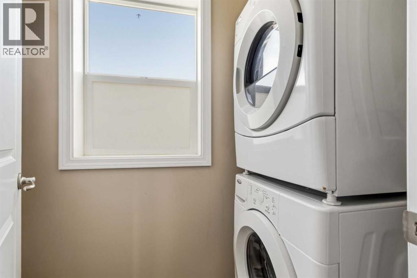
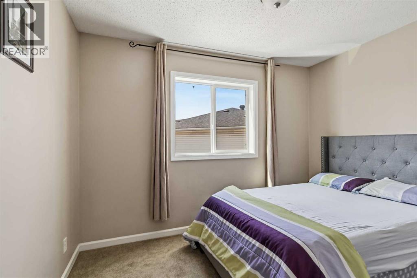
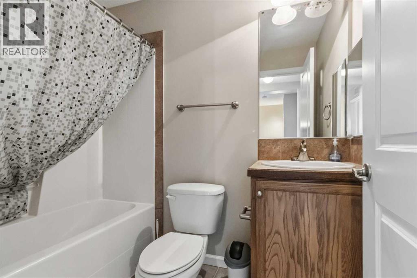
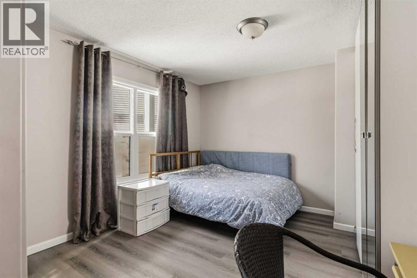
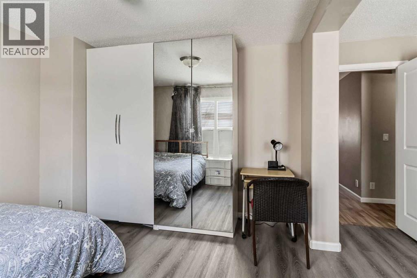
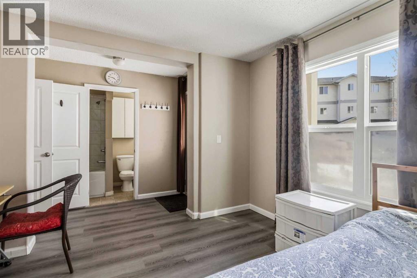
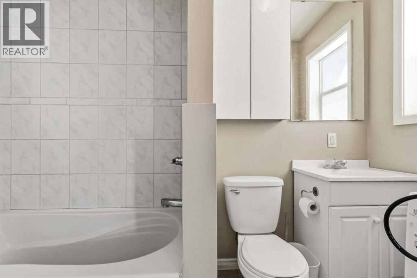
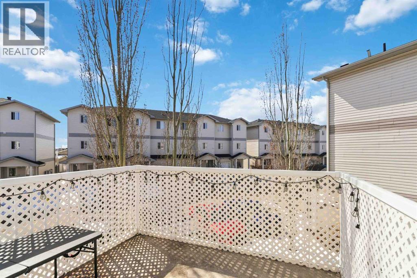
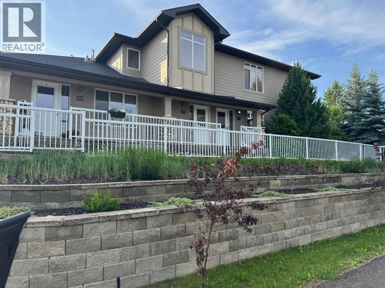
Fantastic 4-Bedroom condo/Townhome END unit. The perfect investment property or starter home for the savvy buyer! Welcome to this beautiful and spacious 4-bedroom townhome, where modern living meets comfort and convenience! Nestled in a vibrant community, this spacious condominium offers not just a place to live, but a lifestyle to enjoy. From the moment you step through the welcoming foyer, you'll feel right at home. Key Features: Versatile Layout: This townhome boasts a unique walk-out entrance, providing you with the flexibility of two distinct living spaces. The main level features a well-appointed bedroom and a 4-piece bathroom, perfect for guests or privacy seekers. Inviting Upper Floor: Ascend to the heart of the home, where an expansive kitchen awaits. Designed for the culinary enthusiast, this chef's paradise overlooks the open-concept living and dining areas, making it an ideal setting for entertaining friends and family. Imagine cooking up your favorite meals while still being part of the action! The garden door off the living room leads to your private balcony deck - perfect for enjoying your favorite drink as the sun sets. Convenient Amenities: Enjoy the ease of stackable laundry on the main floor and a handy half bathroom for guests. Cozy Bedrooms: Venture to the third floor, where you’ll find three generously-sized bedrooms, including a primary suite featuring its own luxurious 4-piece bathroom. Everyone in the family will have their own space to retreat and recharge! The partially finished basement is developed with a kitchenette . Attached Single Garage: Forget braving the cold! The attached single garage adds convenience and peace of mind, especially during those chilly winter months. Community Perks: With condo fees of just $550 per month, you’ll enjoy the benefits of common area maintenance, snow removal, water, sewer, and garbage pick-up - all taken care of for you! This beautiful townhome is perfect for families, young professionals, or anyone looking to upgrade their living experience. Don’t miss out on the opportunity to make this dream home yours. Call now to schedule a private showing and experience all the wonderful features this property has to offer. Your new beginning starts here! (id:58666)

Property Details

Full Address:
313 Millennium Drive, Fort McMurray, Alberta
Price:
$ 249,900
MLS Number:
A2307222
List Date:
May 2nd, 2026
Neighbourhood:
Timberlea
Year Built:
2010
Taxes:
$ 1,207
Listing Tax Year:
2025

Interior Features

Bedrooms:
4
Bathrooms:
4
Appliances:
See remarks
Flooring:
Laminate, Carpeted
Air Conditioning:
None
Heating:
Other
Fireplaces:
1
Basement:
Partially finished, Full

Building Features

Storeys:
3
Foundation:
Poured Concrete
Exterior:
See Remarks
Garage:
Attached Garage
Garage Spaces:
2
Ownership Type:
Condo/Strata
Taxes:
$ 1,207
Stata Fees:
$ 550

Floors

Finished Area:
1748 sq.ft.
Main Floor:
1748 sq.ft.

Land

Neighbourhood Features

Amenities Nearby:
Pets Allowed With Restrictions

Ratings

Commercial Info

Location

Mortgage Calculator

powered by Ratehub.ca

The trademarks MLS®, Multiple Listing Service® and the associated logos are owned by The Canadian Real Estate Association (CREA) and identify the quality of services provided by real estate professionals who are members of CREA" MLS®, REALTOR®, and the associated logos are trademarks of The Canadian Real Estate Association. This website is operated by a brokerage or salesperson who is a member of The Canadian Real Estate Association. The information contained on this site is based in whole or in part on information that is provided by members of The Canadian Real Estate Association, who are responsible for its accuracy. CREA reproduces and distributes this information as a service for its members and assumes no responsibility for its accuracy The listing content on this website is protected by copyright and other laws, and is intended solely for the private, non-commercial use by individuals. Any other reproduction, distribution or use of the content, in whole or in part, is specifically forbidden. The prohibited uses include commercial use, “screen scraping”, “database scraping”, and any other activity intended to collect, store, reorganize or manipulate data on the pages produced by or displayed on this website.

Multiple Listing Service (MLS) trademark® The MLS® mark and associated logos identify professional services rendered by REALTOR® members of CREA to effect the purchase, sale and lease of real estate as part of a cooperative selling system. ©2017 The Canadian Real Estate Association. All rights reserved. The trademarks REALTOR®, REALTORS® and the REALTOR® logo are controlled by CREA and identify real estate professionals who are members of CREA.