
• $105,500
  • 3 Beds
  • 1 Baths
  • 1,232 square feet

Property Description

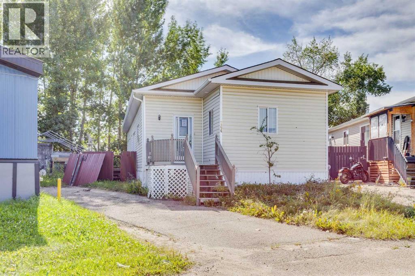
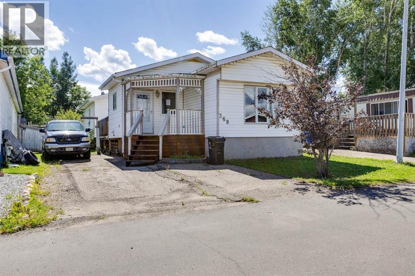
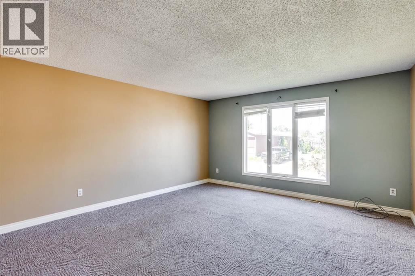
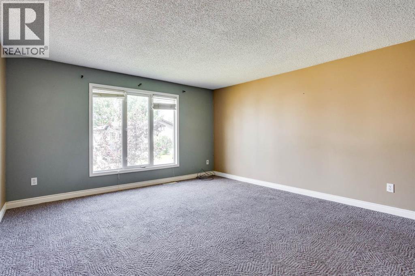
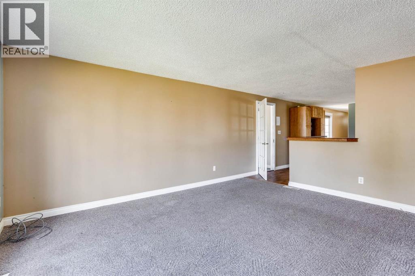
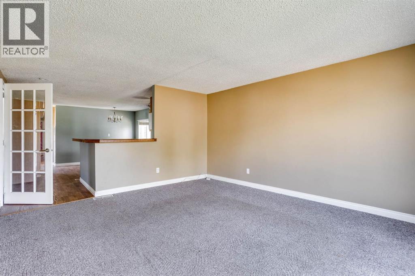
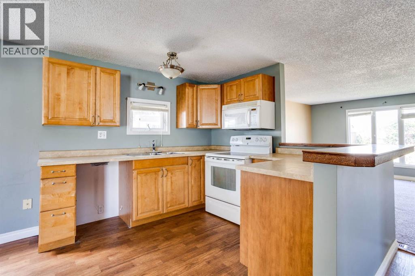
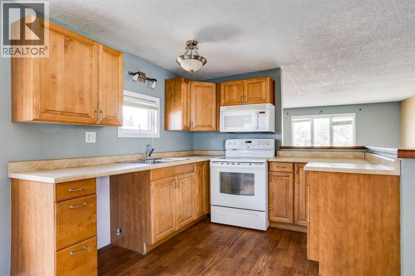
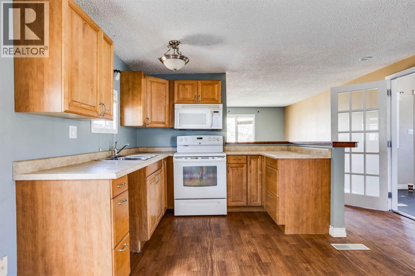
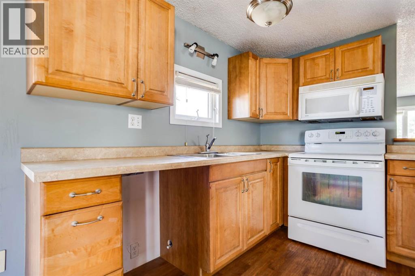
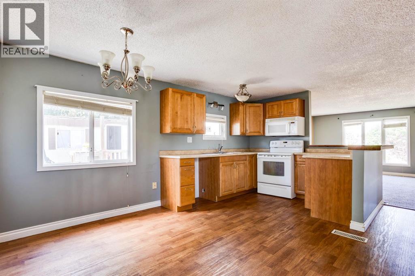
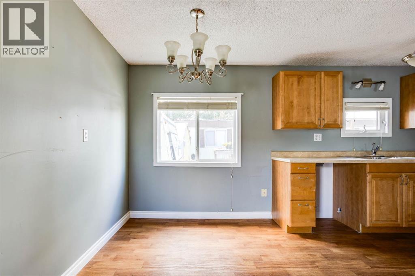
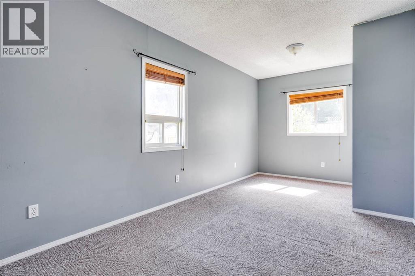
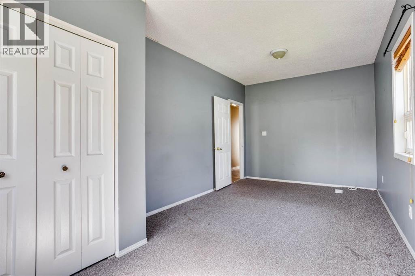
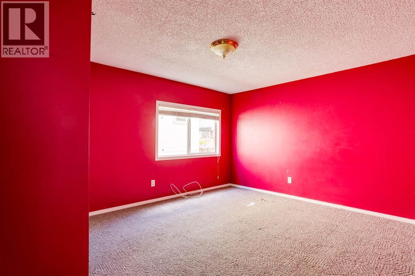
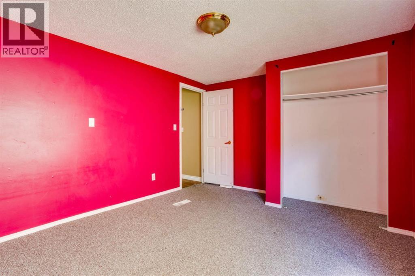
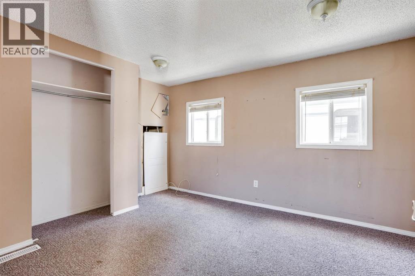
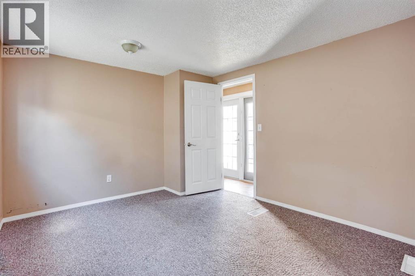
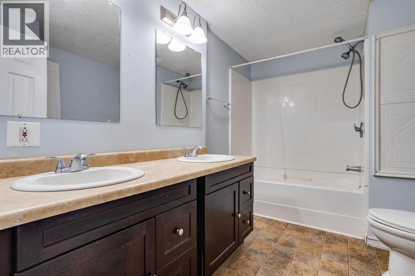
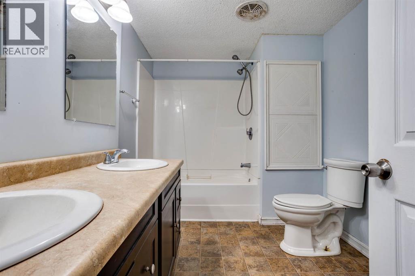
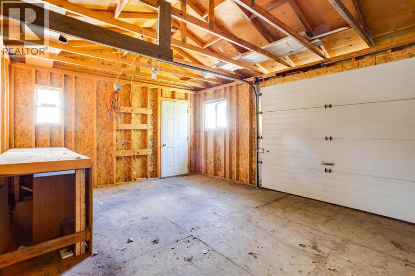
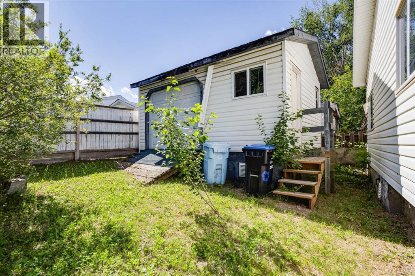
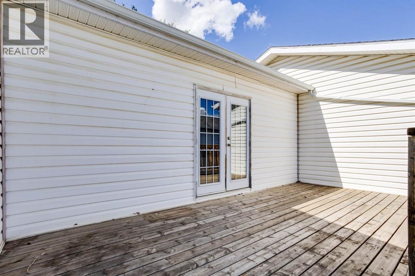
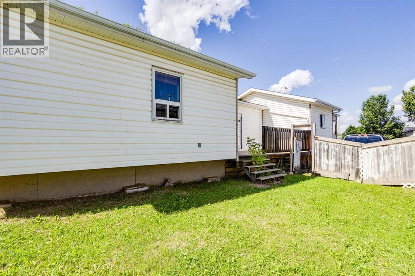
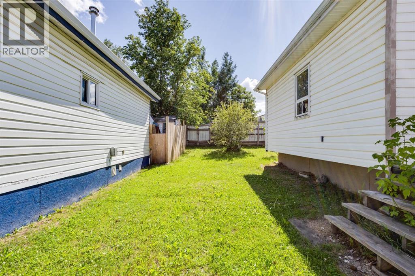
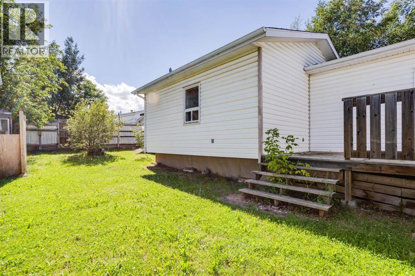
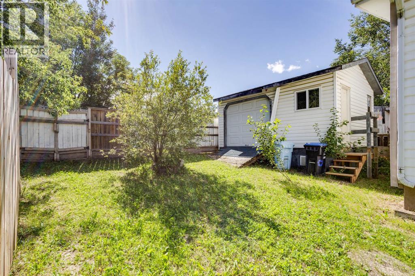
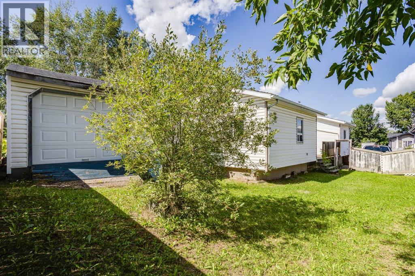
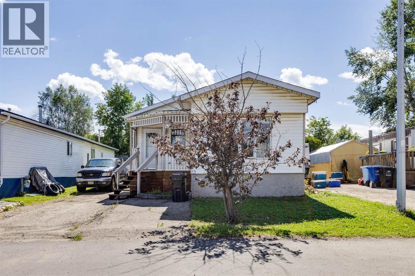
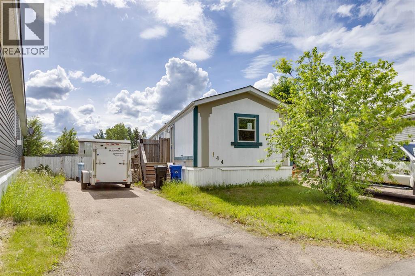
Offering 3 bedrooms and a 4-piece bathroom with convenient his-and-her sinks, this home provides a functional layout with plenty of space for a growing family.The bright eat-in kitchen is the heart of the home, featuring backdoor that lead to a private deck—the perfect spot to enjoy your morning coffee, host summer BBQs, or unwind after a long day.Outside, the fully fenced yard offers plenty of room for kids and pets to play safely, while the impressive 16' x 22' shed/workshop with overhead door is ideal for storing your toys, working on projects, or creating the ultimate hobby space. The driveway provides parking for 2 to 3 vehicles.Conveniently located on the south side of the city, you'll be just minutes from schools, parks, walking trails, public transit, and the downtown core.If you've been waiting for an affordable place to call your own, 368 Grey Crescent offers the chance to stop renting and start building equity. With space to grow, a private yard, and exceptional value, this home is the perfect place to begin your next chapter. Call to set up your private viewing. (id:58666)

Property Details

Full Address:
368 Grey Crescent, Fort McMurray, Alberta
Price:
$ 105,500
MLS Number:
A2334789
List Date:
August 5th, 2026
Neighbourhood:
Gregoire Park
Lot Size:
4677 sq.ft.
Year Built:
1974
Taxes:
$ 1,015
Listing Tax Year:
2026

Interior Features

Bedrooms:
3
Bathrooms:
1
Appliances:
None
Flooring:
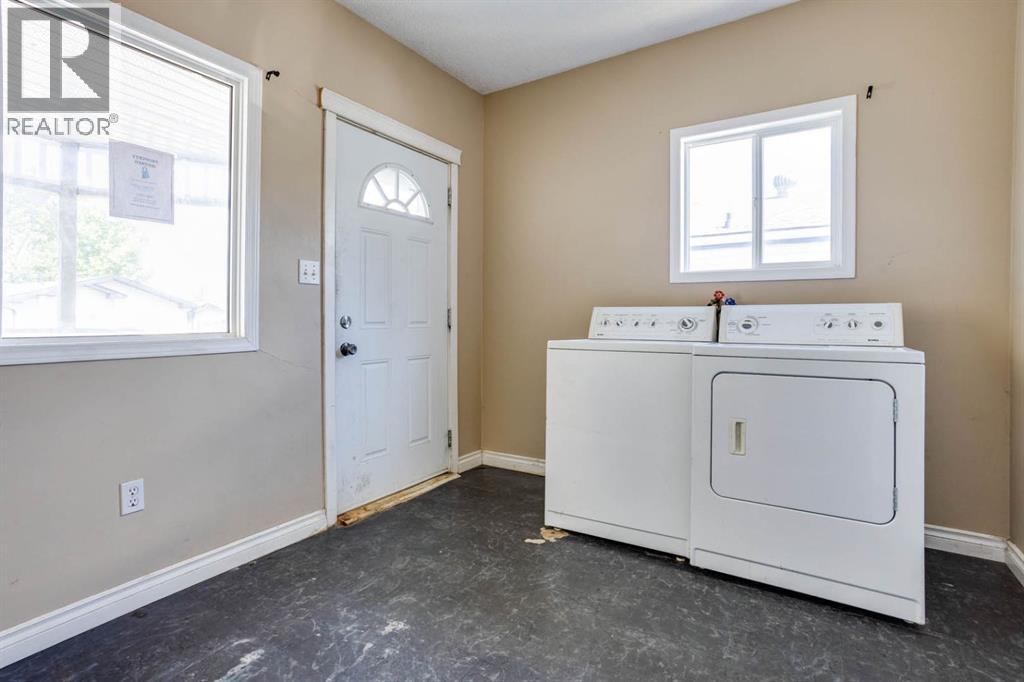
Laminate, Carpeted, Linoleum
Air Conditioning:
None
Heating:
Forced air
Basement:
None

Building Features

Architectural Style:
Mobile Home
Storeys:
1
Foundation:
Block
Interior Features:
Other
Exterior:
Vinyl siding
Garage:
None
Garage Spaces:
3
Ownership Type:
Freehold
Taxes:
$ 1,015
Stata Fees:
$ 335

Floors

Finished Area:
1232 sq.ft.
Main Floor:
1232 sq.ft.

Land

Lot Size:
4677 sq.ft.

Neighbourhood Features

Amenities Nearby:
Pets Allowed

Ratings

Commercial Info

Location

Mortgage Calculator

powered by Ratehub.ca

The trademarks MLS®, Multiple Listing Service® and the associated logos are owned by The Canadian Real Estate Association (CREA) and identify the quality of services provided by real estate professionals who are members of CREA" MLS®, REALTOR®, and the associated logos are trademarks of The Canadian Real Estate Association. This website is operated by a brokerage or salesperson who is a member of The Canadian Real Estate Association. The information contained on this site is based in whole or in part on information that is provided by members of The Canadian Real Estate Association, who are responsible for its accuracy. CREA reproduces and distributes this information as a service for its members and assumes no responsibility for its accuracy The listing content on this website is protected by copyright and other laws, and is intended solely for the private, non-commercial use by individuals. Any other reproduction, distribution or use of the content, in whole or in part, is specifically forbidden. The prohibited uses include commercial use, “screen scraping”, “database scraping”, and any other activity intended to collect, store, reorganize or manipulate data on the pages produced by or displayed on this website.

Multiple Listing Service (MLS) trademark® The MLS® mark and associated logos identify professional services rendered by REALTOR® members of CREA to effect the purchase, sale and lease of real estate as part of a cooperative selling system. ©2017 The Canadian Real Estate Association. All rights reserved. The trademarks REALTOR®, REALTORS® and the REALTOR® logo are controlled by CREA and identify real estate professionals who are members of CREA.