
• $419,900
  • 3 Beds
  • 2 Baths
  • 1,094 square feet

Property Description

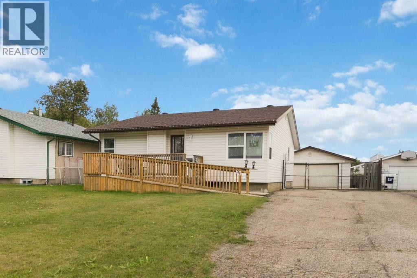
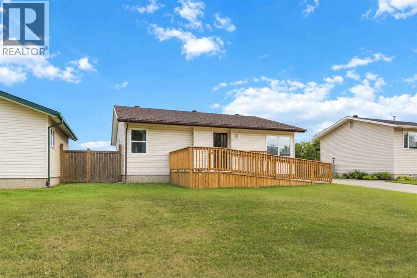
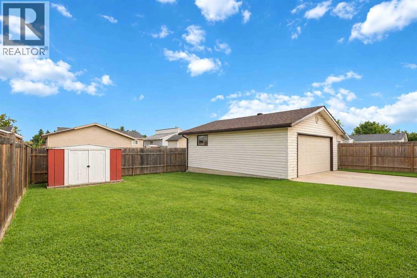
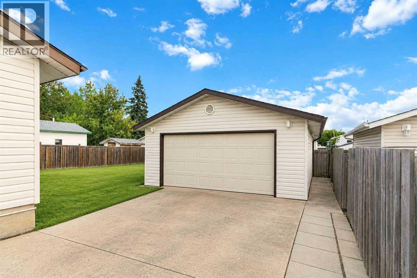
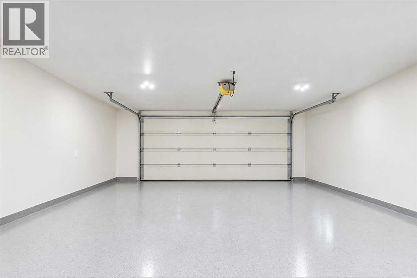
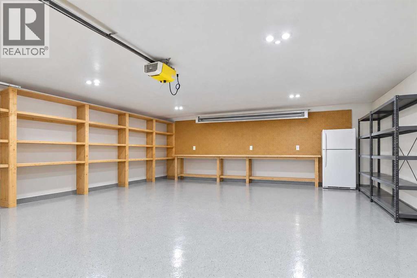
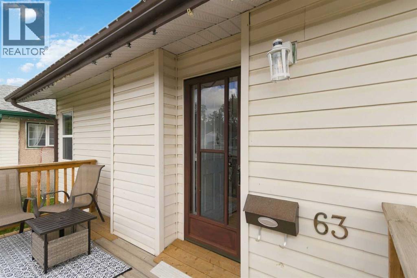
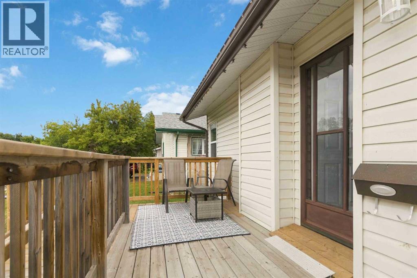
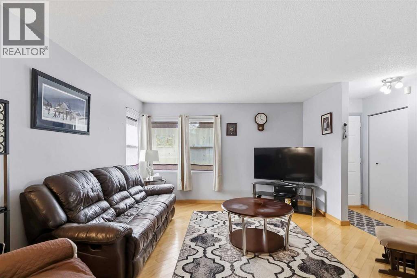
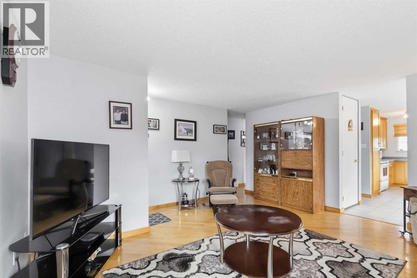
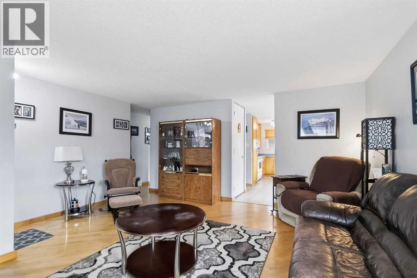
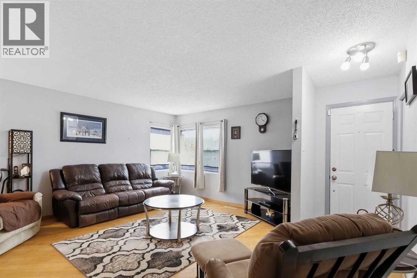
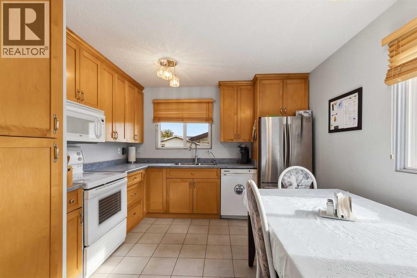
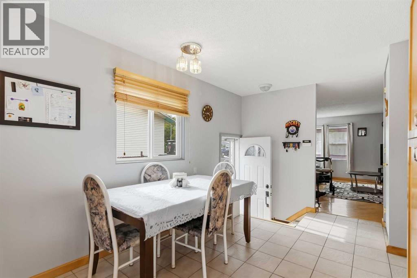
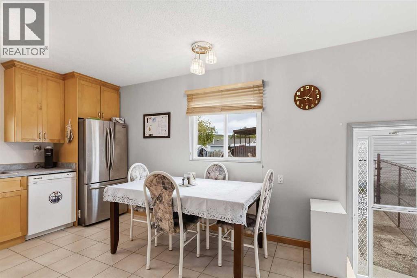
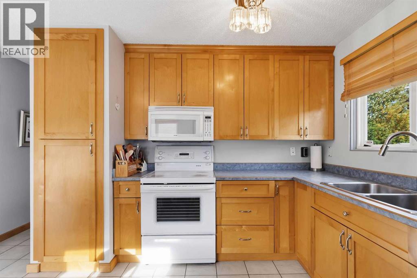
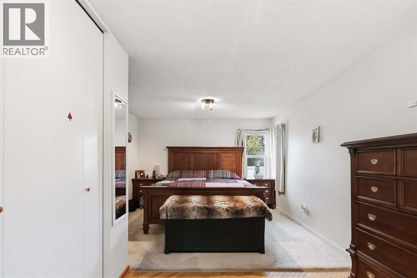
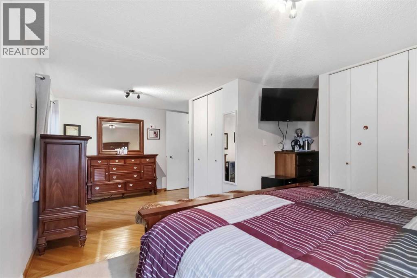
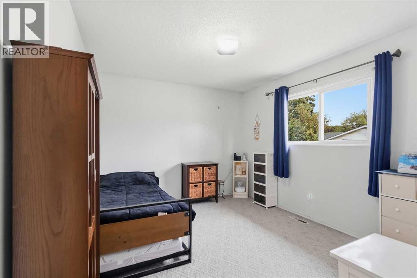
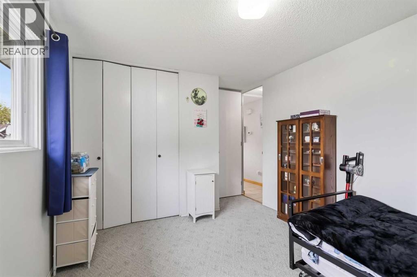
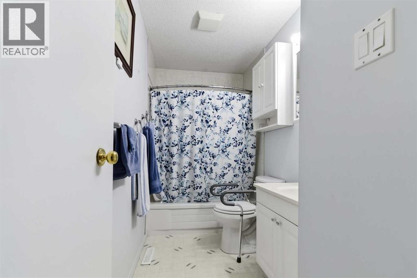
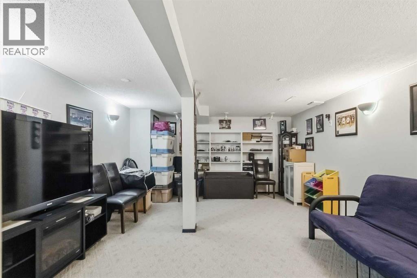
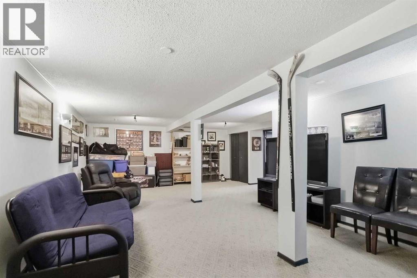
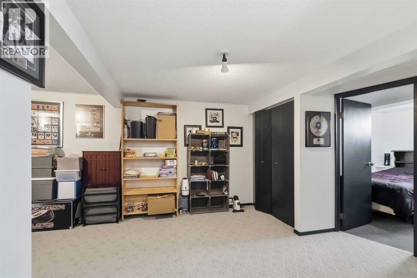
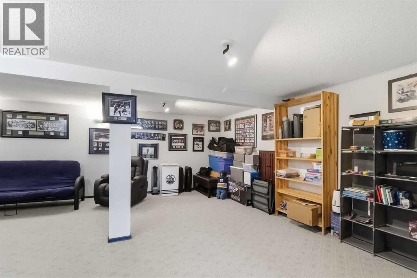
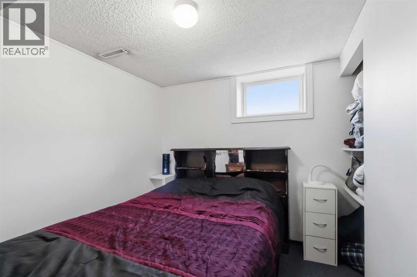
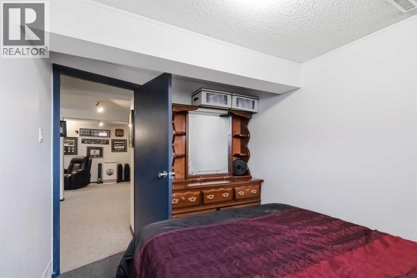
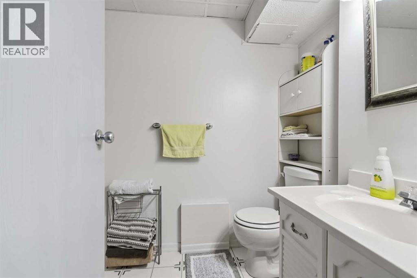
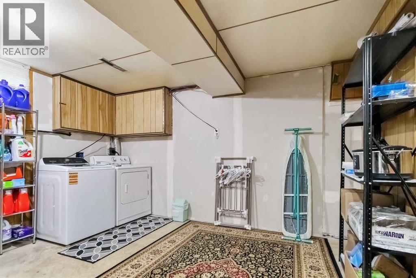
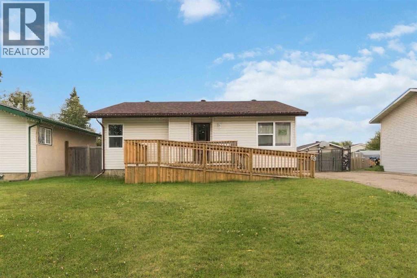
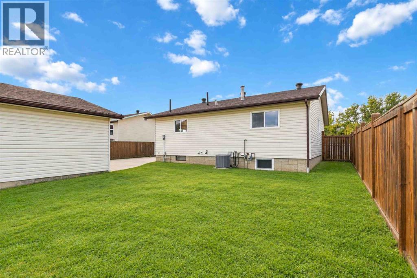
Welcome to 63 Birch Road, a well-maintained bungalow in a convenient downtown location, just minutes from the hospital, Keyano College, Composite High School, parks, shopping, transit and everyday amenities. Offering over 2,000 sq. ft. of developed living space, this home features 3 bedrooms, 2 full bathrooms, excellent parking and an impressive heated detached garage. The front of the home now features a recently constructed ramp leading to the main entrance, providing convenient access into the home. Inside, the main level offers a spacious living room with hardwood flooring and a comfortable, welcoming layout. The bright kitchen features maple cabinetry, plenty of storage, tile flooring, a full appliance package and a window overlooking the backyard. The adjoining dining area provides plenty of room for everyday meals and entertaining.There are two bedrooms on the main floor, including an oversized primary bedroom with excellent closet space. The primary was previously configured as two separate bedrooms and offers the potential to be converted back if additional bedroom space is desired. A well-appointed 4-piece bathroom completes the main level.The fully developed basement adds even more usable space with a large recreation/family room ideal for movie nights, a games area or additional family space. You’ll also find a third bedroom, 3-piece bathroom, laundry area, utility room and plenty of storage.Outside, the property continues to impress with a fully fenced backyard, garden shed and an extra-long driveway providing plenty of parking, including space for an RV. One of the standout features is the oversized insulated and heated detached double garage, complete with radiant heat and plenty of room for vehicles, storage, hobbies or a workshop.Additional features include central air conditioning, RV parking and excellent storage throughout. With its central location, functional layout, large garage and well-cared-for interior, 63 Birch Road is a great opport unity for anyone looking for a comfortable and practical home in the heart of Fort McMurray. (id:58666)

Property Details

Full Address:
63 Birch Road, Fort McMurray, Alberta
Price:
$ 419,900
MLS Number:
A2344981
List Date:
September 13th, 2026
Neighbourhood:
Downtown
Lot Size:
6050.16 sq.ft.
Year Built:
1979
Taxes:
$ 1,975
Listing Tax Year:
2026

Interior Features

Bedrooms:
3
Bathrooms:
2
Appliances:
Washer, Refrigerator, Dishwasher, Stove, Dryer, Microwave
Flooring:
Tile, Hardwood, Carpeted
Air Conditioning:
Central air conditioning
Heating:
Forced air
Basement:
Finished, Full

Building Features

Architectural Style:
Bungalow
Storeys:
1
Foundation:
Poured Concrete
Exterior:
Vinyl siding
Garage:
Detached Garage, Garage, Parking Pad, RV, Tandem, Heated Garage
Garage Spaces:
5
Ownership Type:
Freehold
Taxes:
$ 1,975

Floors

Finished Area:
1094 sq.ft.
Main Floor:
1094 sq.ft.

Land

Lot Size:
6050.16 sq.ft.

Neighbourhood Features

Ratings

Commercial Info

Location

Mortgage Calculator

powered by Ratehub.ca

The trademarks MLS®, Multiple Listing Service® and the associated logos are owned by The Canadian Real Estate Association (CREA) and identify the quality of services provided by real estate professionals who are members of CREA" MLS®, REALTOR®, and the associated logos are trademarks of The Canadian Real Estate Association. This website is operated by a brokerage or salesperson who is a member of The Canadian Real Estate Association. The information contained on this site is based in whole or in part on information that is provided by members of The Canadian Real Estate Association, who are responsible for its accuracy. CREA reproduces and distributes this information as a service for its members and assumes no responsibility for its accuracy The listing content on this website is protected by copyright and other laws, and is intended solely for the private, non-commercial use by individuals. Any other reproduction, distribution or use of the content, in whole or in part, is specifically forbidden. The prohibited uses include commercial use, “screen scraping”, “database scraping”, and any other activity intended to collect, store, reorganize or manipulate data on the pages produced by or displayed on this website.

Multiple Listing Service (MLS) trademark® The MLS® mark and associated logos identify professional services rendered by REALTOR® members of CREA to effect the purchase, sale and lease of real estate as part of a cooperative selling system. ©2017 The Canadian Real Estate Association. All rights reserved. The trademarks REALTOR®, REALTORS® and the REALTOR® logo are controlled by CREA and identify real estate professionals who are members of CREA.