• $249,900
  • 4 Beds
  • 2 Baths
  • 1,328 square feet

Property Description

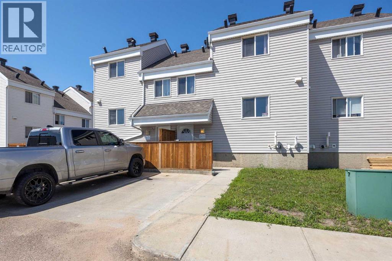
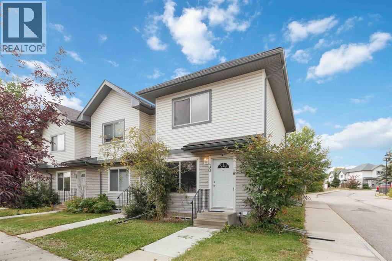
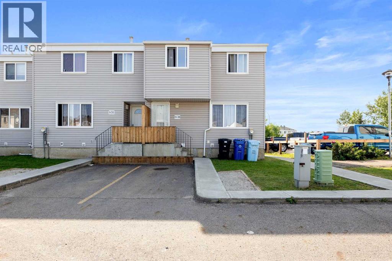
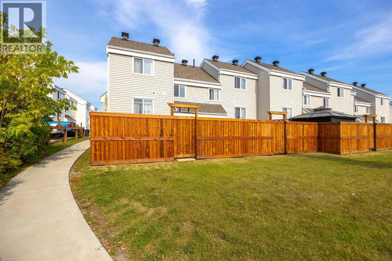
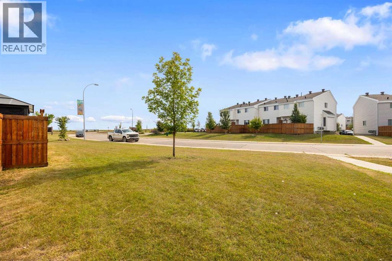
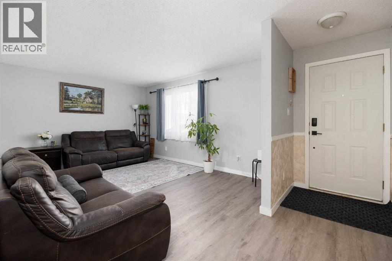
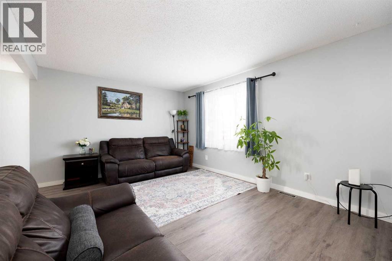
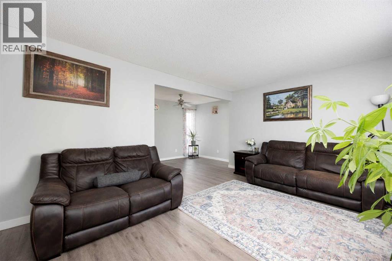
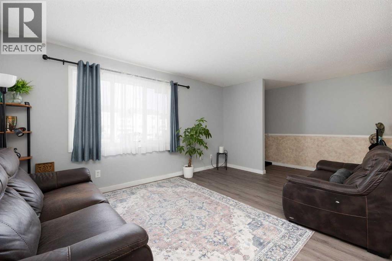
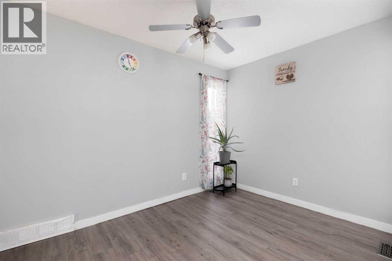
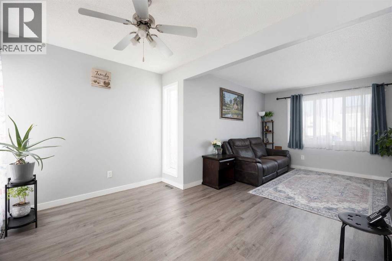
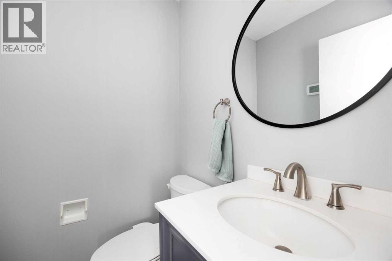
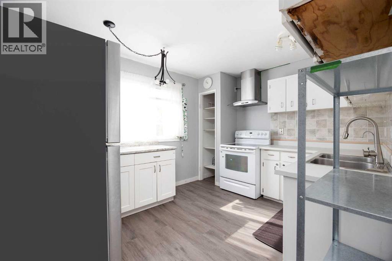
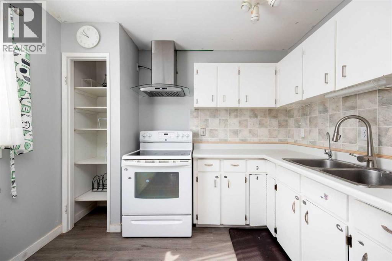
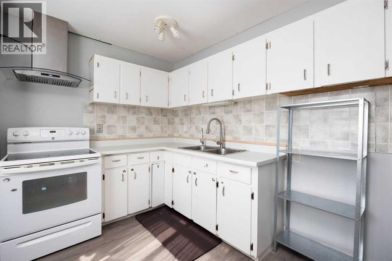
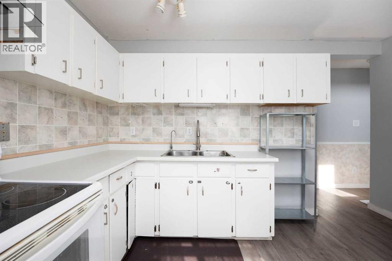
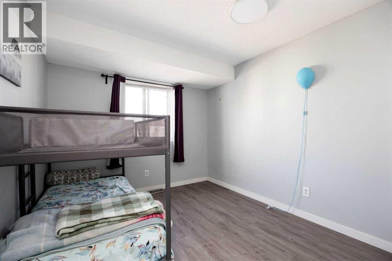
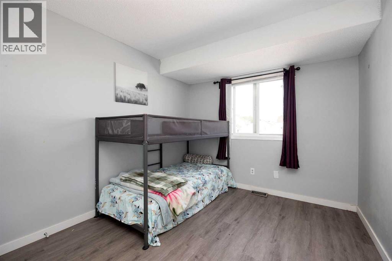
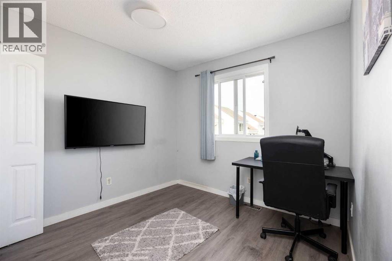
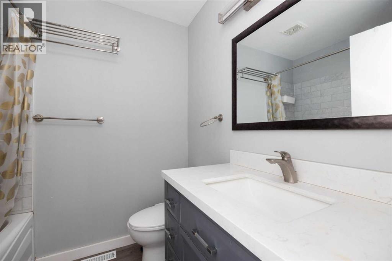
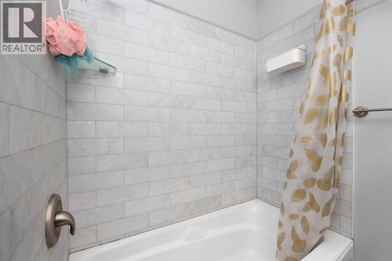
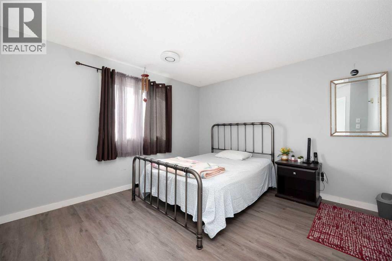
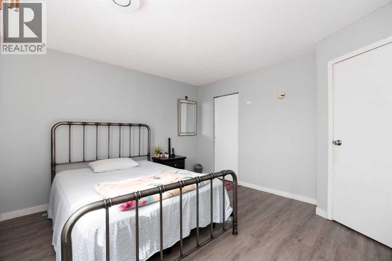
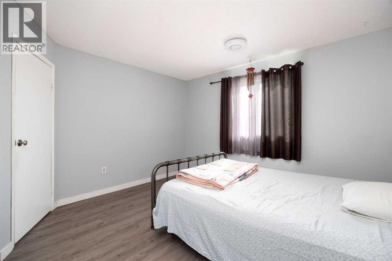
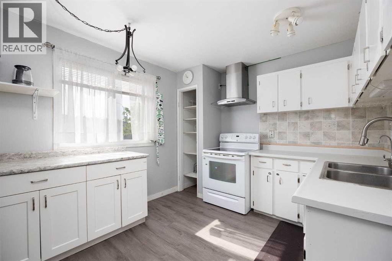
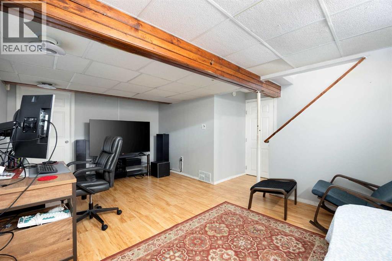
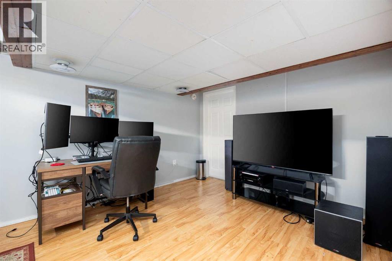
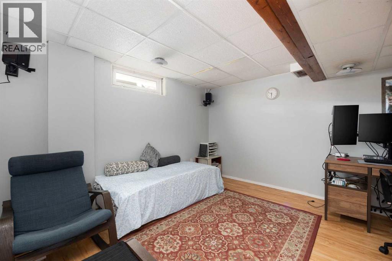
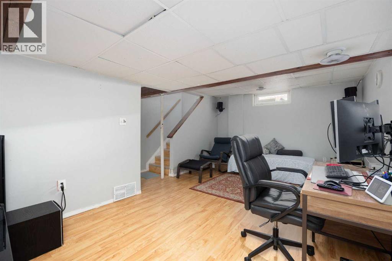
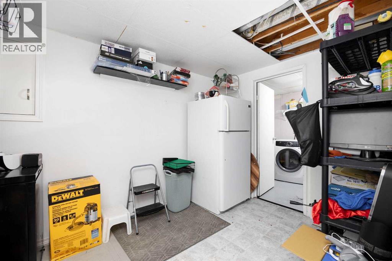
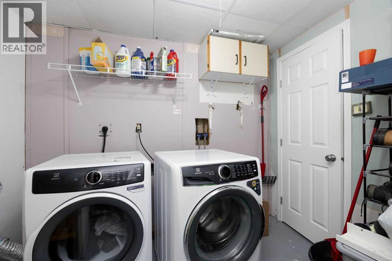
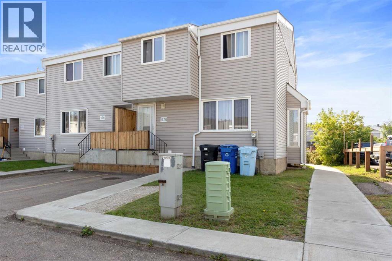
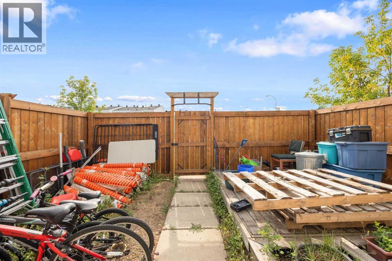
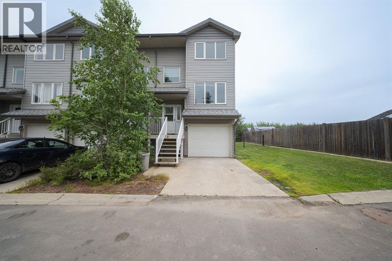
FABULOUS PRICE! END UNIT! LARGEST LAYOUT IN THE COMPLEX! GREAT REVENUE PROPERTY! SEPARATE ENTRANCE!This beautifully updated END UNIT offers the LARGEST FLOOR PLAN IN THE COMPLEX, along with several unique features not found in many of the other units. With numerous renovations completed over the years, this home is MOVE-IN READY and offers an excellent opportunity for a first-time buyer, family, or investor.Step inside to a bright and spacious main floor featuring NEW VINYL PLANK FLOORING throughout the living area. The EXTRA-WIDE DINING ROOM includes TWO ADDITIONAL WINDOWS, bringing in plenty of natural light and creating a great space for family gatherings. The 1/2 BATHROOM has also been renovated.The kitchen offers plenty of functionality with ADDITIONAL CUPBOARDS, NEWER APPLIANCES, and ABUNDANT COUNTER SPACE, making meal preparation and storage a breeze.Upstairs, you will find THREE GOOD-SIZED BEDROOMS. The HUGE PRIMARY BEDROOM features a MASSIVE WALK-IN CLOSET/DRESSING ROOM with its own WINDOW, numerous HANGING RODS, and plenty of room for additional furniture or storage. The RENOVATED MAIN BATHROOM features a NEW TUB SURROUND and NEW TOILET.The FULLY DEVELOPED BASEMENT includes a SEPARATE ENTRANCE, a spacious FAMILY ROOM, and a FLEX ROOM that can easily be used as a HOME OFFICE, DEN, PLAYROOM, or additional living space.Outside, enjoy the FULLY FENCED BACKYARD, perfect for children and pets, plus a GROUND-LEVEL DECK that provides a great spot to relax and enjoy warm summer evenings.With its LARGE FLOOR PLAN, END-UNIT LOCATION, RENOVATIONS, DEVELOPED BASEMENT, SEPARATE ENTRANCE, this is a GREAT INVESTMENT OR REVENUE PROPERTY. Don't miss this opportunity! (id:58666)

Property Details

Full Address:
701 Beacon Hill Drive, Fort McMurray, Alberta
Price:
$ 249,900
MLS Number:
A2341107
List Date:
August 29th, 2026
Neighbourhood:
Beacon Hill
Lot Size:
1 sq.ft.
Year Built:
1975
Taxes:
$ 1,009
Listing Tax Year:
2026

Interior Features

Bedrooms:
4
Bathrooms:
2
Appliances:
Washer, Refrigerator, Stove, Dryer, Microwave
Flooring:
Laminate, Carpeted, Vinyl Plank
Air Conditioning:
None
Heating:
Forced air, Natural gas
Basement:
Finished, Full, Separate entrance

Building Features

Storeys:
2
Foundation:
Poured Concrete
Exterior:
Concrete, Vinyl siding
Garage:
Parking Pad, Gravel
Garage Spaces:
1
Ownership Type:
Freehold
Taxes:
$ 1,009
Stata Fees:
$ 340

Floors

Finished Area:
1328 sq.ft.
Main Floor:
1328 sq.ft.

Land

Lot Size:
1 sq.ft.

Neighbourhood Features

Amenities Nearby:
Pets Allowed

Ratings

Commercial Info

Location

Mortgage Calculator

powered by Ratehub.ca

The trademarks MLS®, Multiple Listing Service® and the associated logos are owned by The Canadian Real Estate Association (CREA) and identify the quality of services provided by real estate professionals who are members of CREA" MLS®, REALTOR®, and the associated logos are trademarks of The Canadian Real Estate Association. This website is operated by a brokerage or salesperson who is a member of The Canadian Real Estate Association. The information contained on this site is based in whole or in part on information that is provided by members of The Canadian Real Estate Association, who are responsible for its accuracy. CREA reproduces and distributes this information as a service for its members and assumes no responsibility for its accuracy The listing content on this website is protected by copyright and other laws, and is intended solely for the private, non-commercial use by individuals. Any other reproduction, distribution or use of the content, in whole or in part, is specifically forbidden. The prohibited uses include commercial use, “screen scraping”, “database scraping”, and any other activity intended to collect, store, reorganize or manipulate data on the pages produced by or displayed on this website.

Multiple Listing Service (MLS) trademark® The MLS® mark and associated logos identify professional services rendered by REALTOR® members of CREA to effect the purchase, sale and lease of real estate as part of a cooperative selling system. ©2017 The Canadian Real Estate Association. All rights reserved. The trademarks REALTOR®, REALTORS® and the REALTOR® logo are controlled by CREA and identify real estate professionals who are members of CREA.