
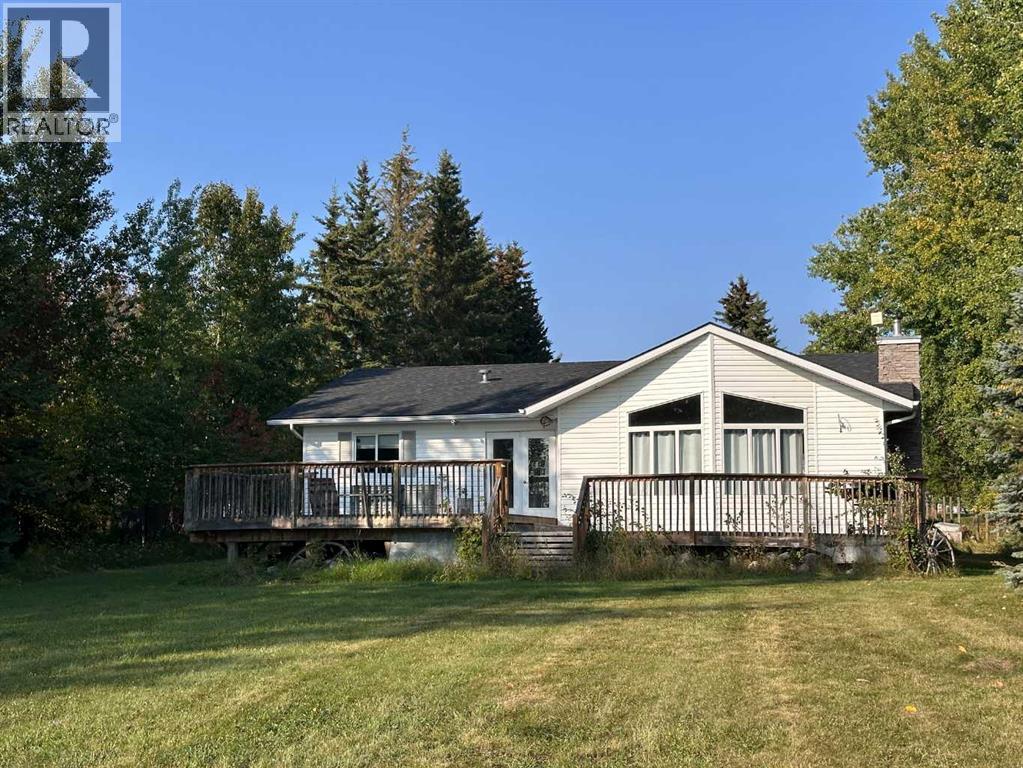
• $444,900
  • 4 Beds
  • 4 Baths
  • 1,377 square feet

Property Description

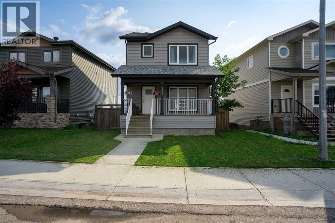
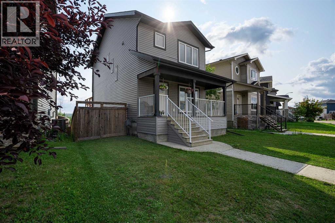
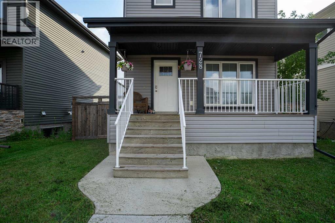
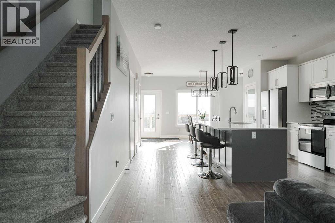
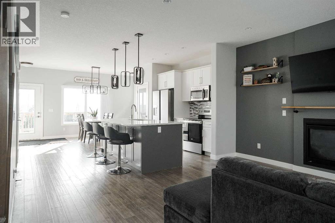
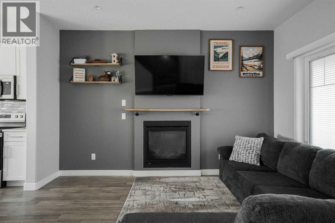
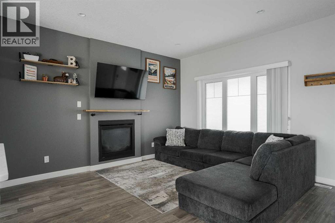
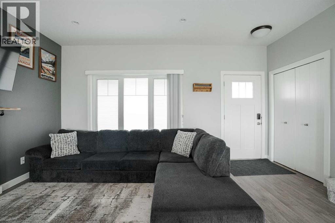
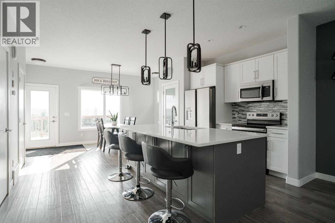
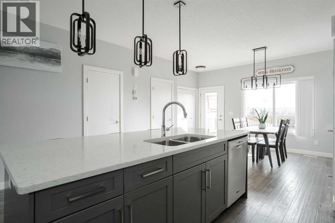
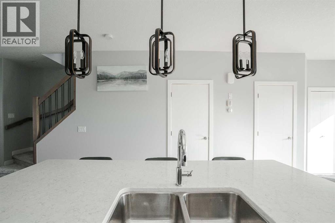
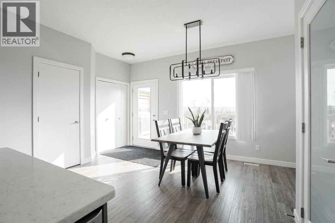
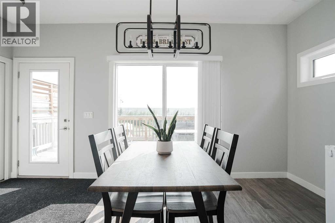
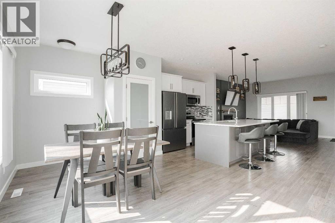
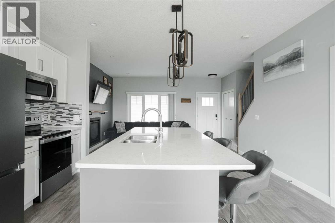
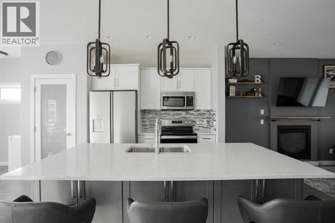
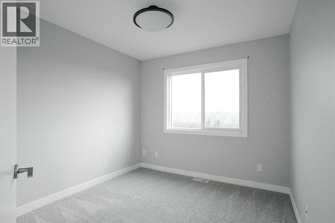
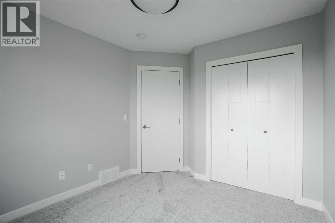
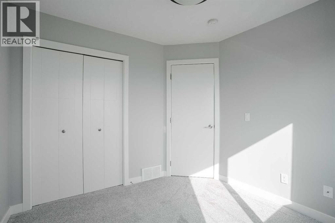
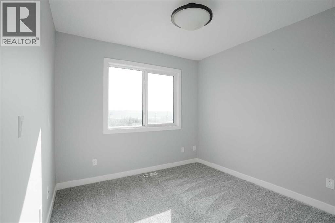
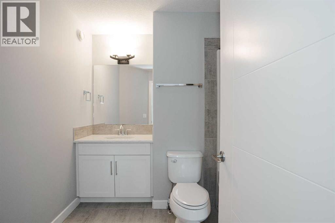
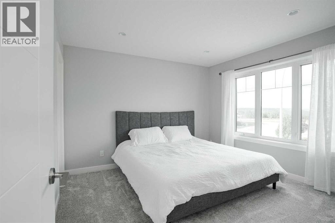
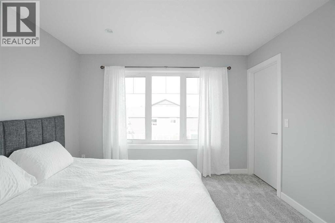
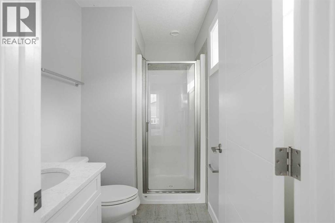
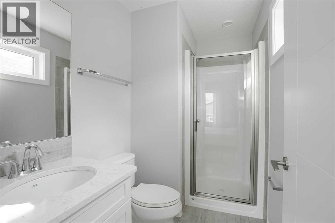
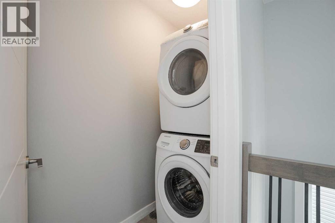
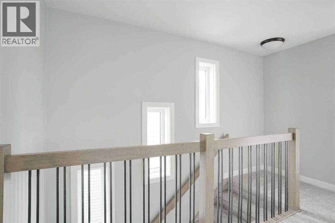
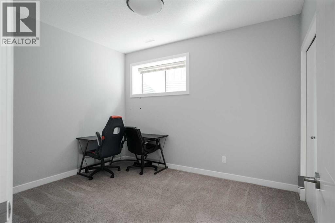
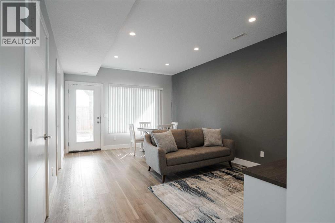
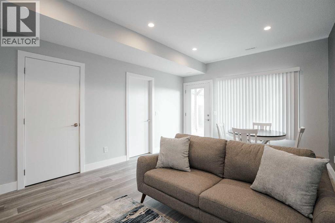
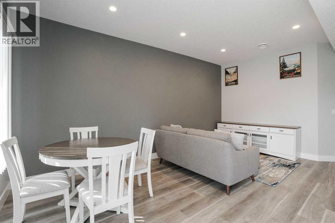
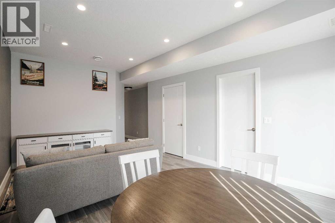
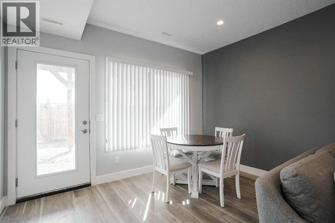
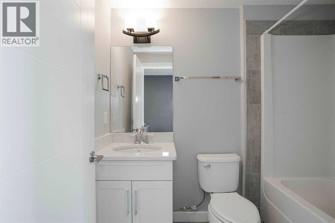
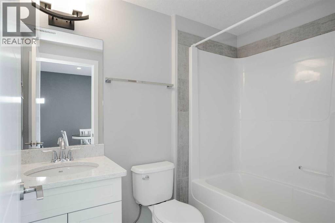
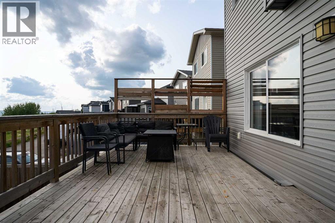
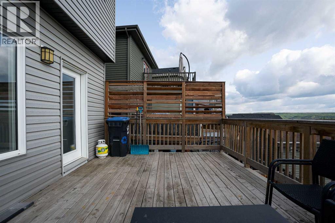
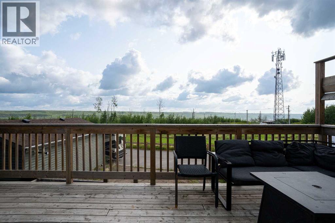
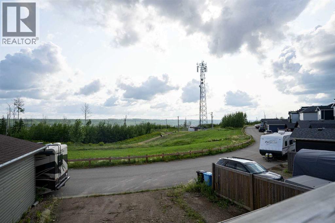
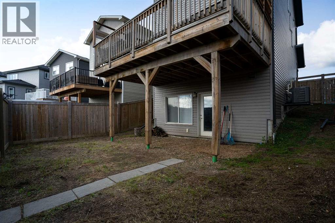
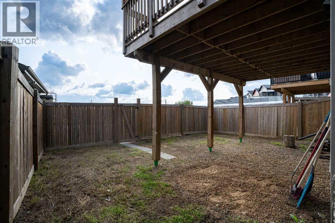
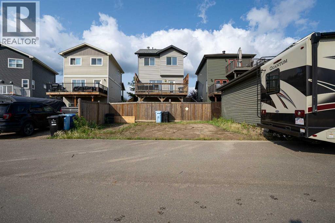
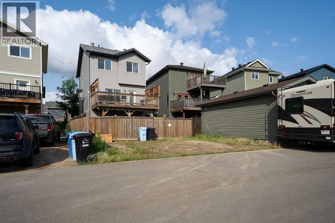
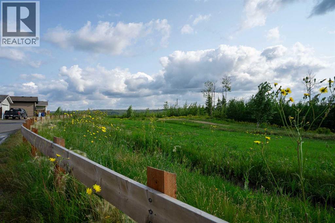
Rebuilt by Casman in 2017, this beautifully designed two-storey home with a walk-out basement offers greenbelt views, downtown skyline vistas, and one of Abasand's most unique lifestyle opportunities. From the moment you step inside, you'll appreciate the bright, open-concept layout accented by engineered hardwood flooring throughout the main level. The inviting living room is anchored by a gas fireplace and a large picture window that fills the space with natural light.The stylish kitchen is designed for both everyday living and entertaining, featuring quartz countertops, a large eat-up island, crisp white cabinetry, and a spacious pantry. The adjoining dining area opens onto the east-facing rear balcony, where you can enjoy peaceful morning sunrises overlooking the greenbelt and Downtown Fort McMurray. At the end of the day, relax on the front porch, perfectly positioned to take in beautiful sunsets over the river valley.Upstairs, you'll find the convenience of second-floor laundry, two generous secondary bedrooms, a full bathroom, and a spacious primary retreat complete with a walk-in closet with a window and a private 3-piece ensuite. The fully developed walk-out basement features a separate entrance, a large recreation room, a fourth bedroom, and a full bathroom, offering excellent flexibility for guests, family, or additional living space. Brand new carpet (on the stairs and upper level) and luxury vinyl plank flooring throughout the basement were installed in July 2026, providing a fresh, modern finish.Outside enjoy a fenced backyard, rear alley access, and off-street parking. As an added bonus, the existing furnishings are included, making this an exceptional turnkey opportunity.Located in the sought-after community of Abasand, you'll enjoy quick access to parks, trails, schools, shopping, and downtown. Abasand is also the only approved community in Fort McMurray where OHVs are permitted on municipal roads, making it a favourite for outdoor enthusiasts l ooking to access the trail system right from home.This is a home that offers not only quality construction, but also a lifestyle that's hard to find anywhere else. Call today to book your private viewing. (id:58666)

Property Details

Full Address:
728 Athabasca Avenue, Fort McMurray, Alberta
Price:
$ 444,900
MLS Number:
A2335353
List Date:
August 6th, 2026
Neighbourhood:
Abasand
Lot Size:
3377.5 sq.ft.
Year Built:
2017
Taxes:
$ 2,365
Listing Tax Year:
2026

Interior Features

Bedrooms:
4
Bathrooms:
4
Appliances:
Refrigerator, Dishwasher, Stove, Microwave Range Hood Combo, Window Coverings, Washer & Dryer
Flooring:
Hardwood, Carpeted, Ceramic Tile, Vinyl Plank
Air Conditioning:
Central air conditioning
Heating:
Forced air, Natural gas
Fireplaces:
1
Basement:
Finished, Full, Separate entrance, Walk out

Building Features

Storeys:
2
Foundation:
Poured Concrete
Exterior:
Vinyl siding
Garage:
Other
Garage Spaces:
2
Ownership Type:
Freehold
Taxes:
$ 2,365

Floors

Finished Area:
1377 sq.ft.
Main Floor:
1377 sq.ft.

Land

Lot Size:
3377.5 sq.ft.

Neighbourhood Features

Ratings

Commercial Info

Location

Mortgage Calculator

powered by Ratehub.ca

The trademarks MLS®, Multiple Listing Service® and the associated logos are owned by The Canadian Real Estate Association (CREA) and identify the quality of services provided by real estate professionals who are members of CREA" MLS®, REALTOR®, and the associated logos are trademarks of The Canadian Real Estate Association. This website is operated by a brokerage or salesperson who is a member of The Canadian Real Estate Association. The information contained on this site is based in whole or in part on information that is provided by members of The Canadian Real Estate Association, who are responsible for its accuracy. CREA reproduces and distributes this information as a service for its members and assumes no responsibility for its accuracy The listing content on this website is protected by copyright and other laws, and is intended solely for the private, non-commercial use by individuals. Any other reproduction, distribution or use of the content, in whole or in part, is specifically forbidden. The prohibited uses include commercial use, “screen scraping”, “database scraping”, and any other activity intended to collect, store, reorganize or manipulate data on the pages produced by or displayed on this website.

Multiple Listing Service (MLS) trademark® The MLS® mark and associated logos identify professional services rendered by REALTOR® members of CREA to effect the purchase, sale and lease of real estate as part of a cooperative selling system. ©2017 The Canadian Real Estate Association. All rights reserved. The trademarks REALTOR®, REALTORS® and the REALTOR® logo are controlled by CREA and identify real estate professionals who are members of CREA.