• $225,000
  • 2 Beds
  • 2 Baths
  • 1,009 square feet

Property Description

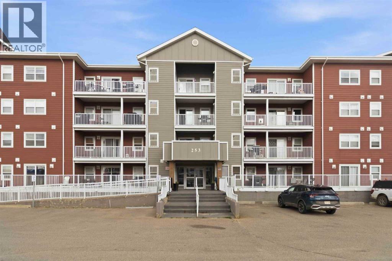
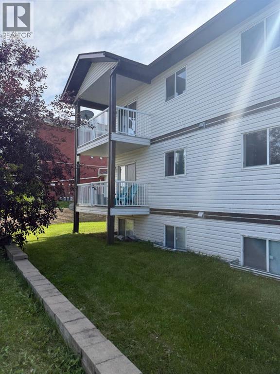
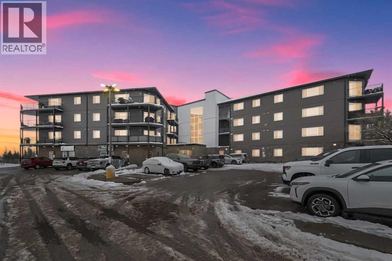
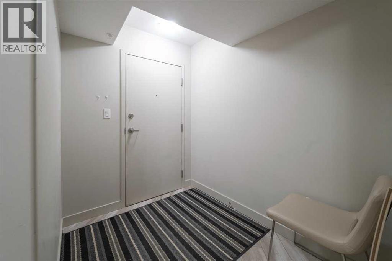
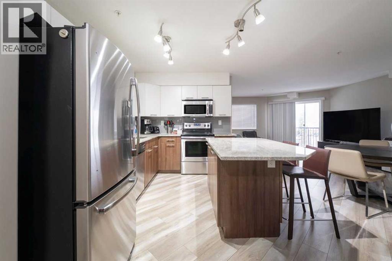
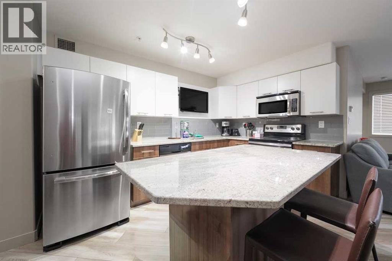
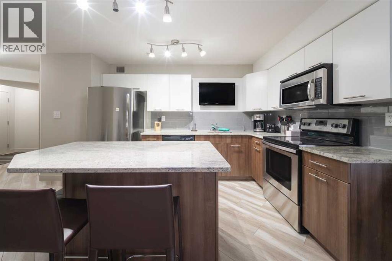
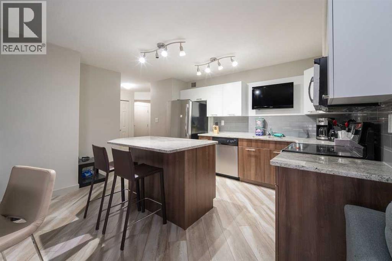
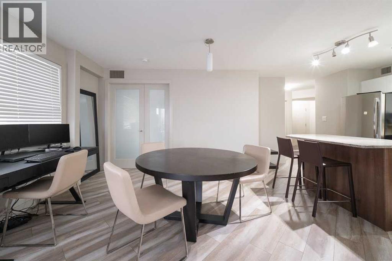
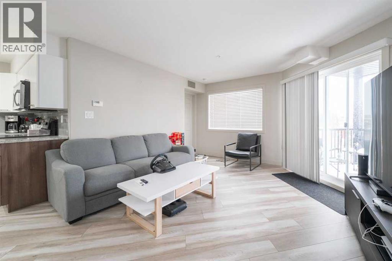
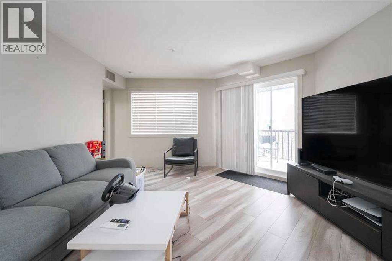
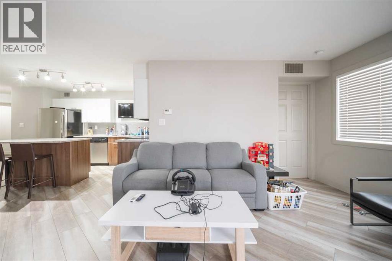
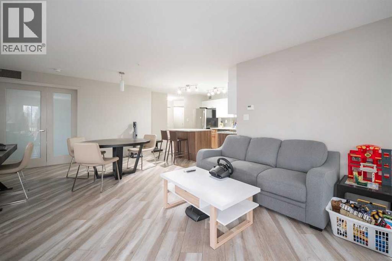
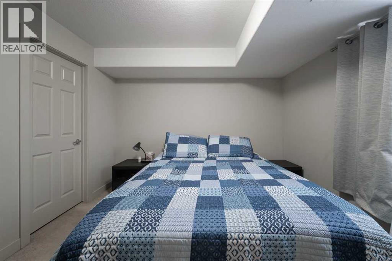
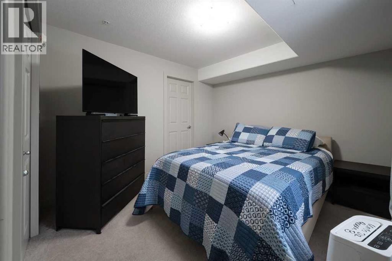
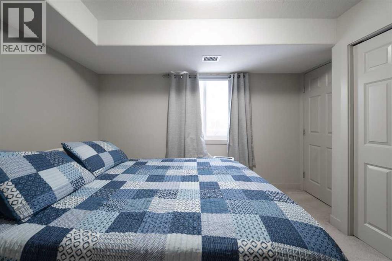
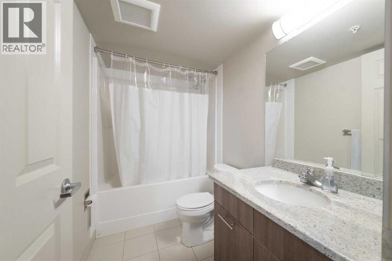
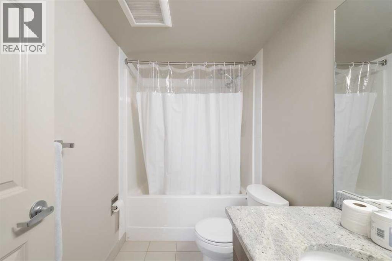
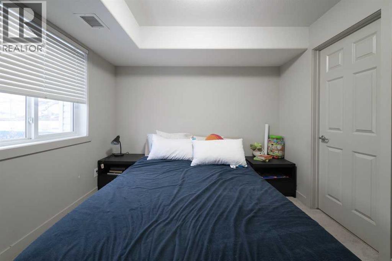
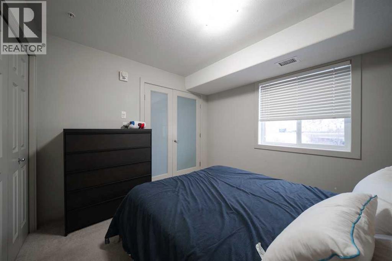
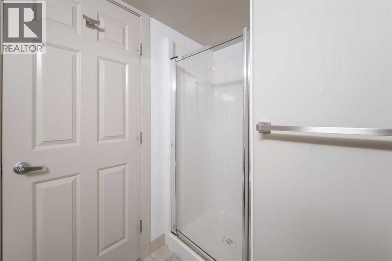
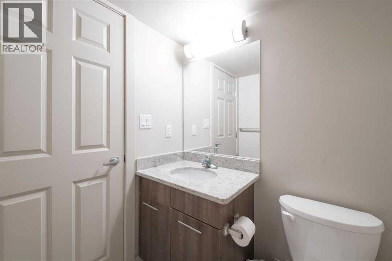
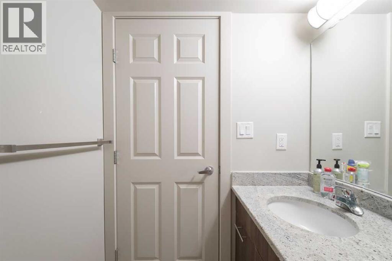
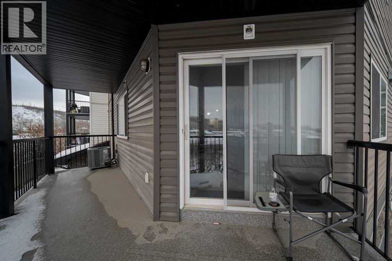
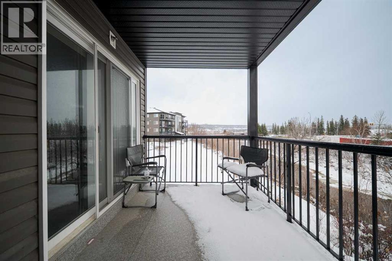
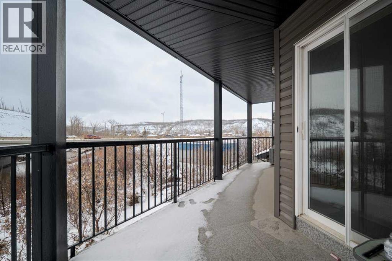
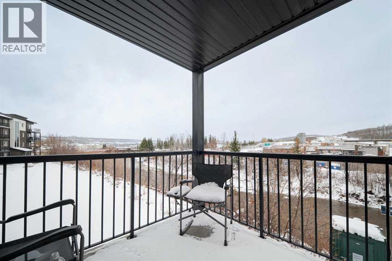
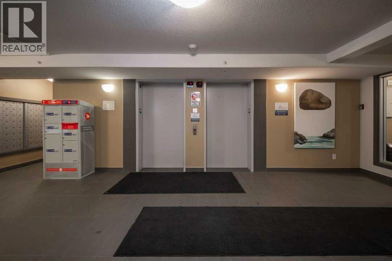
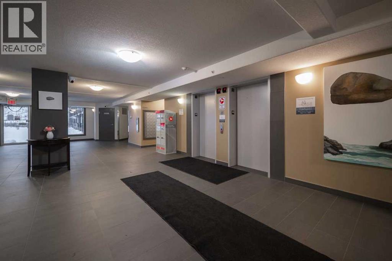
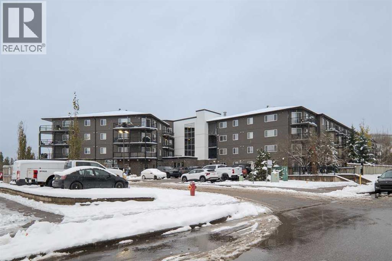
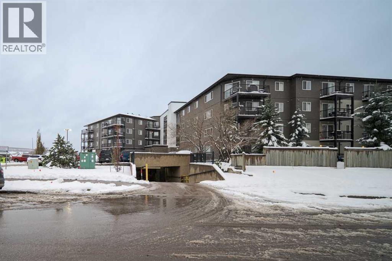
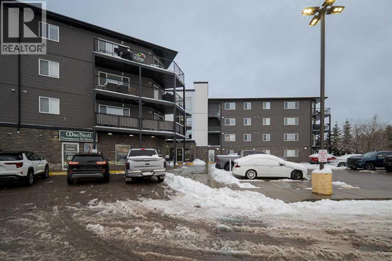
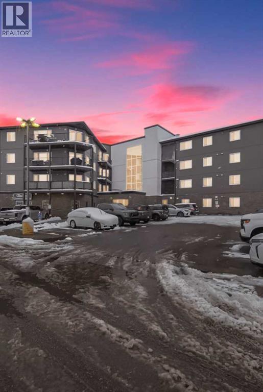
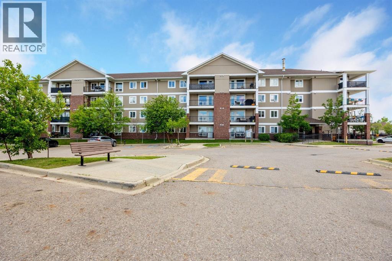
Welcome to 1210-7901 King Street, a modern corner condo offering 1,009 sq. ft. of living space, two bedrooms, two full bathrooms, underground parking and beautiful views overlooking Heritage Park, the Hangingstone River and Lions Club Park. This spacious end unit presents an excellent opportunity for investors seeking a well-maintained property with a tenant already in place.Positioned next to the stairwell at the end of the hall, the unit enjoys a quieter location within the building. Its larger corner floor plan is filled with natural light and features an open-concept design with modern finishes throughout.The kitchen offers granite countertops, stainless steel appliances and sleek two-toned cabinetry with dark wood-coloured lower cabinets and white flat-panel uppers. A generous island provides additional workspace and casual seating, while the mounted television above the sink makes it easy to enjoy morning coffee or breakfast while catching up on the day.The living and dining areas flow naturally from the kitchen, creating a comfortable space for everyday living and entertaining. Bedrooms are thoughtfully positioned on opposite sides of the unit, providing added privacy for couples, roommates or guests. Two full bathrooms complete the functional layout.Step outside onto the oversized corner balcony, which offers more outdoor space than many units in the building and captures peaceful views of the river valley, park and playground below.Condominium fees provide exceptional value and include heat, water, sewer and home phone service, leaving the occupant responsible only for electricity. With underground parking, a spacious floor plan, modern finishes and a tenant already secured, 1210-7901 King Street is a turnkey investment in a beautiful riverfront setting. (id:58666)

Property Details

Full Address:
7901 King Street, Fort McMurray, Alberta
Price:
$ 225,000
MLS Number:
A2355511
List Date:
November 2nd, 2026
Neighbourhood:
Downtown
Year Built:
2012
Taxes:
$ 910
Listing Tax Year:
2026

Interior Features

Bedrooms:
2
Bathrooms:
2
Appliances:
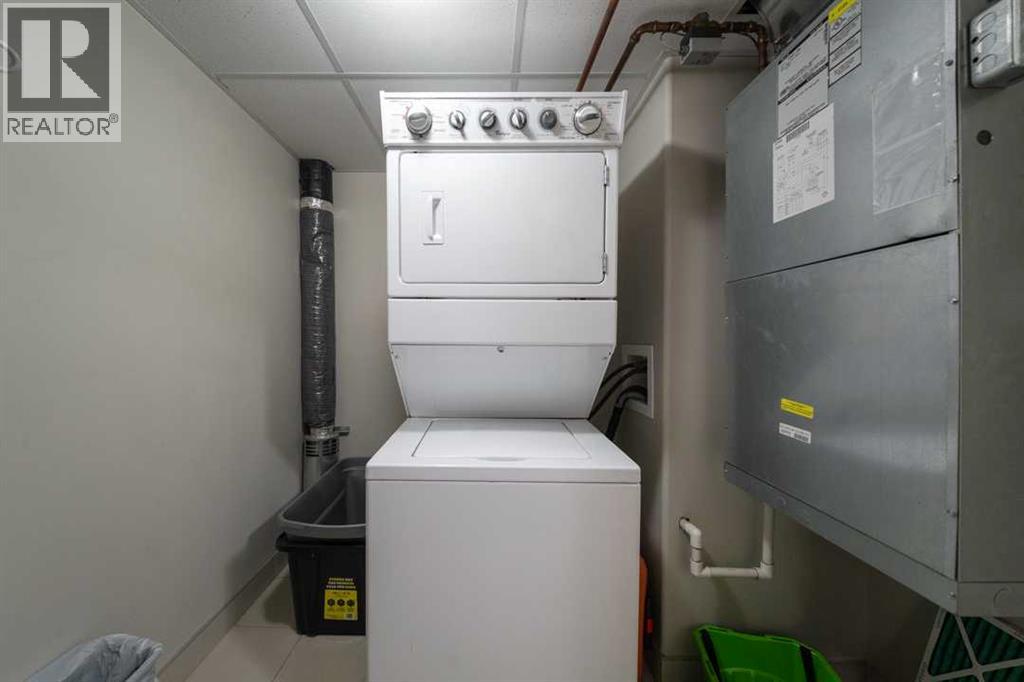
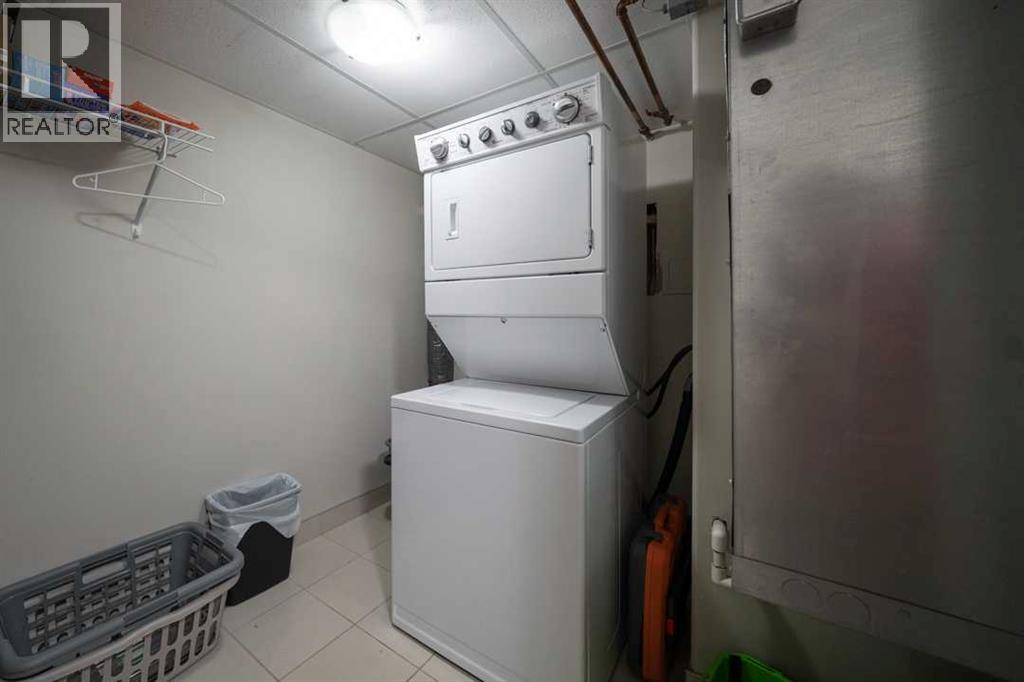
Washer, Refrigerator, Dishwasher, Stove, Dryer, Microwave, Window Coverings
Flooring:
Tile, Carpeted, Vinyl
Air Conditioning:
None
Heating:
Forced air

Building Features

Storeys:
4
Interior Features:
Exercise Centre
Garage:
Underground
Garage Spaces:
1
Ownership Type:
Condo/Strata
Taxes:
$ 910
Stata Fees:
$ 710

Floors

Finished Area:
1009 sq.ft.
Main Floor:
1009 sq.ft.

Land

Neighbourhood Features

Ratings

Commercial Info

Location

Mortgage Calculator

powered by Ratehub.ca

The trademarks MLS®, Multiple Listing Service® and the associated logos are owned by The Canadian Real Estate Association (CREA) and identify the quality of services provided by real estate professionals who are members of CREA" MLS®, REALTOR®, and the associated logos are trademarks of The Canadian Real Estate Association. This website is operated by a brokerage or salesperson who is a member of The Canadian Real Estate Association. The information contained on this site is based in whole or in part on information that is provided by members of The Canadian Real Estate Association, who are responsible for its accuracy. CREA reproduces and distributes this information as a service for its members and assumes no responsibility for its accuracy The listing content on this website is protected by copyright and other laws, and is intended solely for the private, non-commercial use by individuals. Any other reproduction, distribution or use of the content, in whole or in part, is specifically forbidden. The prohibited uses include commercial use, “screen scraping”, “database scraping”, and any other activity intended to collect, store, reorganize or manipulate data on the pages produced by or displayed on this website.

Multiple Listing Service (MLS) trademark® The MLS® mark and associated logos identify professional services rendered by REALTOR® members of CREA to effect the purchase, sale and lease of real estate as part of a cooperative selling system. ©2017 The Canadian Real Estate Association. All rights reserved. The trademarks REALTOR®, REALTORS® and the REALTOR® logo are controlled by CREA and identify real estate professionals who are members of CREA.