
• $299,999
  • 3 Beds
  • 4 Baths
  • 1,435 square feet

Property Description

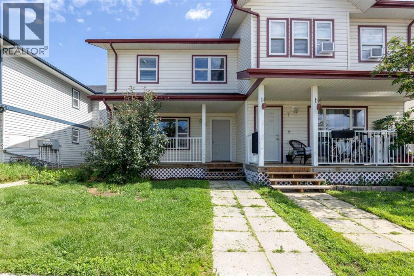
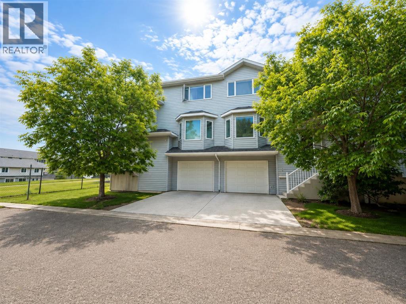
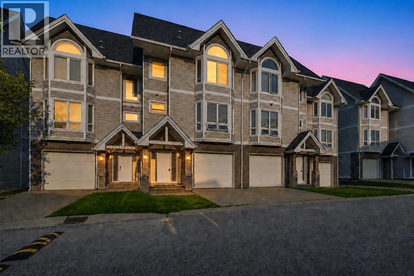
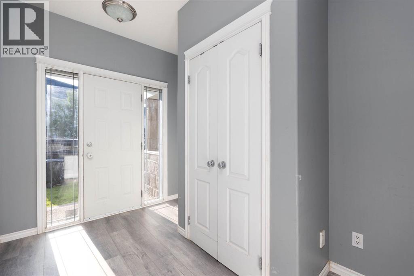
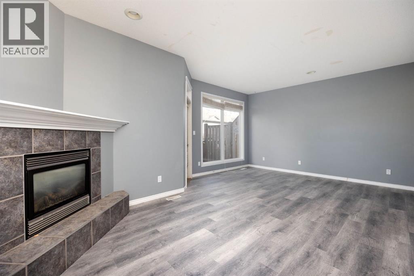
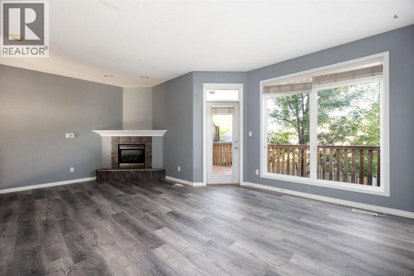
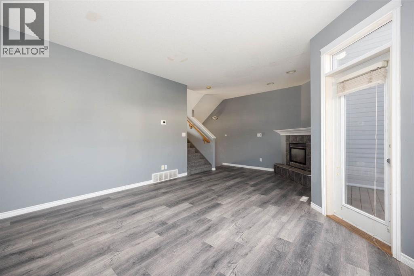
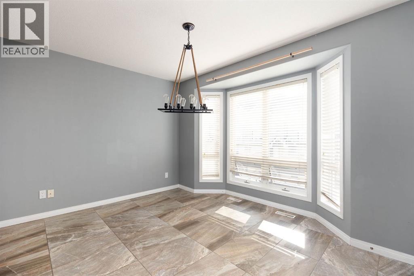
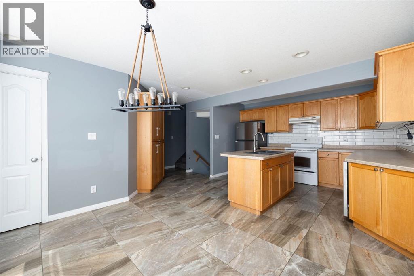
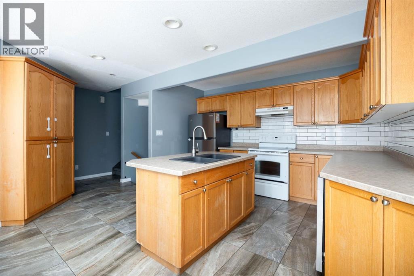
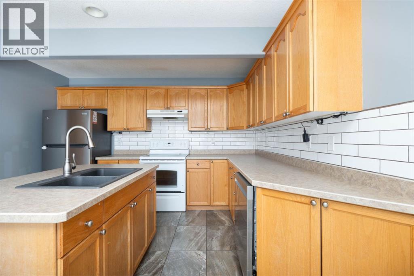
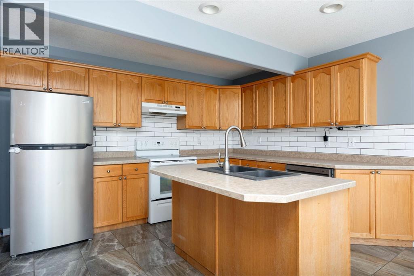
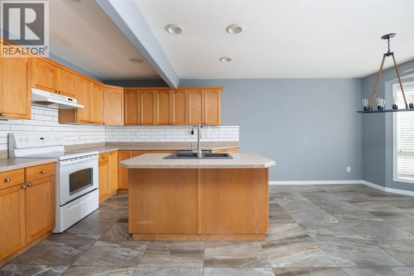
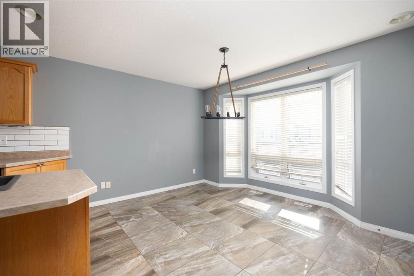
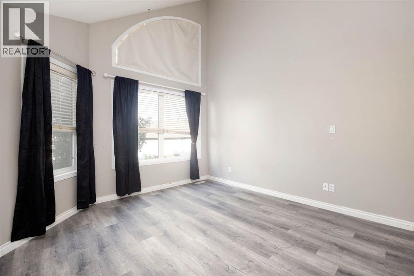
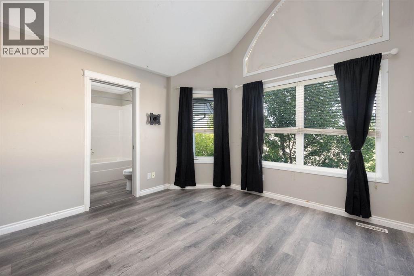
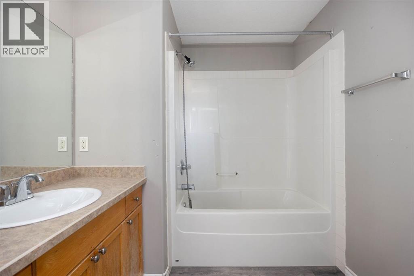
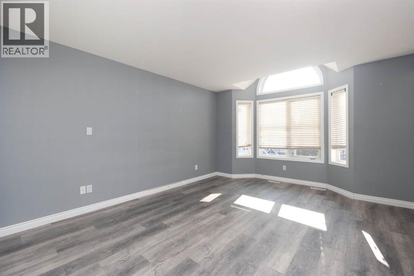
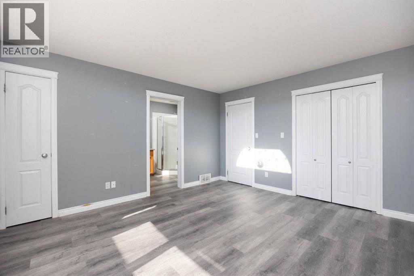
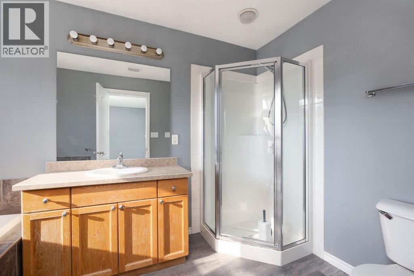
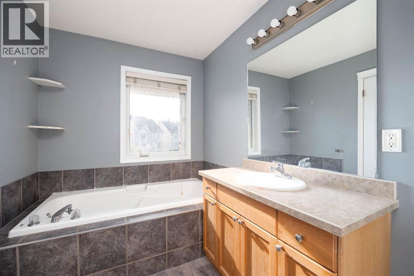
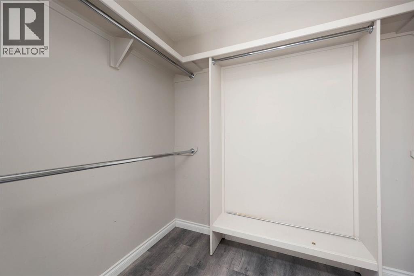
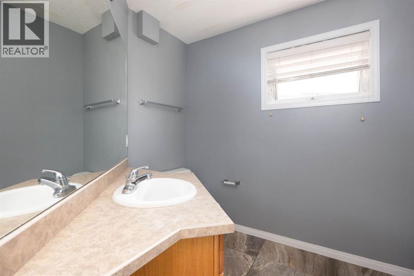
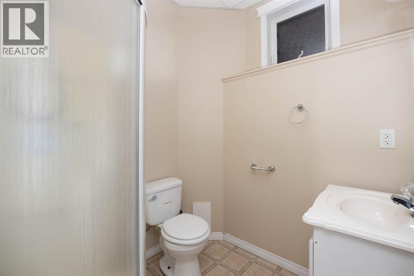
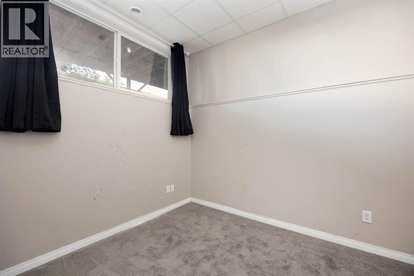
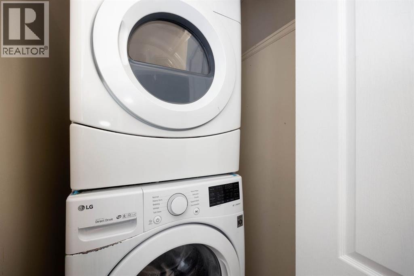
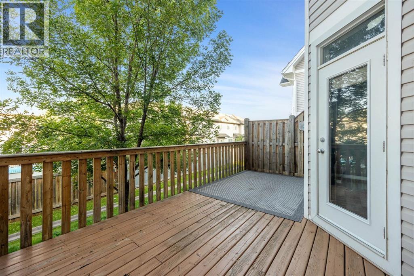
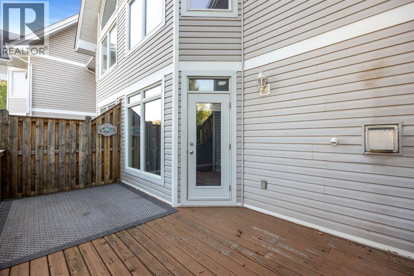
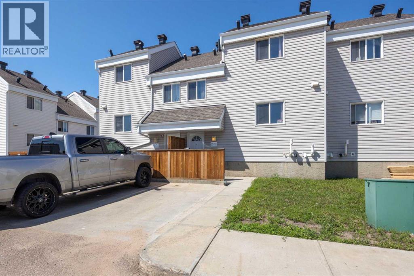
Welcome to Unit 18 at 97 Wilson Drive in Wood Meadow Estates, ideally located in Wood Buffalo near the golf course and excellent neighbourhood amenities. This unique five-level home offers three spacious bedrooms, 3.5 bathrooms and a functional open-concept design. The main living area features a cozy gas fireplace and access to the outdoor deck. The next level includes a bright kitchen, dining area and convenient two-piece bathroom. Upstairs, you will find an oversized bedroom with an ensuite and generous closet space. The top floor is home to the impressive primary bedroom, featuring extremely high ceilings, plenty of windows, a walk-in closet and a four-piece ensuite with a tub and shower. The lower level offers a third bedroom, a nearby three-piece bathroom and laundry facilities. Recent updates include BRAND NEW vinyl plank flooring and freshly installed carpet throughout!!! ALSO CENTRAL AIR(2023). The attached 19'6" x 12'2" garage is ideal for parking or storing your quads, side-by-sides and recreational equipment, plus there is a single-car driveway. Move-in ready and designed for comfortable, carefree living! (id:58666)

Property Details

Full Address:
97 Wilson Drive, Fort McMurray, Alberta
Price:
$ 299,999
MLS Number:
A2338539
List Date:
August 19th, 2026
Neighbourhood:
Wood Buffalo
Year Built:
2006
Taxes:
$ 1,316
Listing Tax Year:
2026

Interior Features

Bedrooms:
3
Bathrooms:
4
Appliances:
Refrigerator, Dishwasher, Range, Hood Fan, Washer & Dryer
Flooring:
Carpeted, Vinyl
Air Conditioning:
Central air conditioning
Heating:
Forced air
Fireplaces:
1
Basement:
Finished, Full

Building Features

Storeys:
3
Foundation:
Poured Concrete
Exterior:
Vinyl siding
Garage:
Attached Garage
Garage Spaces:
2
Ownership Type:
Condo/Strata
Taxes:
$ 1,316
Stata Fees:
$ 456

Floors

Finished Area:
1435 sq.ft.
Main Floor:
1435 sq.ft.

Land

Neighbourhood Features

Amenities Nearby:
Pets Allowed

Ratings

Commercial Info

Location

Mortgage Calculator

powered by Ratehub.ca

The trademarks MLS®, Multiple Listing Service® and the associated logos are owned by The Canadian Real Estate Association (CREA) and identify the quality of services provided by real estate professionals who are members of CREA" MLS®, REALTOR®, and the associated logos are trademarks of The Canadian Real Estate Association. This website is operated by a brokerage or salesperson who is a member of The Canadian Real Estate Association. The information contained on this site is based in whole or in part on information that is provided by members of The Canadian Real Estate Association, who are responsible for its accuracy. CREA reproduces and distributes this information as a service for its members and assumes no responsibility for its accuracy The listing content on this website is protected by copyright and other laws, and is intended solely for the private, non-commercial use by individuals. Any other reproduction, distribution or use of the content, in whole or in part, is specifically forbidden. The prohibited uses include commercial use, “screen scraping”, “database scraping”, and any other activity intended to collect, store, reorganize or manipulate data on the pages produced by or displayed on this website.

Multiple Listing Service (MLS) trademark® The MLS® mark and associated logos identify professional services rendered by REALTOR® members of CREA to effect the purchase, sale and lease of real estate as part of a cooperative selling system. ©2017 The Canadian Real Estate Association. All rights reserved. The trademarks REALTOR®, REALTORS® and the REALTOR® logo are controlled by CREA and identify real estate professionals who are members of CREA.