
• $349,900
  • 2 Beds
  • 3 Baths
  • 1,590 square feet

Property Description

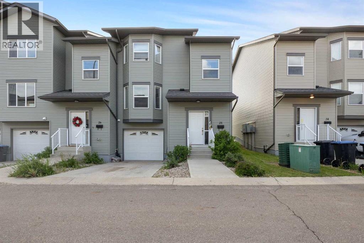
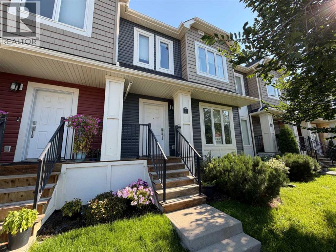
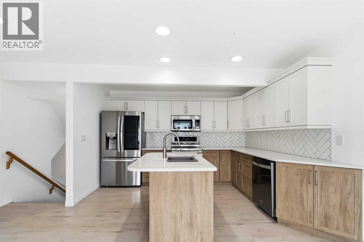
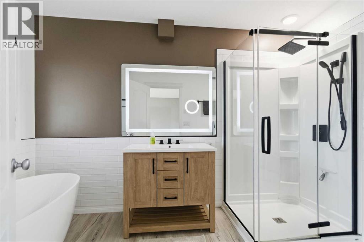
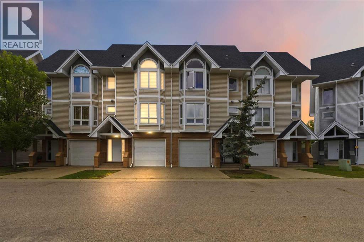
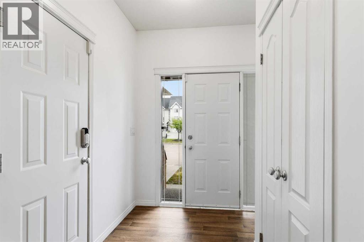
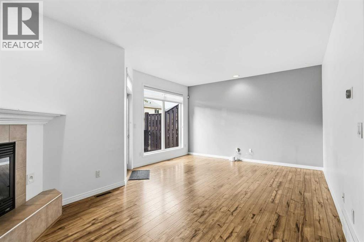
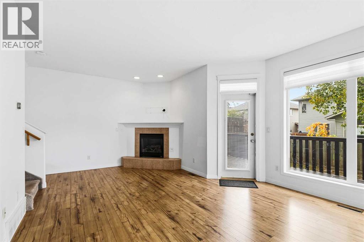
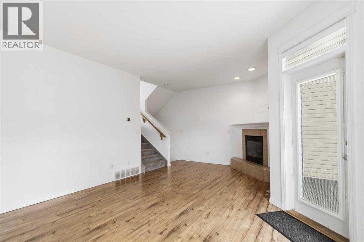
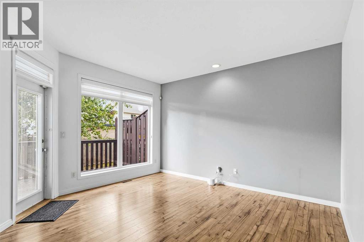
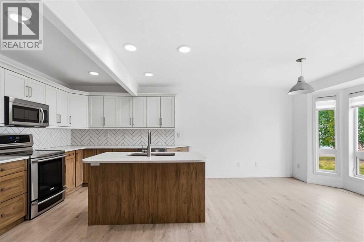
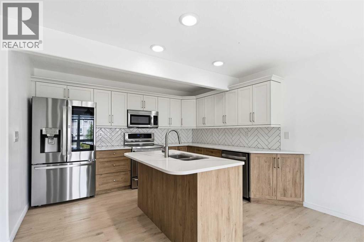
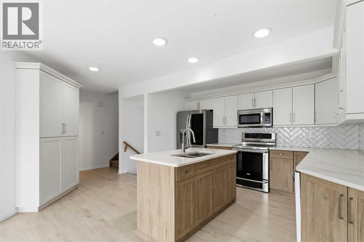
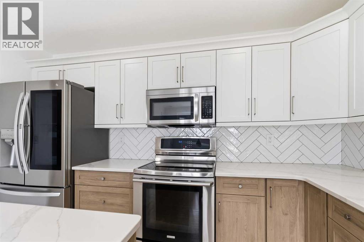
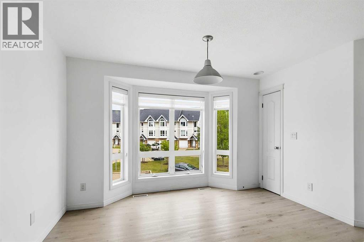
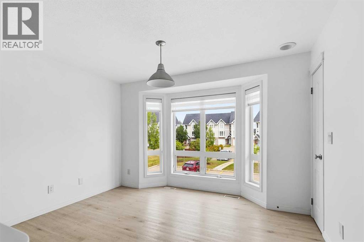
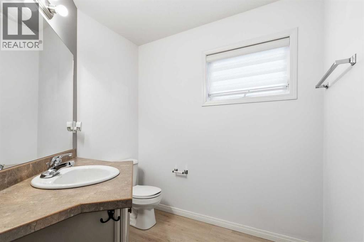
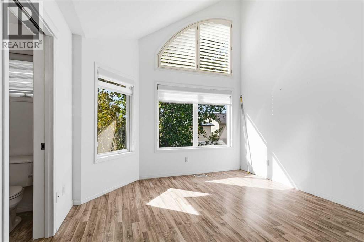
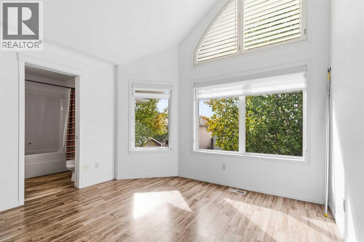
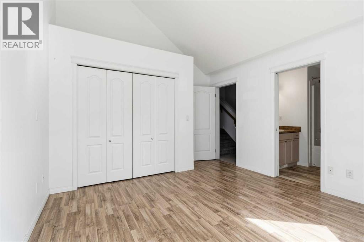
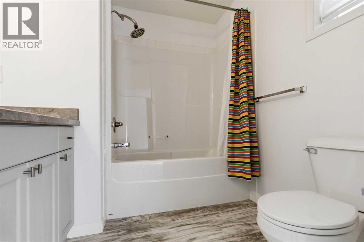
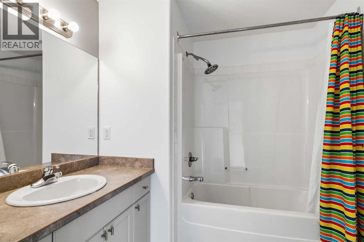
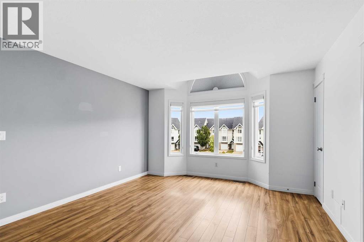
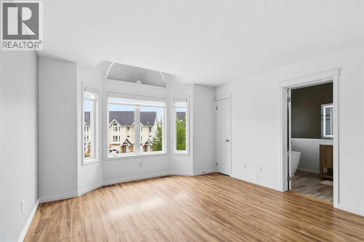
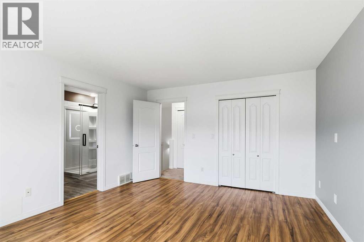
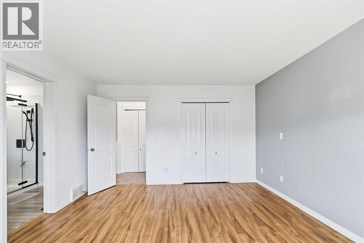
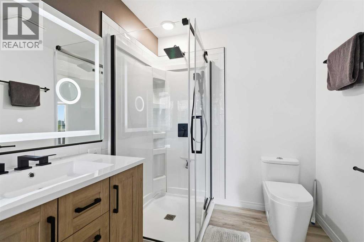
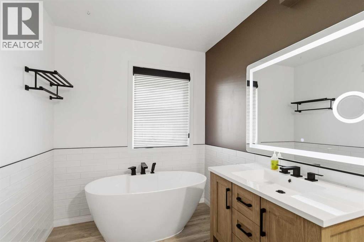
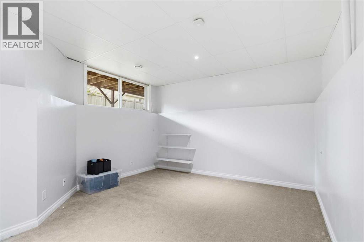
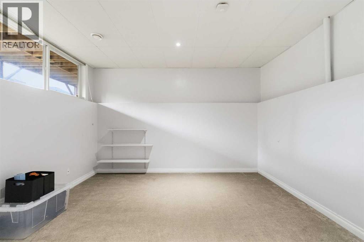
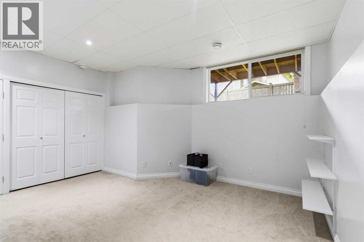
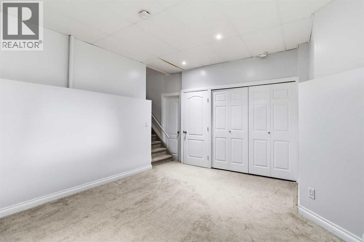
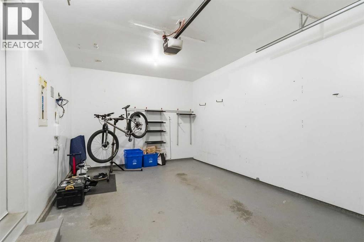
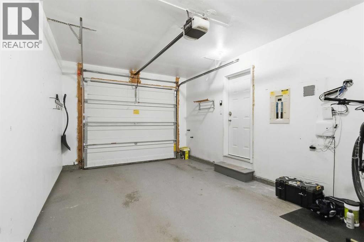
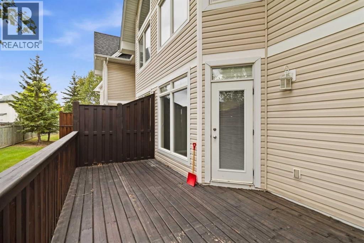
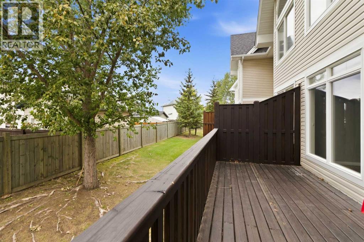
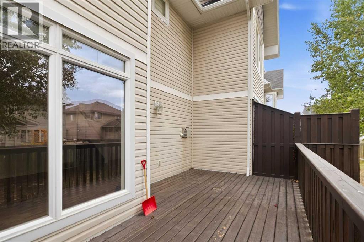
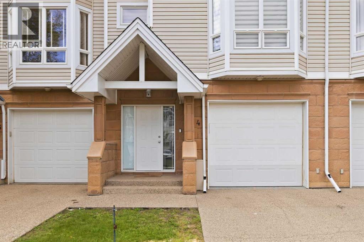
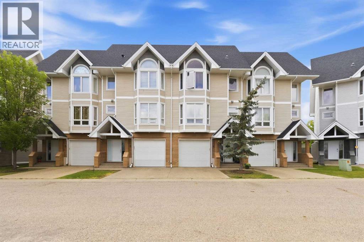
Welcome to 4-98 Wilson Drive, where style, functionality and flexibility come together in one beautifully updated home. Offering over four thoughtfully designed levels of living space, this unique property features two bedrooms, two and a half bathrooms, soaring ceilings and an impressive list of upgrades, making it an exceptional opportunity for first-time buyers, professionals or anyone looking for a home that stands out from the rest.From the moment you step inside you'll appreciate how meticulously maintained this home has been. The bright and inviting living room is warmed by a stunning corner fireplace finished, creating the perfect place to unwind after a long day or gather with family and friends.Just a few steps up, discover the HEART OF THE HOME! A BEAUTIFULLY RENOVATED KITCHEN COMPLETED IN 2024 BY JOS-WILL. Featuring timeless two-tone white and wood cabinetry, quartz countertops, a large centre island, herringbone-style tile backsplash, stainless steel appliances, recessed lighting and an abundance of workspace. The adjoining dining area is surrounded by impressive bay windows that flood this level with natural light. A convenient 2-piece powder room completes the space. One of the home's most memorable features is the upper-level bedroom, showcasing a dramatic approximately 15-foot vaulted ceiling and oversized windows, including a beautiful architectural half-moon window. This one-of-a-kind space is sure to impress.Occupying its own private upper level, the spacious primary suite offers bay windows, a walk-in closet and a BEAUTIFULLY UPDATED ENSUITE.The fully developed basement adds even more versatility with flexible space for a home office, den, playroom or additional sleeping space.Complete with a single attached garage and concrete driveway provide excellent parking and storage.This home has been extensively updated for peace of mind, including a newer furnace (2022/2023), hot water tank (2022/2023), upgraded central air conditioning, new win dow coverings (2023), a stunning kitchen renovation (2024), and a beautifully updated ensuite (2021). Newer laminate flooring flows throughout the home, complemented by updated tile accents and modern finishes.Located close to schools, parks, shopping, walking trails, public transit, Thickwood golf course and all major amenities, this home offers the perfect combination of convenience, comfort, and style. With condo fees of only $400 per month, this is a fantastic opportunity to own a truly unique property that offers exceptional value and endless possibilities. Schedule your private showing today and experience everything 4-98 Wilson Drive has to offer. (id:58666)

Property Details

Full Address:
98 Wilson Drive, Fort McMurray, Alberta
Price:
$ 349,900
MLS Number:
A2343894
List Date:
September 16th, 2026
Neighbourhood:
Wood Buffalo
Lot Size:
2131.32 sq.ft.
Year Built:
2007
Taxes:
$ 1,365
Listing Tax Year:
2026

Interior Features

Bedrooms:
2
Bathrooms:
3
Appliances:
Washer, Refrigerator, Dishwasher, Stove, Dryer, Microwave, Window Coverings
Flooring:
Laminate, Carpeted, Wood, Vinyl Plank
Air Conditioning:
Central air conditioning
Heating:
Forced air, Other
Fireplaces:
1
Basement:
Finished, Full

Building Features

Architectural Style:
5 Level
Foundation:
Poured Concrete
Exterior:
Vinyl siding
Garage:
Attached Garage
Garage Spaces:
2
Ownership Type:
Condo/Strata
Taxes:
$ 1,365
Stata Fees:
$ 400

Floors

Finished Area:
1590 sq.ft.
Main Floor:
1590 sq.ft.

Land

Lot Size:
2131.32 sq.ft.

Neighbourhood Features

Amenities Nearby:
Golf Course Development, Pets Allowed

Ratings

Commercial Info

Location

Mortgage Calculator

powered by Ratehub.ca

The trademarks MLS®, Multiple Listing Service® and the associated logos are owned by The Canadian Real Estate Association (CREA) and identify the quality of services provided by real estate professionals who are members of CREA" MLS®, REALTOR®, and the associated logos are trademarks of The Canadian Real Estate Association. This website is operated by a brokerage or salesperson who is a member of The Canadian Real Estate Association. The information contained on this site is based in whole or in part on information that is provided by members of The Canadian Real Estate Association, who are responsible for its accuracy. CREA reproduces and distributes this information as a service for its members and assumes no responsibility for its accuracy The listing content on this website is protected by copyright and other laws, and is intended solely for the private, non-commercial use by individuals. Any other reproduction, distribution or use of the content, in whole or in part, is specifically forbidden. The prohibited uses include commercial use, “screen scraping”, “database scraping”, and any other activity intended to collect, store, reorganize or manipulate data on the pages produced by or displayed on this website.

Multiple Listing Service (MLS) trademark® The MLS® mark and associated logos identify professional services rendered by REALTOR® members of CREA to effect the purchase, sale and lease of real estate as part of a cooperative selling system. ©2017 The Canadian Real Estate Association. All rights reserved. The trademarks REALTOR®, REALTORS® and the REALTOR® logo are controlled by CREA and identify real estate professionals who are members of CREA.