
9919 101 Avenue, Lac La Biche
- $228,000
- 3 Beds
- 2 Baths
- 935 square feet

Property Description
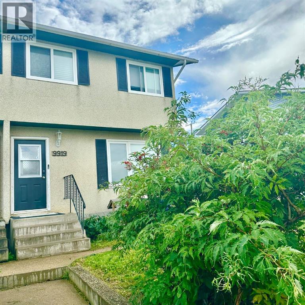
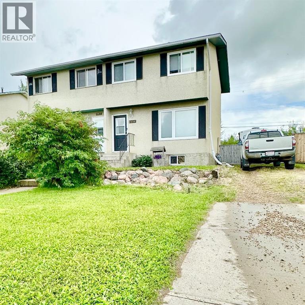
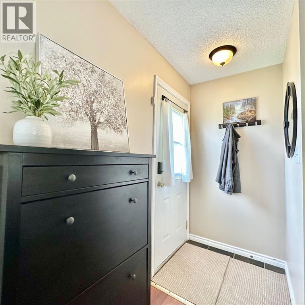
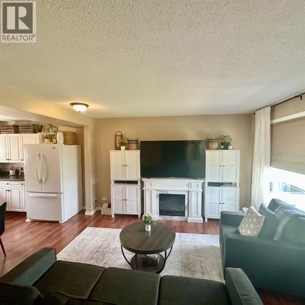
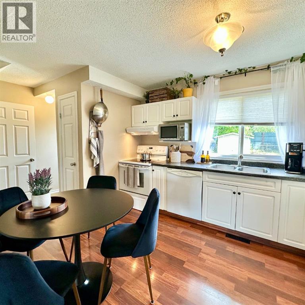
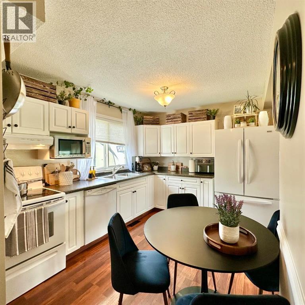
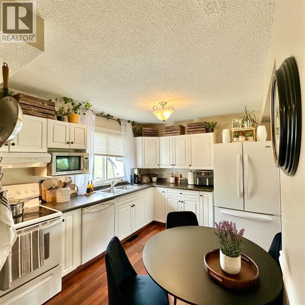
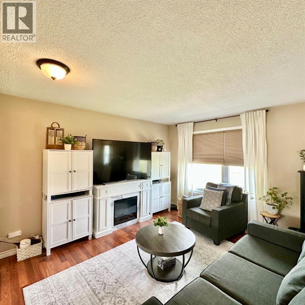
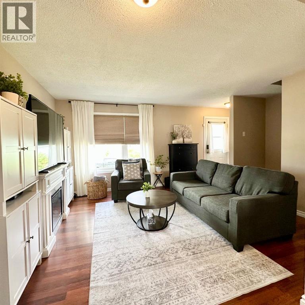
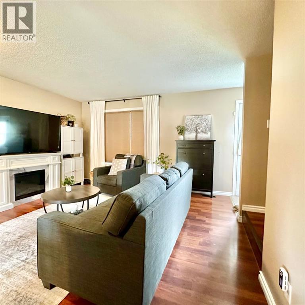
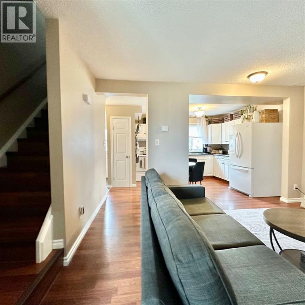
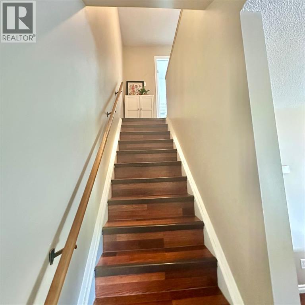
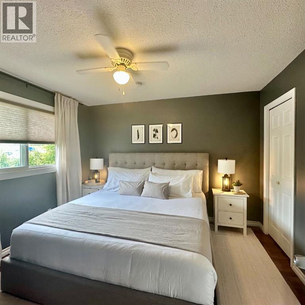
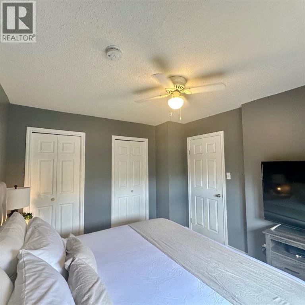
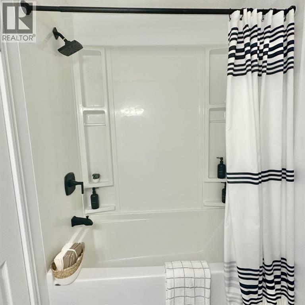
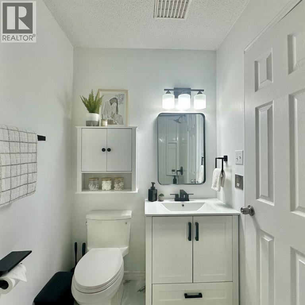
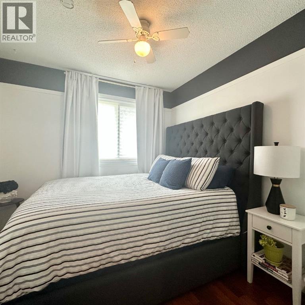
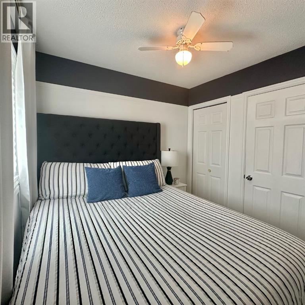
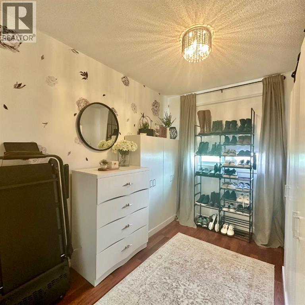
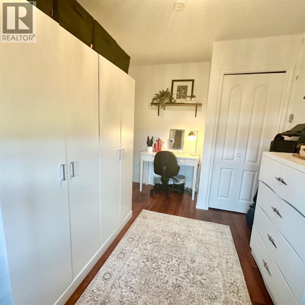
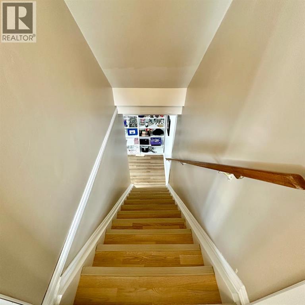
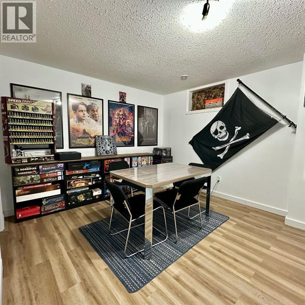
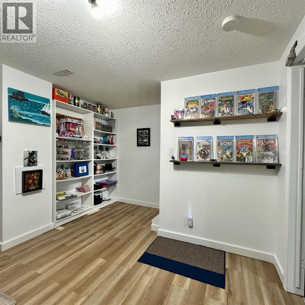
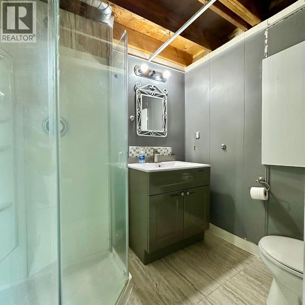
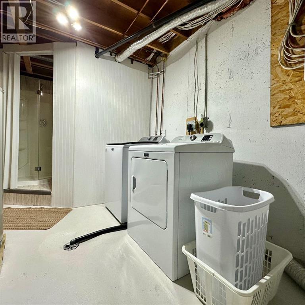
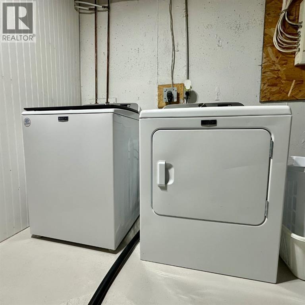
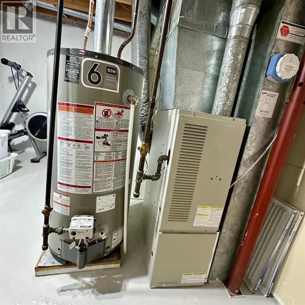
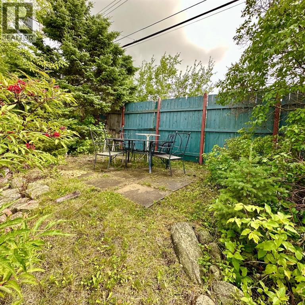
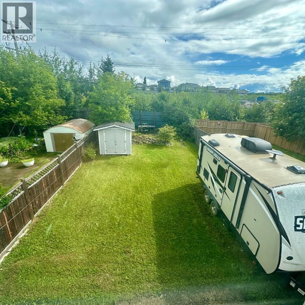
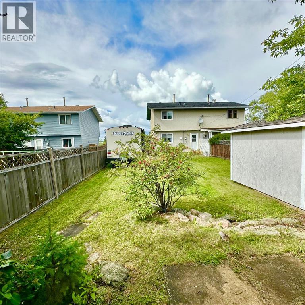
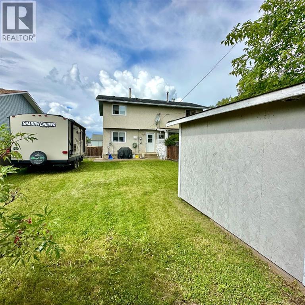
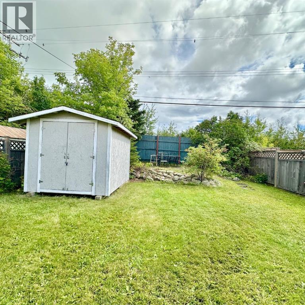
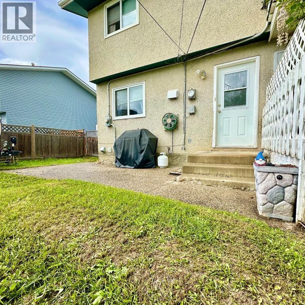
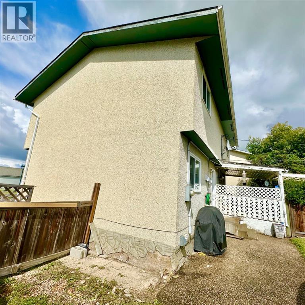
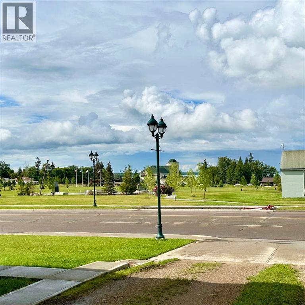
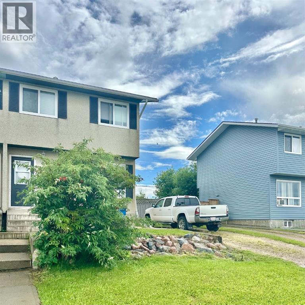
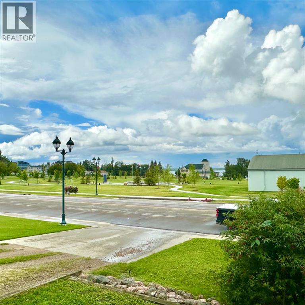
- Check out this updated duplex at an affordable price! The home is located across the street from McArther Place Park, near walking trails, and near shops and amenities! The home is well taken care with bright white cabinetry, nice flooring, and freshly painted walls!! The main floor is an open concept living space between the kitchen and living room with natural light, white cabinetry and matching appliances, updated flooring, and fresh paint.! There are 3 bedrooms upstairs and a recently updated 4-piece bathroom, and downstairs is a great space to use as a recreation room, a 3-piece bathroom, and a spacious area for laundry. The backyard is fenced and is a wonderful space for your family to barbeque, play, relax, have a picnic, or to let your pet out in. There is a newer shed to store yard maintenance tools, bikes, and toys! The hot water tank was replaced This home is turnkey! (id:58666)
Property Details
- Full Address:
- 9919 101 Avenue, Lac La Biche, Alberta
- Price:
- $ 228,000
- MLS Number:
- A2337542
- List Date:
- August 15th, 2026
- Neighbourhood:
- Lac La Biche
- Lot Size:
- 3840 sq.ft.
- Year Built:
- 1972
- Taxes:
- $ 1,121
- Listing Tax Year:
- 2024
Interior Features
- Bedrooms:
- 3
- Bathrooms:
- 2
- Appliances:
- Washer, Refrigerator, Dishwasher, Stove, Dryer, Microwave
- Flooring:
- Tile, Laminate
- Air Conditioning:
- None
- Heating:
- Forced air, Natural gas
- Basement:
- Finished, Full
Building Features
- Storeys:
- 2
- Foundation:
- Poured Concrete
- Exterior:
- Stucco
- Garage:
- Other
- Garage Spaces:
- 2
- Ownership Type:
- Freehold
- Legal Description:
- G
- Taxes:
- $ 1,121
Floors
- Finished Area:
- 935 sq.ft.
- Main Floor:
- 935 sq.ft.
Land
- Lot Size:
- 3840 sq.ft.
Neighbourhood Features
- Amenities Nearby:
- Golf Course Development, Lake Privileges, Fishing
Ratings
Commercial Info
Location
Mortgage Calculator
powered by 