
• $339,900
  • 3 Beds
  • 2 Baths
  • 1,378 square feet

Property Description

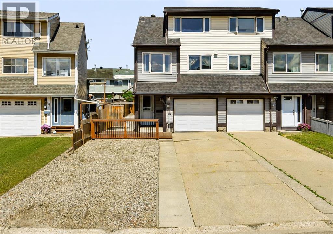
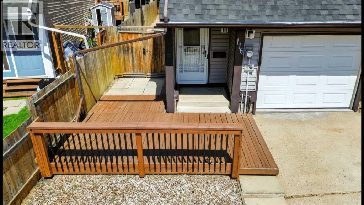
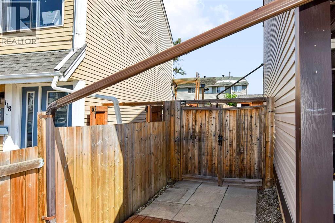
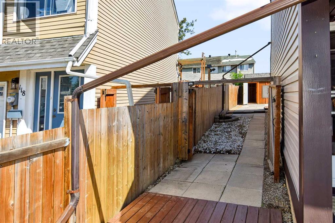
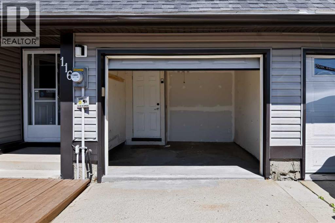
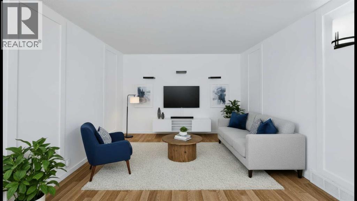
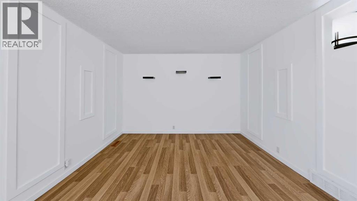
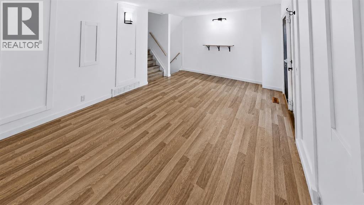
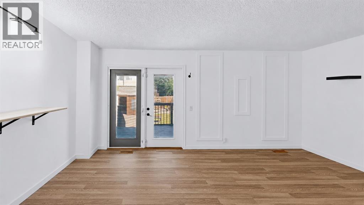
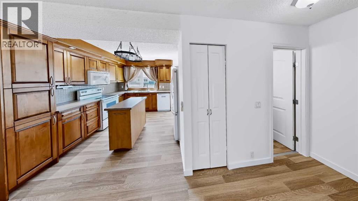
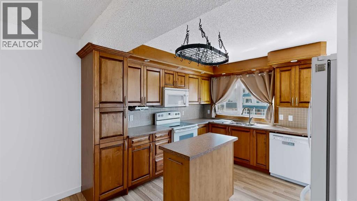
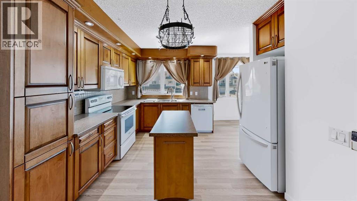
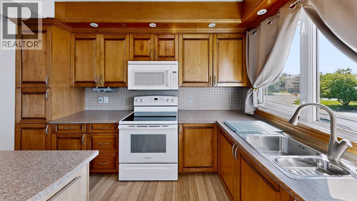
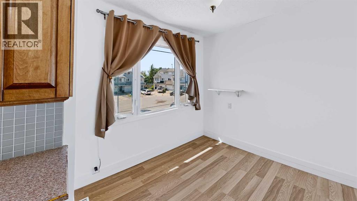
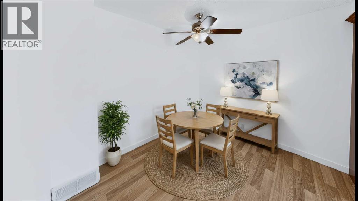
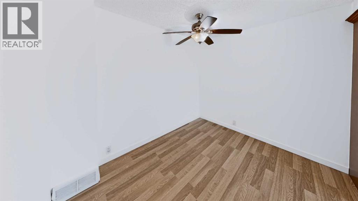
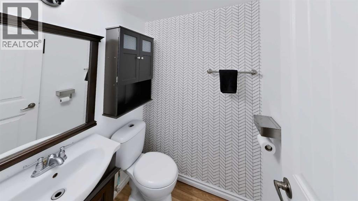
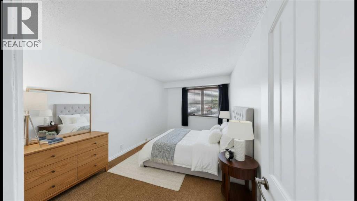
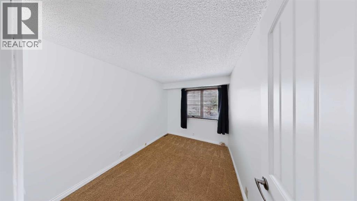
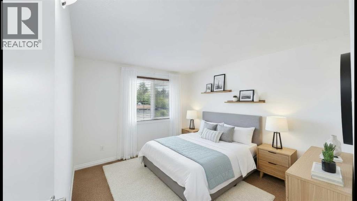
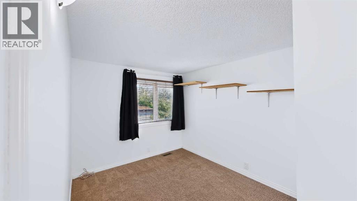
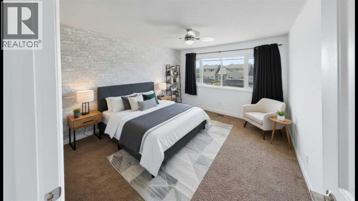
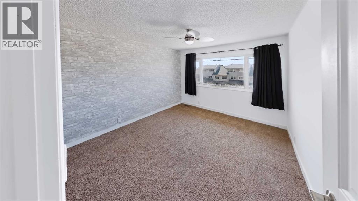
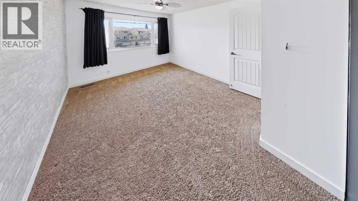
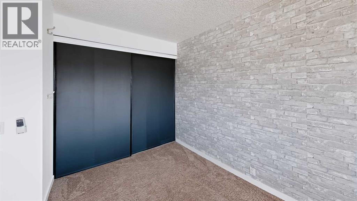
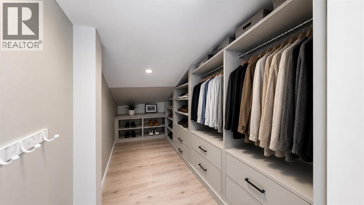
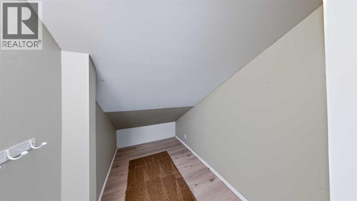
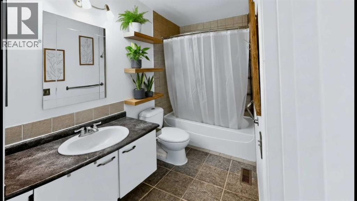
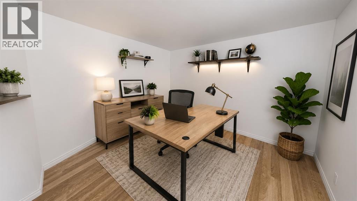
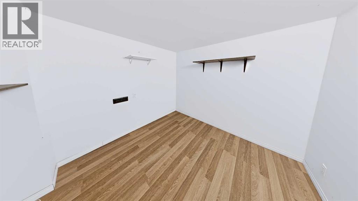
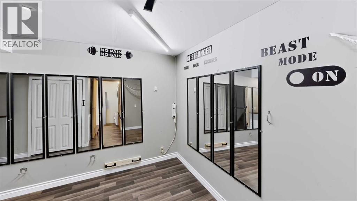
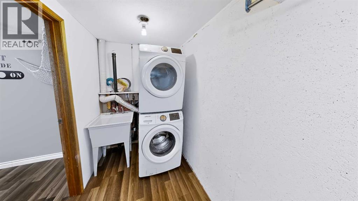
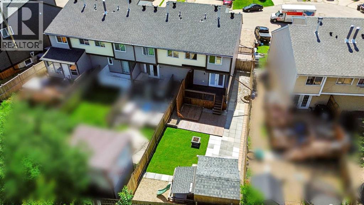
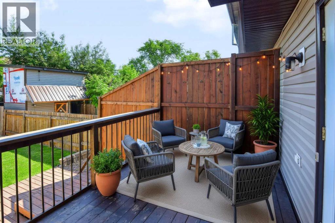
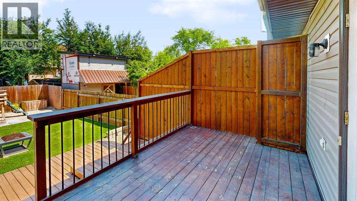
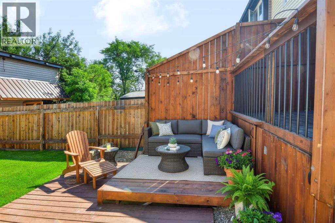
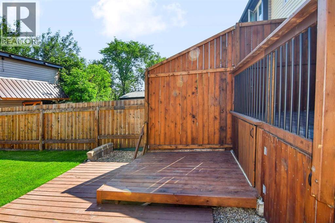
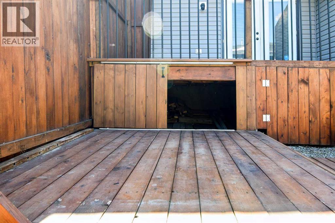
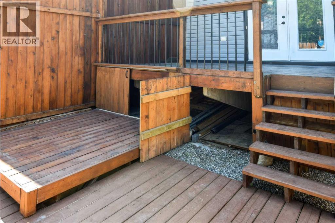
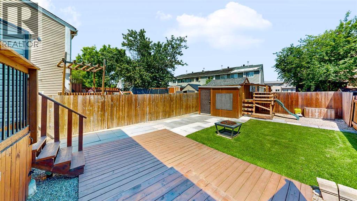
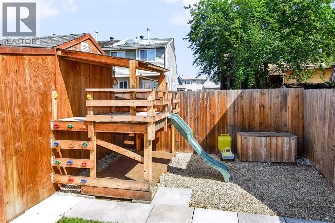
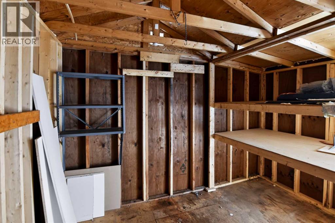
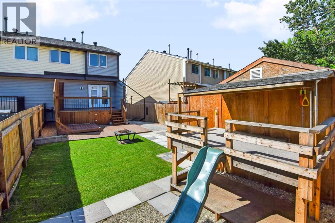
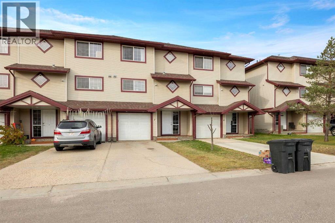
Welcome to 116 Williscroft Place, a 3-bedroom, 2-bathroom end-unit townhome in Thickwood with an incredibly flexible layout, an exceptional backyard and NO CONDO FEES!Before you even step inside, this home offers something rarely found with a townhome: parking for at least four vehicles. A conveniently installed electrical receptacle also provides easy access for plugging in vehicles or other equipment.Enter on the first level, where the original garage has been divided to maintain garage storage while creating a finished flex room. Located right off the main entrance, this space is perfect for a home office, home-based business, studio or hobby room. Head down to the finished basement, where another versatile space, currently used as a home gym, could easily become a games room, playroom or additional flex space. The adjoining laundry room includes a convenient laundry sink.The second level features the spacious living room with new French doors leading directly to the backyard. As an end unit, the property also offers side access through an impressive 6-foot-wide gate, making it easy to bring in toys, equipment or even a future hot tub. The beautifully cared-for yard has been designed for both enjoyment and low-maintenance living. The upper deck has been completely rebuilt with new supports and storage underneath. Step down to a lower deck built to support a hot tub, with a dedicated electrical plug already in place. You will also find a shed, play structure, beautifully maintained grass, low-maintenance landscaping and a firepit.The third level features the kitchen, a dedicated dining area and yet another adjoining flex room, ideal as a sitting area, homework space, playroom or office. A completely renovated 2-piece bathroom completes this level.Bedrooms one and two are located on the fourth level, while the fifth level is home to the primary bedroom with a huge closet, additional storage, a linen closet and a 4-piece bathroom.Updates include fresh pa int throughout in 2026, updated trim throughout, new laminate flooring in 2026, a finished basement and permanently installed lighting added to the bedrooms and living room. Other updates include the furnace in 2012, windows and carpet in 2013, siding in 2015, roof and kitchen appliances in 2016, hot water tank in 2019, fencing in 2020, and washer and dryer in 2022.With multiple flex spaces, an exceptional backyard, generous parking, end-unit access and no condo fees, this Thickwood home offers a kind of flexibility that is hard to find in a townhome. There is room to work, play, store, entertain and make the space work for you! (id:58666)

Property Details

Full Address:
116 Williscroft Place, Fort McMurray, Alberta
Price:
$ 339,900
MLS Number:
A2327178
List Date:
July 10th, 2026
Neighbourhood:
Thickwood
Lot Size:
3206.03 sq.ft.
Year Built:
1979
Taxes:
$ 1,563
Listing Tax Year:
2026

Interior Features

Bedrooms:
3
Bathrooms:
2
Appliances:
Refrigerator, Range - Electric, Dishwasher, Microwave Range Hood Combo, Window Coverings, Washer & Dryer
Flooring:
Laminate, Carpeted
Air Conditioning:
None
Heating:
Forced air
Basement:
Finished, Full

Building Features

Storeys:
3
Foundation:
Poured Concrete
Garage:
Attached Garage, RV, See Remarks
Garage Spaces:
4
Ownership Type:
Freehold
Taxes:
$ 1,563

Floors

Finished Area:
1378 sq.ft.
Main Floor:
1378 sq.ft.

Land

Lot Size:
3206.03 sq.ft.

Neighbourhood Features

Ratings

Commercial Info

Location

Mortgage Calculator

powered by Ratehub.ca

The trademarks MLS®, Multiple Listing Service® and the associated logos are owned by The Canadian Real Estate Association (CREA) and identify the quality of services provided by real estate professionals who are members of CREA" MLS®, REALTOR®, and the associated logos are trademarks of The Canadian Real Estate Association. This website is operated by a brokerage or salesperson who is a member of The Canadian Real Estate Association. The information contained on this site is based in whole or in part on information that is provided by members of The Canadian Real Estate Association, who are responsible for its accuracy. CREA reproduces and distributes this information as a service for its members and assumes no responsibility for its accuracy The listing content on this website is protected by copyright and other laws, and is intended solely for the private, non-commercial use by individuals. Any other reproduction, distribution or use of the content, in whole or in part, is specifically forbidden. The prohibited uses include commercial use, “screen scraping”, “database scraping”, and any other activity intended to collect, store, reorganize or manipulate data on the pages produced by or displayed on this website.

Multiple Listing Service (MLS) trademark® The MLS® mark and associated logos identify professional services rendered by REALTOR® members of CREA to effect the purchase, sale and lease of real estate as part of a cooperative selling system. ©2017 The Canadian Real Estate Association. All rights reserved. The trademarks REALTOR®, REALTORS® and the REALTOR® logo are controlled by CREA and identify real estate professionals who are members of CREA.